Skip main navigation
Pending
  • $115,000

    6854 Topsy Bel Rd, Ragley, LA 70657

    2beds
    1,270sqft
    : Get pre-qualified
    Single Family Residence, Residential
    Built in 1982
    8.2 Acres Lot
    $-- Zestimate®
    $91/sqft
    $-- HOA

    What's special

    Mostly cleared
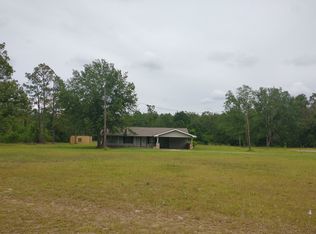
    Discover the potential of this 8.20 acre unrestricted agricultural property located at Topsy Bel Road just outside the city limits. Mostly cleared and ready for your vision, this versatile tract offers plenty of space for a homesite, livestock, home business, or recreational use. Utilities are already in place, adding convenience and value for future development or improvements. Extra utility hookups on the property from a former mobile home. The existing house on the property is being given “little to no value” and the property is being sold “as is”. Seller will make no repairs. Any inspections will be for the buyer’s knowledge only. If you’re looking for acreage with flexibility, privacy, and no restrictions, this property presents a great opportunity to create something of your own.
    18 days
    |
    234
    |
    9
    |

    Zillow last checked:

    Listing updated:

    Listed by:

    Marla M Baldwin 337-304-0882,

    EXIT Bayou Realty 337-905-9000

    Source: SWLAR,MLS#: SWL26002166

      Facts & features

      Interior

      Bedrooms & bathrooms
      • Bedrooms: 2
      • Bathrooms: 2
      • Full bathrooms: 1
      • 3/4 bathrooms: 1
      Heating
      • Central
      Cooling
      • Central Air
      Features
      • Has basement: No
      • Has fireplace: Yes
      • Fireplace features: Wood Burning
      Interior area
      • Total interior livable area: 1,270 sqft

      Property

      Parking
      • Total spaces: 1
      • Parking features: Garage - Attached
      • Attached garage spaces: 1
      Features
      • Fencing: None
      Lot
      • Size: 8.2 Acres
      • Dimensions: 681 x 444 x 598 x 728
      • Features: Agricultural, Back Yard, 6-10 Units/Acre, Front Yard
      Details
      • Parcel number: 0300093500
      • Special conditions: Succession

      Construction

      Type & style
      • Home type: SingleFamily
      • Property subtype: Single Family Residence, Residential
      Condition
      • New construction: No
      • Year built: 1982

      Utilities & green energy

      • Sewer: Mechanical
      • Water: Public
      • Utilities for property: Electricity Connected, Sewer Connected, Water Available

      Community & HOA

      Community
      • Subdivision: KUTTNER WILDWOOD EST
      HOA
      • Has HOA: No
      Location
      • Region: Ragley

      Financial & listing details

      • Price per square foot: $91/sqft
      • Tax assessed value: $15,500
      • Annual tax amount: $319
      • Date on market: 5/13/2026
      • Inclusions: oven/stove, dishwasher, microwave, window units, wood burning chimney/stove
      • Exclusions: N/A
      • Electric utility on property: Yes
      Get pre-qualifiedBe ready to make an offer.
      Connect with an agentGet info on this home, tour, and more.
      Calculate monthly paymentSee if you can afford this home.

        Estimated market value

        Not available

        Estimated sales range

        Not available

        $893/mo

        Price history

        DateEventPrice
        5/14/2026Pending sale$115,000$91/sqft
        Source: SWLAR #SWL26002166 Report a problem
        5/13/2026Listed for sale$115,000-4.2%$91/sqft
        Source: SWLAR #SWL26002166 Report a problem
        6/29/2024Listing removed$120,000$94/sqft
        Source: Exit Realty #SWL24000347 Report a problem
        6/13/2024Listed for sale$120,000$94/sqft
        Source: Greater Southern MLS #SWL24000347 Report a problem
        6/4/2024Pending sale$120,000$94/sqft
        Source: Greater Southern MLS #SWL24000347 Report a problem
        5/9/2024Contingent$120,000$94/sqft
        Source: Greater Southern MLS #SWL24000347 Report a problem
        4/23/2024Price change$120,000-4%$94/sqft
        Source: Greater Southern MLS #SWL24000347 Report a problem
        3/14/2024Price change$125,000-24.2%$98/sqft
        Source: Greater Southern MLS #SWL24000347 Report a problem
        2/19/2024Price change$165,000-5.7%$130/sqft
        Source: Greater Southern MLS #SWL24000347 Report a problem
        1/18/2024Listed for sale$175,000$138/sqft
        Source: Greater Southern MLS #SWL24000347 Report a problem

        Public tax history

        YearProperty taxesTax assessment
        2025$319 +0.1%$1,550
        2024$319 $1,550
        2023-- $1,550
        2022-- $1,550
        2021-- $1,550 +6.9%
        2020-- $1,450
        2019-- $1,450
        2018$304 $1,450
        2017-- $1,450 +0.7%
        2015-- $1,440
        2013-- $1,440
        2012-- $1,440

        Find assessor info on the county website

        Monthly payment

        Est. payment

          Payment breakdown

          Explore the cost of this home by adjusting the details. Changes won't be saved.
          All calculations are estimates and provided by Zillow, Inc. for informational purposes only. Actual amounts may vary.
          HOA fees may include property taxes on listings classified as Co-Ops. Contact the listing agent and/or owner for fee details.
          Mortgage interest rates are dependent on a number of factors, including credit score, down payment, and repayment length. Interest rate data provided by Zillow Group Marketplace, Inc. as of 1/1/1970 from various mortgage lenders with which we have lead or other similar arrangements; the Estimated Payment is an average of those rates.
          See how much you could borrow to make a competitive offer.

          Climate risks

          Neighborhood: 70657

          Getting around

          0 / 100
          Car-Dependent
          24 / 100
          Somewhat Bikeable

          Nearby schools

          GreatSchools rating

          A local agent can set up tours, give advice and negotiate with sellers.

          A local lender can help you make sure your offer is ready when you are.

          Browse local experts

          Similar homes

          Skip to the end of the carouselSkip to the beginning of the carousel