OWNED SOLAR and custom craftsmanship highlight this exceptional 3-bedroom, 2.5-bath, 2,300 SQFT home with a dedicated office or bonus room, situated on one of the largest lots in Chico's highly sought-after Husa Ranch neighborhood. A beautifully landscaped front yard and elegant stone entry create a warm first impression. Inside, you'll appreciate the fresh interior paint, custom high-end Loewen wood-framed windows and sliders, recessed lighting, and quality finishes throughout. The formal dining room welcomes guests, while the spacious living room features vaulted ceilings, custom built-ins, a gas fireplace, new carpet, and abundant natural light. The thoughtfully designed kitchen offers custom Alder cabinetry with convenient pull-out drawers, under-cabinet lighting, granite tile countertops, a gas cooktop with electric oven, a walk-in pantry, and plenty of workspace for everyday living or entertaining. The spacious primary suite is a true sanctuary, featuring an elegant coffered ceiling, private access to the backyard, dual vanities, a relaxing soaking tub, a walk-in shower with dual shower heads, and a spacious walk-in closet. Completing the home's practical design is an indoor laundry room with a utility sink and additional storage, along with an attached two-car garage offering ample space for parking and storage. Step outside to a private backyard surrounded by mature trees, where a covered patio provides the perfect setting for relaxing or entertaining. Ideally located just minutes from shopping, Bidwell Park, California Park, Canyon Oaks Country Club, and scenic hiking trails, this exceptional Husa Ranch home offers quality craftsmanship, energy efficiency, and an unbeatable location.
For sale
Listed by: NextHome North Valley Realty • Kelli Smyth • Contact: 530-864-6810
$705,000
905 Coit Tower Way, Chico, CA 95928
3beds
2,300sqft
Single Family Residence
Built in 2004
0.26 Acres Lot
$692,600 Zestimate®
$307/sqft
$-- HOA
What's special
- 2 days |
- 750 |
- 32 |
Zillow last checked:
Listing updated:
Listed by:
Kelli Smyth DRE #01939578 530-864-6810,
NextHome North Valley Realty
Source: CRMLS,MLS#: SN26175046 Originating MLS: California Regional MLS
Originating MLS: California Regional MLSFacts & features
Interior
Bedrooms & bathrooms
- Bedrooms: 3
- Bathrooms: 3
- Full bathrooms: 2
- 1/2 bathrooms: 1
- Main level bathrooms: 3
- Main level bedrooms: 2
Rooms
- Room types: Bonus Room, Bedroom, Entry/Foyer, Kitchen, Laundry, Living Room, Primary Bedroom, Office, Other, Pantry, Dining Room
Bedroom
- Features: Bedroom on Main Level
Bedroom
- Features: All Bedrooms Down
Bathroom
- Features: Bathtub, Closet, Dual Sinks, Granite Counters, Multiple Shower Heads, Soaking Tub, Separate Shower, Tile Counters, Tub Shower, Walk-In Shower
Kitchen
- Features: Granite Counters, Kitchen/Family Room Combo, Walk-In Pantry
Other
- Features: Walk-In Closet(s)
Pantry
- Features: Walk-In Pantry
Heating
- Central
Cooling
- Central Air, Whole House Fan
Appliances
- Included: Dishwasher, Electric Oven, Disposal, Gas Range, Microwave, Refrigerator, Water Heater
- Laundry: Inside, Laundry Room
Features
- Breakfast Bar, Built-in Features, Breakfast Area, Ceiling Fan(s), Coffered Ceiling(s), Separate/Formal Dining Room, Granite Counters, High Ceilings, Open Floorplan, Pantry, Recessed Lighting, Tile Counters, All Bedrooms Down, Bedroom on Main Level, Primary Suite, Walk-In Pantry, Walk-In Closet(s)
- Flooring: Carpet, Laminate, Tile
- Windows: Double Pane Windows, Wood Frames
- Has fireplace: Yes
- Fireplace features: Gas, Living Room
- Common walls with other units/homes: No Common Walls
Interior area
- Total interior livable area: 2,300 sqft
Property
Parking
- Total spaces: 2
- Parking features: Door-Single, Garage Faces Front, Garage
- Attached garage spaces: 2
Features
- Levels: One
- Stories: 1
- Entry location: Front of home
- Patio & porch: Concrete, Covered
- Pool features: None
- Spa features: None
- Has view: Yes
- View description: Park/Greenbelt, Neighborhood
Lot
- Size: 0.26 Acres
- Features: 0-1 Unit/Acre, Back Yard, Front Yard, Lawn, Landscaped, Near Park, Sprinkler System, Yard
Details
- Parcel number: 002640017000
- Special conditions: Standard
Construction
Type & style
- Home type: SingleFamily
- Property subtype: Single Family Residence
Materials
- Stone, Stucco
- Roof: Composition
Condition
- Turnkey
- New construction: No
- Year built: 2004
Utilities & green energy
- Electric: Photovoltaics Seller Owned
- Sewer: Public Sewer
- Water: Public
- Utilities for property: Cable Available, Electricity Connected, Natural Gas Connected, Sewer Connected, Water Connected
Community & HOA
Community
- Features: Curbs, Gutter(s), Storm Drain(s), Street Lights, Sidewalks, Park
Location
- Region: Chico
Financial & listing details
- Price per square foot: $307/sqft
- Tax assessed value: $497,607
- Annual tax amount: $6,690
- Date on market: 8/13/2026
- Cumulative days on market: 2 days
- Listing terms: Submit
- Inclusions: BBQ, Refrigerator and fire pit
- Exclusions: Washer and Dryer
- Road surface type: Paved
Estimated market value
$692,600
$658,000 - $727,000
$2,593/mo
Price history
| Date | Event | Price |
|---|---|---|
| 8/13/2026 | Listed for sale | $705,000+101.4%$307/sqft |
Source:  CRMLS #SN26175046 Report a problem CRMLS #SN26175046 Report a problem | ||
| 4/30/2004 | Sold | $350,000$152/sqft |
Source: Public Record Report a problem | ||
Public tax history
| Year | Property taxes | Tax assessment |
|---|---|---|
| 2025 | $6,690 +6.1% | $497,607 +2% |
| 2024 | $6,306 +1.6% | $487,851 +2% |
| 2023 | $6,206 +4.4% | $478,286 +2% |
| 2022 | $5,943 +3.9% | $468,909 +2% |
| 2021 | $5,717 +2.2% | $459,716 +1% |
| 2020 | $5,594 +3.2% | $455,003 +2% |
| 2019 | $5,423 +3.5% | $446,083 +2% |
| 2018 | $5,242 +1.8% | $437,338 +2% |
| 2017 | $5,147 +13.3% | $428,763 +5.9% |
| 2016 | $4,543 +9.6% | $405,000 +6.6% |
| 2015 | $4,144 | $380,000 +5.8% |
| 2014 | $4,144 | $359,000 +2.6% |
| 2013 | -- | $350,000 |
| 2012 | -- | $350,000 |
| 2011 | -- | $350,000 |
| 2010 | -- | $350,000 -5.4% |
| 2009 | -- | $370,000 -2.3% |
| 2008 | -- | $378,848 +2% |
| 2007 | -- | $371,421 +2% |
| 2006 | -- | $364,140 +2% |
| 2005 | -- | $357,000 +285.1% |
| 2004 | -- | $92,698 |
Find assessor info on the county website
Monthly payment
Est. payment
Payment breakdown
Explore the cost of this home by adjusting the details. Changes won't be saved.Climate risks
Neighborhood: 95928
Nearby schools
GreatSchools rating
- 9/10Parkview Elementary SchoolGrades: K-5Distance: 1.1 mi
- 8/10Marsh (Harry M.) Junior High SchoolGrades: 6-8Distance: 0.6 mi
- 7/10Chico High SchoolGrades: 9-12Distance: 2.9 mi
- $606,6004 bd2 ba2.2k sqft909 Coit Tower Way, Chico, CA 95928Off Market

- $678,9004 bd3 ba2.3k sqft901 Coit Tower Way, Chico, CA 95928Off Market

- $651,5004 bd3 ba2.4k sqft913 Coit Tower Way, Chico, CA 95928Off Market
- $624,4004 bd3 ba2.1k sqft1 Blackstone Ct, Chico, CA 95928Off Market
- $595,0004 bd3 ba2.3k sqft917 Coit Tower Way, Chico, CA 95928Sold
- $561,5004 bd3 ba1.9k sqft867 Coit Tower Way, Chico, CA 95928Off Market
- $629,1004 bd3 ba2.1k sqft3 Blackstone Ct, Chico, CA 95928Off Market
- $695,0004 bd3 ba2.3k sqft101 Copperfield Dr, Chico, CA 95928Off Market
A local agent can set up tours, give advice and negotiate with sellers.
A local lender can help you make sure your offer is ready when you are.
Similar homes
- $--4 bd3 ba1.8k sqft1118 Lentil Way, Chico, CA 95928Auction
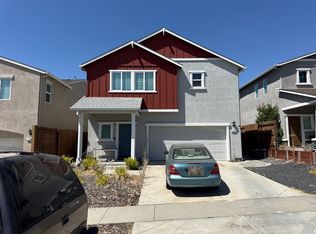 Auction.com 2
 - $579,9503 bd2 ba1.9k sqft265 Idyllwild Cir, Chico, CA 95928For Sale
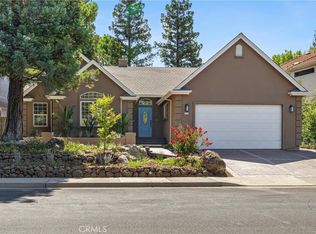 MLS ID #SN26155360, Leslie Depweg, Bidwell Realty. CRMLS
 - $649,0003 bd2 ba1.9k sqft2996 Wingfield Ave, Chico, CA 95928For Sale
 MLS ID #SN26168829, Alisha Simpkins, Keller Williams Realty Chico Area. CRMLS
 - $419,9003 bd2 ba1.3k sqft1143 Cork Oak Way, Chico, CA 95928For Sale
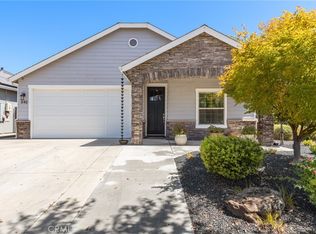 MLS ID #SN26171583, Effie Khaki, Century 21 Select Real Estate, Inc.. CRMLS
 - $699,0004 bd2 ba2.4k sqft1192 Filbert Ave, Chico, CA 95926For SaleMLS ID #SN26150284, Ashley Higginson, Parkway Real Estate Co.. CRMLS
- $629,0003 bd2 ba2.2k sqft3560 Shadowtree Ln, Chico, CA 95928For SaleMLS ID #SN26145749, Lora Trenner, Re/Max Home and Investment. CRMLS
- $550,0004 bd3 ba2.1k sqft1443 Yosemite Dr #5, Chico, CA 95928For Sale By Owner
- $590,0004 bd2 ba2.2k sqft383 Connors Ct Suite G, Chico, CA 95926For SaleMLS ID #26872781, Jeffrey Sklar DRE # 02075404, Beycome Brokerage Realty Inc.. CLAW
- $609,0004 bd3 ba1.9k sqft2862 Wingfield Ave, Chico, CA 95928For SaleMLS ID #OR26164207, Sandy Hufford, Century 21 Select Real Estate Inc. CRMLS
- $579,9503 bd2 ba1.7k sqft36 Phyllis Ct, Chico, CA 95928For SaleMLS ID #SN26152315, Tanny Johnson, Coldwell Banker Select Real Estate. CRMLS
- $689,0004 bd3 ba2.2k sqft1419 Lazy Trail Dr, Chico, CA 95926For SaleMLS ID #SN26165960, Kelli Smyth, NextHome North Valley Realty. CRMLS
- $575,0003 bd2 ba1.6k sqft2783 Via Roma, Chico, CA 95928For SaleMLS ID #SN26143382, John Barroso, Parkway Real Estate Co.. CRMLS
- $460,0006 bd3 ba2.1k sqft1460 Fetter St, Chico, CA 95928For SaleMLS ID #SN26176183, Matt Depa, Capital Rivers Commercial Inc. CRMLS
- $450,0003 bd2 ba1.4k sqft1973 Belgium Ave, Chico, CA 95928For SaleMLS ID #SN26170086, Laura Andrews, Parkway Real Estate Co.. CRMLS
- $499,0003 bd2 ba1.5k sqft6 Nancy Ln, Chico, CA 95926For SaleMLS ID #SN26178403, Rob Haley, Keller Williams Realty Chico Area. CRMLS
- $--2 bd2 ba1.5k sqft2218 Hutchinson St, Chico, CA 95928AuctionAuction.com 1
- $539,9003 bd2 ba2k sqft66 Brenda Dr, Chico, CA 95928For SaleMLS ID #SN26160453, Taryn Mehan, Parkway Real Estate Co.. CRMLS
- $460,0006 bd3 ba2.1k sqft1435 Fetter St, Chico, CA 95928For SaleMLS ID #SN26176176, Matt Depa, Capital Rivers Commercial Inc. CRMLS
- $699,0005 bd3 ba2.6k sqft587 E 3rd St, Chico, CA 95928For SaleMLS ID #SN26073151, Rob Haley, Keller Williams Realty Chico Area. CRMLS
- $525,0003 bd2 ba1.6k sqft10 Savannah Ln, Chico, CA 95926For SaleMLS ID #SN26175270, Kelli Smyth, NextHome North Valley Realty. CRMLS
Local buyer's agents are ready to help
