
The Cibola - Upon entry of this new two-story home is a well-equipped kitchen, dining area and family room arranged in a desirable open floorplan that promotes seamless transitions between spaces. The second level showcases all four bedrooms to provide restful retreats, including the owner's suite with an adjoining bathroom and walk-in closet. Estimated Completion September 2026. The completion date, prices and features may vary and are subject to change. Please verify with Lennar directly. Photos are for i
New construction
Price increase: $6K (9/14)
$186,999
6855 Marble Ridge, Elmendorf, TX 78112
4beds
1,535sqft
Single Family Residence
Built in 2026
4,791 Square Feet Lot
$186,000 Zestimate®
$122/sqft
$107/mo HOA
What's special
Desirable open floorplanDining areaFour bedroomsFamily roomWell-equipped kitchen
- 47 days
- 7
- 1
Zillow last checked:
Listing updated:
Listed by:
Christopher Marti TREC #628996 (210) 660-1098,
Keller Williams City-View
Source: LERA MLS,MLS#: 2004640
Facts & features
Interior
Bedrooms & bathrooms
- Bedrooms: 4
- Bathrooms: 3
- Full bathrooms: 2
- 1/2 bathrooms: 1
Primary bedroom
- Features: Walk-In Closet(s), Full Bath
- Level: Upper
- Area: 140
- Dimensions: 14 x 10
Bedroom 2
- Area: 90
- Dimensions: 10 x 9
Bedroom 3
- Area: 90
- Dimensions: 10 x 9
Bedroom 4
- Area: 90
- Dimensions: 10 x 9
Primary bathroom
- Features: Shower Only, Single Vanity
- Area: 1
- Dimensions: 1 x 1
Dining room
- Area: 140
- Dimensions: 14 x 10
Family room
- Area: 182
- Dimensions: 14 x 13
Kitchen
- Area: 126
- Dimensions: 14 x 9
Heating
- Central, Electric, Natural Gas
Cooling
- Central Air
Appliances
- Included: Range, Dishwasher
- Laundry: Upper Level, Laundry Room, Washer Hookup, Dryer Connection
Features
- One Living Area, Breakfast Bar, Utility Room Inside, All Bedrooms Upstairs, Open Floorplan, Walk-In Closet(s)
- Flooring: Carpet, Vinyl
- Has basement: No
- Has fireplace: No
- Fireplace features: Not Applicable
Interior area
- Total interior livable area: 1,535 sqft
Video & virtual tour
Property
Parking
- Total spaces: 1
- Parking features: One Car Garage
- Garage spaces: 1
Features
- Levels: Two
- Stories: 2
- Pool features: None, Community
Lot
- Size: 4,791 Square Feet
Construction
Type & style
- Home type: SingleFamily
- Property subtype: Single Family Residence
Materials
- Siding, Fiber Cement
- Foundation: Slab
- Roof: Composition
Condition
- New Construction
- New construction: Yes
- Year built: 2026
Details
- Builder name: Lennar
Utilities & green energy
- Electric: CPS
- Gas: Centric
- Sewer: SAWS, Sewer System
- Water: SAWS, Water System
Community & HOA
Community
- Features: Clubhouse, Other
- Subdivision: Stone Garden
HOA
- Has HOA: Yes
- HOA fee: $320 quarterly
- HOA name: STONE GARDEN COMMUNITY ASSOCIATION
Location
- Region: Elmendorf
Financial & listing details
- Price per square foot: $122/sqft
- Annual tax amount: $2
- Price range: $187K - $187K
- Date on market: 7/31/2026
- Cumulative days on market: 47 days
- Listing terms: Conventional,FHA,VA Loan,Cash
Estimated market value
$186,000
$177,000 - $195,000
$1,618/mo
Price history
| Date | Event | Price |
|---|---|---|
| 9/14/2026 | Price change | $186,999+3.3%$122/sqft |
Source:  LERA MLS #2004640 Report a problem LERA MLS #2004640 Report a problem | ||
| 9/7/2026 | Price change | $180,999+1.7%$118/sqft |
Source: LERA MLS #2004640 Report a problem | ||
| 9/4/2026 | Price change | $177,999+1.1%$116/sqft |
Source: LERA MLS #2004640 Report a problem | ||
| 8/31/2026 | Price change | $175,999+1.1%$115/sqft |
Source: LERA MLS #2004640 Report a problem | ||
| 8/24/2026 | Price change | $173,999+1.2%$113/sqft |
Source: LERA MLS #2004640 Report a problem | ||
| 7/31/2026 | Listed for sale | $171,999$112/sqft |
Source: LERA MLS #2004640 Report a problem | ||
Public tax history
Tax history is unavailable.
Monthly payment
Est. payment
Payment breakdown
Explore the cost of this home by adjusting the details. Changes won't be saved.Climate risks
Neighborhood: 78112
Nearby schools
Schools provided by the listing agent
- Elementary: Harmony
- Middle: Heritage
- High: East Central
- District: East Central I.S.D
Source: LERA MLS. This data may not be complete. We recommend contacting the local school district to confirm school assignments for this home.
Similar homes
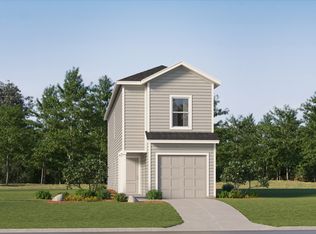
- $170,9994 bd3 ba1.5k sqft14402 Monzonite Garden, Elmendorf, TX 78112New Construction
 LERA MLS
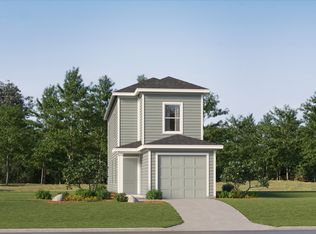
 - $150,9993 bd3 ba1.3k sqft6839 Marble Ridge, Elmendorf, TX 78112New Construction
 LERA MLS
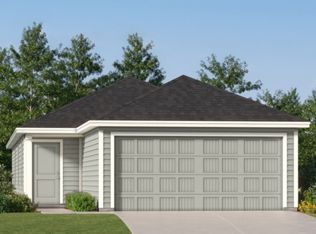
 - $189,2494 bd2 ba1.4k sqft15211 Mudstone Place, Elmendorf, TX 78112New Construction
 LERA MLS
 - $187,9994 bd3 ba1.5k sqft8534 Green Bliss, San Antonio, TX 78223New ConstructionMLS ID #2005984, Christopher Marti TREC #628996, Keller Williams City-View. LERA MLS
- $193,9994 bd2 ba1.3k sqft8619 Eucalyptus Hills, San Antonio, TX 78223New ConstructionMLS ID #2007806, Christopher Marti TREC #628996, Keller Williams City-View. LERA MLS
- $191,9994 bd2 ba1.4k sqft8556 Willow Crossing, San Antonio, TX 78223New ConstructionLERA MLS
- $166,9994 bd3 ba1.5k sqft8554 Green Bliss, San Antonio, TX 78223New ConstructionLERA MLS
- $173,9994 bd2 ba1.3k sqft8553 Eucalyptus Hills, San Antonio, TX 78223New ConstructionLERA MLS
- $166,9994 bd3 ba1.5k sqft8546 Green Bliss, San Antonio, TX 78223New ConstructionLERA MLS
- $167,9994 bd3 ba1.5k sqft8526 Green Bliss, San Antonio, TX 78223New ConstructionLERA MLS
- $176,9993 bd3 ba1.3k sqft8542 Green Bliss, San Antonio, TX 78223New ConstructionMLS ID #2005985, Christopher Marti TREC #628996, Keller Williams City-View. LERA MLS
- $176,9993 bd3 ba1.3k sqft8530 Green Bliss, San Antonio, TX 78223New ConstructionMLS ID #2005983, Christopher Marti TREC #628996, Keller Williams City-View. LERA MLS
- $166,9994 bd3 ba1.5k sqft8518 Green Bliss, San Antonio, TX 78223New ConstructionLERA MLS
- $187,3994 bd3 ba1.5k sqft6406 Dali Bend, San Antonio, TX 78263New ConstructionMLS ID #2008954, Christopher Marti TREC #628996, Keller Williams City-View. LERA MLS
- $187,3994 bd3 ba1.5k sqft6314 Dali Bend, San Antonio, TX 78263New ConstructionMLS ID #2008950, Christopher Marti TREC #628996, Keller Williams City-View. LERA MLS
- $185,9994 bd2 ba1.4k sqft7437 Bismarck Sapphire, San Antonio, TX 78263New ConstructionLERA MLS
- $213,9994 bd2 ba1.4k sqft8634 Willow Crossing, San Antonio, TX 78223New ConstructionMLS ID #2013396, Christopher Marti TREC #628996, Keller Williams City-View. LERA MLS
- $216,9994 bd2 ba1.4k sqft8646 Willow Crossing, San Antonio, TX 78223New ConstructionMLS ID #2011592, Christopher Marti TREC #628996, Keller Williams City-View. LERA MLS
- $221,9994 bd3 ba1.8k sqft5614 Jasper Place, San Antonio, TX 78223New ConstructionLERA MLS
- $188,9994 bd2 ba1.4k sqft7722 Adam Star, San Antonio, TX 78263New ConstructionLERA MLS
