Welcome to this bright and charming home in the quiet Cherrywood Park neighbourhood! Carefully maintained and lovingly updated, this home has fresh exterior paint with new carriage lights, a new HVAC system, and a newer water heater for stress-free living. With four bedrooms, three bathrooms, and an office this home has lots of space to spare. Upon entering, you are greeted by a library wall in the living room with a splash of colour. Opposite the living room is the formal dining room which overlooks the front yard. The great room features soaring ceilings with lofty windows, large floating solid oak shelves to display your favourite books and decor, and a custom mural. The open concept layout that connects to the well-appointed and thoughtfully designed kitchen makes entertaining a breeze in this home. Ample counter space, double ovens, and tons of storage make this kitchen a dream to cook in, while custom counter-to-ceiling wall tiling with designer sconces and solid oak display shelves treat the eyes. New hardwood floors throughout the home unify the space and make cleaning and maintenance easy. The upstairs features all four of the bedrooms, with two on each side of the lofted breezeway. A generous sized primary bedroom with a stunning accent wall connects to a meticulously remodelled bathroom, featuring a standalone tub with beautiful views, an oversized shower, and a large walk-in closet. Next to the primary room is the second bedroom, and three bedrooms are exceptionally sized with ample storage available in every space. The unfinished basement is a blank canvas for the next owner and is already stubbed for a bathroom. Multiple egress windows allow for flexibility of the space while providing excellent light. A private backyard with a covered patio creates a tranquil space for relaxing, Apple and Peach trees provide fresh fruit, and the garden beds are ready for new herbs or flowers.
For sale
$720,000
2664 E 137th Place, Thornton, CO 80602
4beds
3,758sqft
Single Family Residence
Built in 2005
6,534 Square Feet Lot
$-- Zestimate®
$192/sqft
$33/mo HOA
What's special
- 3 days |
- 385 |
- 40 |
Zillow last checked:
Listing updated:
Listed by:
Charity Ellison 720-404-6619 cellison@corcoranperry.com,
Corcoran Perry & Co.
Source: REcolorado as distributed by MLS GRID,MLS#: 7837228
Facts & features
Interior
Bedrooms & bathrooms
- Bedrooms: 4
- Bathrooms: 3
- Full bathrooms: 2
- 1/4 bathrooms: 1
- Main level bathrooms: 1
Bedroom
- Description: Generously Sized Primary Bedroom With Beautiful Accent Wall
- Features: Primary Suite
- Level: Upper
Bedroom
- Description: Formerly Used As An Office
- Level: Upper
Bedroom
- Level: Upper
Bedroom
- Level: Upper
Bathroom
- Description: Powder Room By Main Floor Office
- Level: Main
Bathroom
- Description: Stunning Remodel With Standalone Tub That Has South And East Facing Windows, Oversized Shower, Lots Of Counter Space, And A Large Walk In Closet
- Features: En Suite Bathroom, Primary Suite
- Level: Upper
Bathroom
- Description: Fully Remodelled
- Level: Upper
Dining room
- Description: Formal Dining Room Overlooks Front Yard
- Level: Main
Great room
- Description: The Great Room Features A Gas Fireplace, A Custom Mural, Solid Oak Floating Shelves, Soaring Ceilings, And An Open Floorplan That Connects It To The Kitchen For Easy Entertaining And Ample Space
- Level: Main
Kitchen
- Description: Recently Remodelled Kitchen Featuring Custom Counter To Ceiling Tiling, Designer Sconces Over Solid Oak Floating Shelves, Quartz Countertops, And Tons Of Natural Lighting
- Level: Main
Laundry
- Level: Upper
Living room
- Description: Beautiful Living Room With Custom Built-Ins Were Used For An In-Home Library
- Level: Main
Office
- Description: Formerly Used As An Art Studio
- Level: Main
Utility room
- Description: Newer Washer And Dryer, Beautiful Dark Tile Floor
- Level: Basement
Heating
- Forced Air, Natural Gas
Cooling
- Central Air
Appliances
- Included: Cooktop, Dishwasher, Disposal, Double Oven, Dryer, Freezer, Gas Water Heater, Microwave, Oven, Range, Refrigerator, Self Cleaning Oven, Washer
Features
- Built-in Features, Ceiling Fan(s), Eat-in Kitchen, Five Piece Bath, High Ceilings, High Speed Internet, Kitchen Island, Open Floorplan, Pantry, Primary Suite, Quartz Counters, Smoke Free, Walk-In Closet(s)
- Flooring: Wood
- Windows: Double Pane Windows
- Basement: Bath/Stubbed,Interior Entry,Sump Pump,Unfinished
- Number of fireplaces: 1
- Fireplace features: Great Room
Interior area
- Total structure area: 3,758
- Total interior livable area: 3,758 sqft
- Finished area above ground: 2,702
- Finished area below ground: 0
Property
Parking
- Total spaces: 2
- Parking features: Concrete, Dry Walled
- Attached garage spaces: 2
Features
- Levels: Two
- Stories: 2
- Entry location: Ground
- Patio & porch: Covered, Front Porch, Patio
- Exterior features: Garden, Private Yard, Rain Gutters
- Fencing: Full
Lot
- Size: 6,534 Square Feet
- Features: Sprinklers In Front, Sprinklers In Rear
- Residential vegetation: Grassed
Details
- Parcel number: R0130200
- Special conditions: Standard
Construction
Type & style
- Home type: SingleFamily
- Architectural style: Traditional
- Property subtype: Single Family Residence
Materials
- Block, Concrete, Frame
- Foundation: Slab
- Roof: Concrete
Condition
- Updated/Remodeled
- Year built: 2005
Details
- Builder name: Richmond American Homes
Utilities & green energy
- Sewer: Public Sewer
- Water: Public
- Utilities for property: Cable Available, Electricity Connected, Internet Access (Wired), Natural Gas Available, Phone Available
Green energy
- Energy efficient items: HVAC, Water Heater
Community & HOA
Community
- Security: Carbon Monoxide Detector(s), Smoke Detector(s), Video Doorbell
- Subdivision: Cherrywood Park
HOA
- Has HOA: Yes
- Services included: Maintenance Grounds, Snow Removal
- HOA fee: $100 quarterly
- HOA name: Cherrywood Park 3 HOA
- HOA phone: 303-539-7651
Location
- Region: Thornton
Financial & listing details
- Price per square foot: $192/sqft
- Tax assessed value: $652,000
- Annual tax amount: $4,990
- Date on market: 8/13/2026
- Listing terms: Cash,Conventional,FHA,VA Loan
- Exclusions: Seller's Personal Property, Staging Items, Gallery Wall In Dining Room, Plates And Mirrors On Wall In Dining Room, All Books, All Artworks
- Ownership: Individual
- Electric utility on property: Yes
- Road surface type: Paved
Estimated market value
Not available
Estimated sales range
Not available
Not available
Price history
| Date | Event | Price |
|---|---|---|
| 8/13/2026 | Listed for sale | $720,000+44%$192/sqft |
Source:  REcolorado as distributed by MLS GRID #7837228 Report a problem REcolorado as distributed by MLS GRID #7837228 Report a problem | ||
| 9/30/2019 | Sold | $499,995$133/sqft |
Source: Agent Provided Report a problem | ||
| 8/20/2019 | Pending sale | $499,995$133/sqft |
Source: American Home Agents #5544939 Report a problem | ||
| 8/10/2019 | Price change | $499,995-3.8%$133/sqft |
Source: American Home Agents #5544939 Report a problem | ||
| 7/19/2019 | Price change | $519,900-1.9%$138/sqft |
Source: Resident Realty South Metro #5013813 Report a problem | ||
| 6/30/2019 | Price change | $529,900-1.1%$141/sqft |
Source: Resident Realty South Metro #5013813 Report a problem | ||
| 6/20/2019 | Price change | $535,900-0.4%$143/sqft |
Source: Resident Realty South Metro #5013813 Report a problem | ||
| 5/31/2019 | Price change | $537,999-2.2%$143/sqft |
Source: Resident Realty South Metro #5013813 Report a problem | ||
| 4/26/2019 | Price change | $549,999-0.9%$146/sqft |
Source: Resident Realty South Metro #5013813 Report a problem | ||
| 4/14/2019 | Listed for sale | $555,000+42.8%$148/sqft |
Source: Resident Realty South Metro #5013813 Report a problem | ||
| 4/6/2005 | Sold | $388,600$103/sqft |
Source: Public Record Report a problem | ||
Public tax history
| Year | Property taxes | Tax assessment |
|---|---|---|
| 2025 | $4,601 +1% | $40,760 -15.4% |
| 2024 | $4,554 +30.8% | $48,160 |
| 2023 | $3,481 -3.2% | $48,160 +52.4% |
| 2022 | $3,597 | $31,600 -2.8% |
| 2021 | -- | $32,510 -4.7% |
| 2020 | $3,793 | $34,110 -0.2% |
| 2019 | $3,793 +5.2% | $34,170 +9.1% |
| 2018 | $3,605 | $31,330 |
| 2017 | $3,605 | $31,330 +11.7% |
| 2016 | -- | $28,060 |
| 2015 | $3,016 | $28,060 +11.9% |
| 2014 | -- | $25,070 |
| 2013 | -- | $25,070 -1.8% |
| 2012 | -- | $25,520 |
| 2011 | -- | $25,520 -1.2% |
| 2010 | -- | $25,820 |
| 2009 | -- | $25,820 +0.3% |
| 2008 | -- | $25,730 |
| 2007 | -- | $25,730 -7.1% |
| 2006 | -- | $27,690 +61.8% |
| 2005 | -- | $17,110 +33.2% |
| 2004 | -- | $12,850 +5.6% |
| 2003 | $1,013 +325% | $12,170 +32.4% |
| 2002 | $238 | $9,190 |
Find assessor info on the county website
Monthly payment
Est. payment
Payment breakdown
Explore the cost of this home by adjusting the details. Changes won't be saved.Climate risks
Neighborhood: Cherrywood Park
Nearby schools
GreatSchools rating
- 6/10Prairie Hills Elementary SchoolGrades: K-5Distance: 0.6 mi
- 7/10Rocky Top Middle SchoolGrades: 6-8Distance: 0.5 mi
- 8/10Horizon High SchoolGrades: 9-12Distance: 1.5 mi
Schools provided by the listing agent
- Elementary: Prairie Hills
- Middle: Rocky Top
- High: Horizon
- District: Adams 12 5 Star Schl
Source: REcolorado as distributed by MLS GRID. This data may not be complete. We recommend contacting the local school district to confirm school assignments for this home.
- $680,0004 bd4 ba3.7k sqft2674 E 137th Pl, Thornton, CO 80602Off Market

- $671,0005 bd3 ba3.6k sqft2654 E 137th Pl, Thornton, CO 80602Off Market

- $662,5004 bd4 ba3.7k sqft2644 E 137th Pl, Thornton, CO 80602Off Market
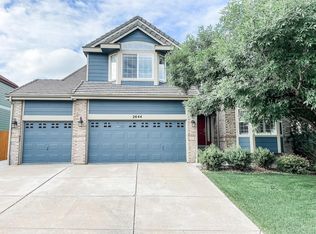
- $577,1005 bd2 ba2.7k sqft2663 E 137th Ave, Thornton, CO 80602Off Market

- $730,0006 bd5 ba3.7k sqft2655 E 137th Pl, Thornton, CO 80602Off Market
- $619,7004 bd2 ba2.4k sqft2665 E 137th Pl, Thornton, CO 80602Off Market
- $649,0004 bd3 ba3.8k sqft2673 E 137th Ave, Thornton, CO 80602Pending
- $644,9004 bd2 ba2.9k sqft2645 E 137th Pl, Thornton, CO 80602Off Market
A local agent can set up tours, give advice and negotiate with sellers.
Similar homes
- $724,9954 bd4 ba3.8k sqft14540 Hudson St, Thornton, CO 80602For Sale

 MLS ID #1061454, Lydia Creasey, RE/MAX Alliance-Olde Town. IRES as distributed by MLS GRID
 - $635,0004 bd4 ba2.8k sqft6776 E 128th Place, Brighton, CO 80602For Sale
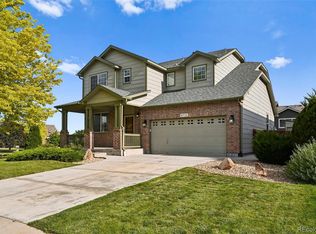
 MLS ID #4292921, Sydney Hulse, Compass - Denver. REcolorado as distributed by MLS GRID
 - $725,0004 bd3 ba3.1k sqft10347 King Court, Westminster, CO 80031For Sale
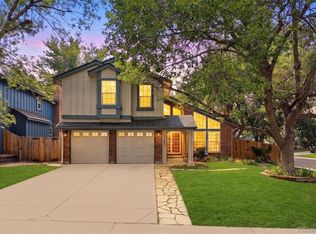 MLS ID #5823326, Janci Lowry, LIV Sotheby's International Realty. REcolorado as distributed by MLS GRID
 - $769,0004 bd4 ba2.4k sqft3606 Willow Street, Denver, CO 80238For Sale
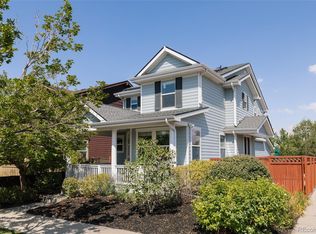 MLS ID #1757332, Jason Cummings, Serhant Colorado LLC. REcolorado as distributed by MLS GRID
 - $685,0004 bd4 ba2.6k sqft6346 Dayton Way, Denver, CO 80238For SaleMLS ID #6345431, Jaime Long, Serhant Colorado LLC. REcolorado as distributed by MLS GRID
- $715,0004 bd3 ba2.9k sqft10320 W 102nd Avenue, Broomfield, CO 80021For SaleMLS ID #4215994, Tabitha Tobias, Compass - Denver. REcolorado as distributed by MLS GRID
- $474,0003 bd2 ba2.3k sqft13349 Albion Circle, Thornton, CO 80241For SaleMLS ID #8176121, Kayla Geiger, Coldwell Banker Realty 28. REcolorado as distributed by MLS GRID
- $639,0003 bd3 ba2.9k sqft653 Thistle Place, Lafayette, CO 80026For SaleMLS ID #9207721, Jordan Peterson, Milehimodern. REcolorado as distributed by MLS GRID
- $750,0004 bd2 ba3k sqft8257 Yarrow Court, Arvada, CO 80005For SaleMLS ID #3740582, Brittany Heckenberg, Real Broker, LLC DBA Real. REcolorado as distributed by MLS GRID
- $975,0005 bd4 ba3.4k sqft14363 Waterside Ln, Broomfield, CO 80023For SaleMLS ID #1065486, Jennifer Arbuckle, RE/MAX Northwest. IRES as distributed by MLS GRID
- $775,0004 bd3 ba3.2k sqft1070 S Elmira Street, Denver, CO 80247For SaleMLS ID #5912347, Elizabeth Richards, LIV Sotheby's International Realty. REcolorado as distributed by MLS GRID
- $685,0003 bd4 ba2.6k sqft3422 Central Park Boulevard, Denver, CO 80238For SaleMLS ID #6957628, Jason Cummings, Serhant Colorado LLC. REcolorado as distributed by MLS GRID
- $575,0003 bd4 ba1.9k sqft3404 N Clayton Street, Denver, CO 80205For SaleMLS ID #9444792, Jon Mottern, Serhant Colorado LLC. REcolorado as distributed by MLS GRID
- $828,0005 bd4 ba4.8k sqft1816 Alpine St, Longmont, CO 80504For SaleMLS ID #1066433, Susan Baca, RE/MAX of Boulder, Inc. IRES as distributed by MLS GRID
- $725,0003 bd4 ba2.9k sqft9135 E 29th Place, Denver, CO 80238For SaleMLS ID #1864880, Krissy White, Milehimodern. REcolorado as distributed by MLS GRID
- $800,0004 bd4 ba3.2k sqft6797 Larsh Dr, Denver, CO 80221For SaleMLS ID #1065312, Brennen Salz, Salz Home Solutions Realty. IRES as distributed by MLS GRID
- $485,0003 bd3 ba1.9k sqft5028 E 127th Way, Thornton, CO 80241For SaleMLS ID #9611600, Bobby Ross, MODUS Real Estate. REcolorado as distributed by MLS GRID
- $485,0004 bd3 ba2k sqft9313 E 108th Avenue, Henderson, CO 80640For SaleMLS ID #6211042, Anne Singleton, Compass - Denver. REcolorado as distributed by MLS GRID
- $949,0004 bd3 ba2.1k sqft4545 Batavia Place, Denver, CO 80220For SaleMLS ID #2051494, Jason Cummings, Serhant Colorado LLC. REcolorado as distributed by MLS GRID
- $649,0004 bd3 ba2.4k sqft9500 W 54th Place, Arvada, CO 80002For SaleMLS ID #4722789, Jim Casey, HomeSmart Realty. REcolorado as distributed by MLS GRID
