**Space to Live. Room to Gather. A Backyard Worth Coming Home To.**Welcome to 15001 Josephine Street in The Haven at York Street, where generous living spaces, thoughtful design, and inviting indoor and outdoor gathering areas come together in one exceptional home. Offering 5 bedrooms, 3.5 bathrooms, this home delivers the flexibility today's buyers are looking for. From the moment you enter, you'll appreciate the spacious layout, with a formal living and dining area, a dedicated main level office with French doors, and an inviting family room that opens to the kitchen. Whether you're entertaining friends, hosting holiday dinners, working from home, or simply enjoying a quiet evening, there's a place for it all. The kitchen is the heart of the home, connecting everyday living with easy access to the outdoor entertaining areas. Step outside to a private backyard retreat, creating a peaceful setting for morning coffee, summer gatherings, or evenings under the Colorado sky. Upstairs, the spacious primary suite offers vaulted ceilings and a five piece bath with dual sinks and a soaking tub. A versatile loft provides another inviting space for reading, relaxing, or working from home.The finished lower level adds even more possibilities, with room for movie nights, recreation, guests, or hobbies. A dry bar and dedicated entertainment area make this an ideal extension of the home's gathering spaces. Additional highlights include main level laundry, a three car garage, central air conditioning, and access to neighborhood amenities. Enjoy a convenient Thornton location near The Orchard Town Center, Denver Premium Outlets, restaurants, shopping, parks, and major commuting routes including I-25 and E-470.**Five bedrooms. Multiple living and entertaining spaces. An inviting backyard retreat. Discover a home designed to give you more ways to enjoy every day.**
For sale
$769,900
15001 Josephine St, Thornton, CO 80602
5beds
3,909sqft
Single Family Residence
Built in 2005
8,314 Square Feet Lot
$754,500 Zestimate®
$197/sqft
$69/mo HOA
What's special
- 17 days
- 534
- 40
Likely to sell faster than
Zillow last checked:
Listing updated:
Listed by:
Michelle Clifford 303-579-1029,
eXp Realty LLC
Source: IRES as distributed by MLS GRID,MLS#: 1071681
Facts & features
Interior
Bedrooms & bathrooms
- Bedrooms: 5
- Bathrooms: 4
- Full bathrooms: 2
- 3/4 bathrooms: 1
- 1/2 bathrooms: 1
- Main level bathrooms: 1
Rooms
- Room types: Loft
Primary bedroom
- Description: Carpet
- Level: Upper
- Area: 285 Square Feet
- Dimensions: 19 x 15
Bedroom 2
- Level: Basement
- Area: 204 Square Feet
- Dimensions: 12 x 17
Bedroom 3
- Level: Upper
- Area: 156 Square Feet
- Dimensions: 12 x 13
Bedroom 4
- Level: Upper
- Area: 130 Square Feet
- Dimensions: 13 x 10
Bedroom 5
- Level: Upper
- Area: 110 Square Feet
- Dimensions: 11 x 10
Dining room
- Level: Main
- Area: 117 Square Feet
- Dimensions: 9 x 13
Family room
- Level: Basement
- Area: 624 Square Feet
- Dimensions: 16 x 39
Kitchen
- Description: Tile
- Level: Main
- Area: 228 Square Feet
- Dimensions: 19 x 12
Laundry
- Level: Main
- Area: 55 Square Feet
- Dimensions: 5 x 11
Living room
- Level: Main
- Area: 169 Square Feet
- Dimensions: 13 x 13
Study
- Level: Main
- Area: 140 Square Feet
- Dimensions: 14 x 10
Heating
- Forced Air
Cooling
- Central Air
Appliances
- Included: No Inclusions
Features
- Basement: Partially Finished
Interior area
- Total structure area: 2,633
- Total interior livable area: 3,909 sqft
- Finished area above ground: 2,633
Property
Parking
- Total spaces: 3
- Parking features: Attached
- Attached garage spaces: 3
- Details: Attached
Features
- Levels: Two
- Stories: 2
Lot
- Size: 8,314 Square Feet
Details
- Parcel number: R0142466
- Zoning: x
- Special conditions: Private Owner
Construction
Type & style
- Home type: SingleFamily
- Property subtype: Single Family Residence
Materials
- Frame
- Roof: Composition
Condition
- New construction: No
- Year built: 2005
Utilities & green energy
- Sewer: Public Sewer
- Utilities for property: Electricity Available
Community & HOA
Community
- Features: Pool, Park
- Subdivision: The Haven At York Street Filing 3
HOA
- Has HOA: Yes
- HOA fee: $69 monthly
- HOA name: 4 Seasons
- HOA phone: 303-952-4004
Location
- Region: Thornton
Financial & listing details
- Price per square foot: $197/sqft
- Tax assessed value: $686,000
- Annual tax amount: $5,250
- Date on market: 11/5/2026
- Electric utility on property: Yes
Estimated market value
$754,500
$717,000 - $792,000
$3,737/mo
Price history
| Date | Event | Price |
|---|---|---|
| 11/11/2026 | Listed for sale | $769,900-2.5%$197/sqft |
Source:  IRES as distributed by MLS GRID #1071681 Report a problem | ||
| 9/27/2026 | Listing removed | $3,900$1/sqft |
Source: Zillow Rentals Report a problem | ||
| 9/18/2026 | Listed for rent | $3,900$1/sqft |
Source: Zillow Rentals Report a problem | ||
| 9/10/2026 | Listing removed | $3,900$1/sqft |
Source: Zillow Rentals Report a problem | ||
| 8/20/2026 | Price change | $3,900-2%$1/sqft |
Source: Zillow Rentals Report a problem | ||
| 8/6/2026 | Price change | $3,980+2.1%$1/sqft |
Source: Zillow Rentals Report a problem | ||
| 7/16/2026 | Price change | $3,900-6.5%$1/sqft |
Source: Zillow Rentals Report a problem | ||
| 7/10/2026 | Price change | $4,170-3%$1/sqft |
Source: Zillow Rentals Report a problem | ||
| 6/26/2026 | Listed for rent | $4,300+11.1%$1/sqft |
Source: Zillow Rentals Report a problem | ||
| 3/8/2026 | Listing removed | $3,870$1/sqft |
Source: Zillow Rentals Report a problem | ||
| 3/3/2026 | Price change | $3,870-2%$1/sqft |
Source: Zillow Rentals Report a problem | ||
| 2/3/2026 | Listed for rent | $3,950+4.2%$1/sqft |
Source: Zillow Rentals Report a problem | ||
| 5/16/2024 | Listing removed | -- |
Source: Zillow Rentals Report a problem | ||
| 5/10/2024 | Price change | $3,790+1.1%$1/sqft |
Source: Zillow Rentals Report a problem | ||
| 4/7/2024 | Price change | $3,750-6%$1/sqft |
Source: Zillow Rentals Report a problem | ||
| 3/29/2024 | Price change | $3,990+11.1%$1/sqft |
Source: Zillow Rentals Report a problem | ||
| 3/12/2024 | Price change | $3,590-2.7%$1/sqft |
Source: Zillow Rentals Report a problem | ||
| 12/18/2023 | Price change | $3,690-2.3%$1/sqft |
Source: Zillow Rentals Report a problem | ||
| 12/6/2023 | Listed for rent | $3,775$1/sqft |
Source: Zillow Rentals Report a problem | ||
| 2/7/2023 | Sold | $790,000-8.7%$202/sqft |
Source: Public Record Report a problem | ||
| 7/27/2022 | Listed for sale | $865,000+140.6%$221/sqft |
Source:  elevateMLS #3595449 Report a problem | ||
| 8/19/2011 | Sold | $359,500-1.5%$92/sqft |
Source: Public Record Report a problem | ||
| 6/9/2011 | Price change | $365,000-5.2%$93/sqft |
Source: Your Castle Real Estate #1004839 Report a problem | ||
| 4/30/2011 | Price change | $385,000-3.8%$98/sqft |
Source: Your Castle Real Estate #1004839 Report a problem | ||
| 2/14/2011 | Listed for sale | $400,000+13.3%$102/sqft |
Source: Your Castle Real Estate #968315 Report a problem | ||
| 10/4/2005 | Sold | $353,000$90/sqft |
Source: Public Record Report a problem | ||
Public tax history
| Year | Property taxes | Tax assessment |
|---|---|---|
| 2025 | $4,489 +1% | $42,880 -8.9% |
| 2024 | $4,444 +17.4% | $47,090 |
| 2023 | $3,785 -3.2% | $47,090 +37% |
| 2022 | $3,911 | $34,360 -2.8% |
| 2021 | -- | $35,350 -1.2% |
| 2020 | $3,978 | $35,780 -0.1% |
| 2019 | $3,978 -4.8% | $35,830 -1.3% |
| 2018 | $4,177 | $36,300 |
| 2017 | $4,177 | $36,300 +15.1% |
| 2016 | -- | $31,540 |
| 2015 | $3,389 | $31,540 +12.8% |
| 2014 | -- | $27,950 |
| 2013 | -- | $27,950 +5% |
| 2012 | -- | $26,630 |
| 2011 | -- | $26,630 -2.3% |
| 2010 | -- | $27,250 |
| 2009 | -- | $27,250 +0.8% |
| 2008 | -- | $27,030 |
| 2007 | -- | $27,030 +4.8% |
| 2006 | -- | $25,800 +56.1% |
| 2005 | -- | $16,530 +73.5% |
| 2004 | -- | $9,530 +5.3% |
| 2003 | $104 | $9,050 |
Find assessor info on the county website
Monthly payment
Est. payment
Payment breakdown
Explore the cost of this home by adjusting the details. Changes won't be saved.Climate risks
Neighborhood: The Haven at York St
Nearby schools
Schools provided by the listing agent
- Elementary: Silver Creek
- Middle: Rocky Top
- High: Mountain Range
Source: IRES as distributed by MLS GRID. This data may not be complete. We recommend contacting the local school district to confirm school assignments for this home.



Similar homes
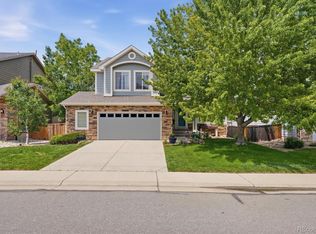
- $865,0004 bd4 ba4.6k sqft2198 E 149th Ave, Thornton, CO 80602For Sale

 MLS ID #1064619, Alonna Olmstead, eXp Realty - Northern CO. IRES as distributed by MLS GRID
- $710,0004 bd3 ba4.1k sqft2631 E 136th Place, Thornton, CO 80602For Sale
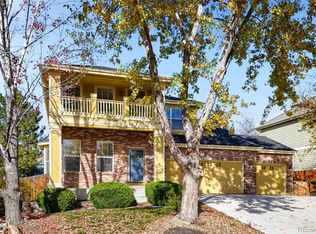
 MLS ID #9179526, Kelli Frenchmore, Distinct Real Estate LLC. REcolorado as distributed by MLS GRID
- $699,9004 bd4 ba3.9k sqft13750 Dexter Street, Thornton, CO 80602For Sale
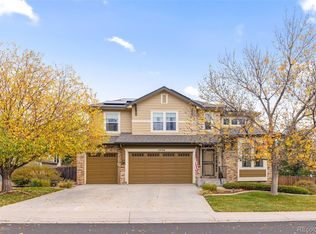 MLS ID #2147112, Amy Stabolito, Colorado Connect Real Estate. REcolorado as distributed by MLS GRID
- $825,0005 bd4 ba4.1k sqft1480 Eagleview Pl, Erie, CO 80516For Sale
 MLS ID #1072386, Brandy Unruh, Compass-Denver. IRES as distributed by MLS GRID
- $635,9005 bd4 ba2.4k sqft13803 Eudora Street, Thornton, CO 80602For SaleMLS ID #8227019, Tamara Galloway, Galloway Realty LLC. REcolorado as distributed by MLS GRID
- $575,0004 bd3 ba3.8k sqft14183 Madison Street, Brighton, CO 80602For SaleMLS ID #3054931, Sandra Steinmetz, Keller Williams Preferred Realty. REcolorado as distributed by MLS GRID
- $615,0006 bd3 ba2.6k sqft15933 Syracuse Street, Thornton, CO 80602For SaleMLS ID #3460979, Jordan Harris, LoKation Real Estate. REcolorado as distributed by MLS GRID
- $939,5003 bd3 ba3.8k sqft14951 Verbena Street, Thornton, CO 80602For SaleMLS ID #2414552, Linda Gilbert, Coldwell Banker Realty 56. REcolorado as distributed by MLS GRID
- $979,5005 bd5 ba4.3k sqft16236 Xenia Street, Brighton, CO 80602For SaleMLS ID #9046136, Nichole Campbell, Distinct Real Estate LLC. REcolorado as distributed by MLS GRID
- $700,0004 bd4 ba3.7k sqft12264 Olive Way, Thornton, CO 80602For SaleMLS ID #6095581, Scott Franks, LIV Sotheby's International Realty. REcolorado as distributed by MLS GRID
- $625,0002 bd3 ba3.3k sqft14873 Roslyn Way, Thornton, CO 80602For SaleMLS ID #1816660, Craig Hoover, MB Bellissimo Homes. REcolorado as distributed by MLS GRID
- $839,9005 bd4 ba3.9k sqft14474 Jason Dr, Broomfield, CO 80023For SaleMLS ID #1061889, Teresa Vendegnia, RE/MAX Northwest. IRES as distributed by MLS GRID
- $749,9004 bd4 ba3.8k sqft14105 Zuni Street, Broomfield, CO 80023For SaleMLS ID #7191681, Pamela Subry, RE/MAX Northwest Inc. REcolorado as distributed by MLS GRID
- $739,9905 bd4 ba4.9k sqft847 Sundown Way, Erie, CO 80516For SaleMLS ID #9424130, Sudhir Kumar Peri, Full Circle Realty CO. REcolorado as distributed by MLS GRID
- $800,0004 bd3 ba3.7k sqft128 Chapel Hill Circle, Brighton, CO 80601For SaleMLS ID #9391735, Amy Brown, Compass - Denver. REcolorado as distributed by MLS GRID
- $810,0004 bd4 ba4.4k sqft1693 Alpine Drive, Erie, CO 80516For SaleMLS ID #7123120, Jillian Nunez, Key Team Real Estate Corp.. REcolorado as distributed by MLS GRID
- $775,0005 bd4 ba4.7k sqft9053 Foxfire St, Firestone, CO 80504For SaleMLS ID #1059572, Andrea Tuell, Group Harmony. IRES as distributed by MLS GRID
- $790,0004 bd3 ba3.3k sqft3794 Shadow Canyon Trail, Broomfield, CO 80020For SaleMLS ID #1637264, Brenda Bartoletti, Coldwell Banker Realty 54. REcolorado as distributed by MLS GRID
- $762,5005 bd4 ba2.8k sqft1310 Laurel Street, Broomfield, CO 80020For SaleMLS ID #7742107, Kevin DeLaOliva, Megastar Realty. REcolorado as distributed by MLS GRID
- $565,0003 bd3 ba2.7k sqft5896 E 129th Place, Thornton, CO 80602For SaleMLS ID #1534666, Jeanne Pitre, RE/MAX Professionals. REcolorado as distributed by MLS GRID
