The Planted Team welcomes you to 15015 Josephine Street, where soaring spaces, abundant natural light and Colorado outdoor living come together beautifully!
Step inside to a grand two-story living room filled with windows that create a bright, open and inviting first impression. With 4 bedrooms, 2.5 bathrooms and 2,633 square feet, the home offers plenty of room to gather, entertain and enjoy everyday life. The full unfinished basement gives you a blank canvas to create your own additional space!
Outside, the low-maintenance xeriscaped front yard adds curb appeal without the upkeep, while the backyard feels like your own private oasis. A stained concrete patio and full outdoor bar create the perfect setting for summer dinners, weekend gatherings or relaxing at the end of the day. And don’t forget the views! Enjoy year-round mountain views from the primary bedroom, with seasonal mountain views from the backyard once the trees shed their leaves.
Set on a generous 7,200-square-foot lot, this home offers a wonderful combination of indoor space, outdoor living and those Colorado views we never get tired of. HOA includes a beautifully maintained swimming pool so grab your lemonaide and enjoy!
Come experience Josephine Street and imagine making it your own!
For sale
$680,000
15051 Josephine Street, Thornton, CO 80602
4beds
3,909sqft
Single Family Residence
Built in 2005
7,200 Square Feet Lot
$-- Zestimate®
$174/sqft
$80/mo HOA
What's special
- 1 day
- 325
- 27
Zillow last checked:
Listing updated:
Listed by:
Tammie Daily 303-818-1420 tdaily.kw@gmail.com,
Keller Williams Realty Urban Elite
Source: REcolorado as distributed by MLS GRID,MLS#: 6608360
Facts & features
Interior
Bedrooms & bathrooms
- Bedrooms: 4
- Bathrooms: 3
- Full bathrooms: 2
- 1/2 bathrooms: 1
- Main level bathrooms: 1
Bedroom
- Features: Primary Suite
- Level: Upper
Bedroom
- Level: Upper
Bedroom
- Level: Upper
Bedroom
- Level: Upper
Bathroom
- Features: Primary Suite
- Level: Upper
Bathroom
- Features: En Suite Bathroom
- Level: Upper
Bathroom
- Level: Main
Dining room
- Level: Main
Family room
- Level: Main
Kitchen
- Level: Main
Laundry
- Level: Main
Living room
- Level: Main
Loft
- Level: Upper
Mud room
- Level: Main
Office
- Level: Main
Heating
- Forced Air
Cooling
- Central Air
Appliances
- Included: Dishwasher, Disposal, Microwave, Oven, Refrigerator
Features
- Basement: Full,Unfinished
Interior area
- Total structure area: 3,909
- Total interior livable area: 3,909 sqft
- Finished area above ground: 2,633
- Finished area below ground: 0
Video & virtual tour
Property
Parking
- Total spaces: 3
- Parking features: Concrete, Exterior Access Door
- Attached garage spaces: 3
Features
- Levels: Two
- Stories: 2
- Patio & porch: Front Porch, Patio
- Exterior features: Lighting, Private Yard, Rain Gutters
- Fencing: Full
- Has view: Yes
- View description: Mountain(s)
Lot
- Size: 7,200 Square Feet
- Features: Landscaped, Sprinklers In Front, Sprinklers In Rear
Details
- Parcel number: R0142471
- Special conditions: Standard
- Other equipment: Air Purifier
Construction
Type & style
- Home type: SingleFamily
- Architectural style: Traditional
- Property subtype: Single Family Residence
Materials
- Frame
Condition
- Updated/Remodeled
- Year built: 2005
Utilities & green energy
- Electric: 110V, 220 Volts
- Sewer: Public Sewer
- Water: Public
Community & HOA
Community
- Security: Carbon Monoxide Detector(s), Security Entrance, Smart Locks, Smoke Detector(s)
- Subdivision: The Haven At York Street
HOA
- Has HOA: Yes
- Amenities included: Pool
- HOA fee: $80 monthly
- HOA name: Brightstar
- HOA phone: 303-952-4004
Location
- Region: Thornton
Financial & listing details
- Price per square foot: $174/sqft
- Tax assessed value: $648,000
- Annual tax amount: $4,959
- Date on market: 9/24/2026
- Listing terms: 1031 Exchange,Cash,FHA,VA Loan
- Exclusions: Sellers Personal Property, Appliances Not Listed
- Ownership: Individual
- Road surface type: Paved
Estimated market value
Not available
Estimated sales range
Not available
Not available
Price history
| Date | Event | Price |
|---|---|---|
| 9/24/2026 | Listed for sale | $680,000+94.7%$174/sqft |
Source:  REcolorado as distributed by MLS GRID #6608360 Report a problem REcolorado as distributed by MLS GRID #6608360 Report a problem | ||
| 9/2/2005 | Sold | $349,300$89/sqft |
Source: Public Record Report a problem | ||
Public tax history
| Year | Property taxes | Tax assessment |
|---|---|---|
| 2025 | $4,237 +1% | $40,510 -9.3% |
| 2024 | $4,194 +14.2% | $44,650 |
| 2023 | $3,674 -3.3% | $44,650 +33.9% |
| 2022 | $3,797 | $33,350 -2.8% |
| 2021 | -- | $34,320 -0.1% |
| 2020 | $3,820 | $34,350 -0.1% |
| 2019 | $3,820 -1.7% | $34,400 +1.8% |
| 2018 | $3,887 | $33,780 |
| 2017 | $3,887 | $33,780 +13.1% |
| 2016 | -- | $29,880 |
| 2015 | $3,211 | $29,880 +13% |
| 2014 | -- | $26,450 |
| 2013 | -- | $26,450 -0.7% |
| 2012 | -- | $26,630 |
| 2011 | -- | $26,630 -2.3% |
| 2010 | -- | $27,250 |
| 2009 | -- | $27,250 +0.8% |
| 2008 | -- | $27,030 |
| 2007 | -- | $27,030 +4.8% |
| 2006 | -- | $25,800 +56.1% |
| 2005 | -- | $16,530 +73.5% |
| 2004 | -- | $9,530 +5.3% |
| 2003 | $104 | $9,050 |
Find assessor info on the county website
Monthly payment
Est. payment
Payment breakdown
Explore the cost of this home by adjusting the details. Changes won't be saved.Climate risks
Neighborhood: The Haven at York St
Nearby schools
Schools provided by the listing agent
- Elementary: Silver Creek
- Middle: Rocky Top
- High: Mountain Range
- District: Adams 12 5 Star Schl
Source: REcolorado as distributed by MLS GRID. This data may not be complete. We recommend contacting the local school district to confirm school assignments for this home.

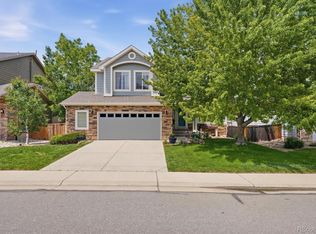

Similar homes
- $740,0004 bd3 ba4k sqft2883 E 136th Place, Thornton, CO 80602For Sale

 MLS ID #4548414, Mark Brand, Mark Brand. REcolorado as distributed by MLS GRID
 - $649,0005 bd4 ba2.9k sqft13909 Dahlia Street, Thornton, CO 80602For Sale
 MLS ID #7160689, Megan Denham, Resident Realty North Metro LLC. REcolorado as distributed by MLS GRID
 - $724,9005 bd3 ba3.8k sqft2025 E 150th Pl, Thornton, CO 80602For Sale
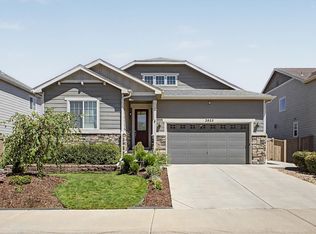
 MLS ID #1068893, Levi Rose, Serhant Colorado LLC. IRES as distributed by MLS GRID
 - $695,0004 bd3 ba3.8k sqft15912 St Paul St, Thornton, CO 80602For Sale
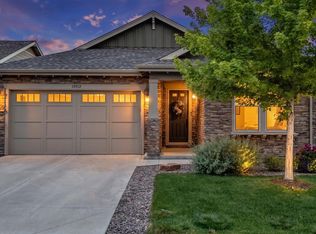 MLS ID #1069060, Noel DeVries, Due South Realty. IRES as distributed by MLS GRID
 - $674,9003 bd3 ba3.3k sqft14717 Williams Street, Thornton, CO 80602For SaleMLS ID #4779964, Candice Oh, Berkshire Hathaway HomeServices Colorado Real Estate, LLC. REcolorado as distributed by MLS GRID
- $695,0005 bd4 ba3.9k sqft2509 E 148th Drive, Brighton, CO 80602For SaleMLS ID #3483872, Travis Beck, MB Beck & Associates Real Estate. REcolorado as distributed by MLS GRID
- $755,0004 bd4 ba4.2k sqft1945 E 150th Place, Brighton, CO 80602For SaleMLS ID #4410620, Misty Acker, Atlas Real Estate Group. REcolorado as distributed by MLS GRID
- $679,5004 bd4 ba3.4k sqft13887 Eudora Street, Brighton, CO 80602For SaleMLS ID #7355621, Cody Notch, Resident Realty South Metro. REcolorado as distributed by MLS GRID
- $635,0004 bd4 ba2.3k sqft14636 Gaylord Street, Brighton, CO 80602For SaleMLS ID #9090041, Liz Reyes, Keller Williams Realty Downtown LLC. REcolorado as distributed by MLS GRID
- $710,0005 bd4 ba4k sqft1995 E 167th Lane, Thornton, CO 80602For SaleMLS ID #4128824, Michell Fernandez, HomeSmart Realty. REcolorado as distributed by MLS GRID
- $780,0004 bd4 ba3.4k sqft15160 Gaylord St, Thornton, CO 80602For SaleMLS ID #1064980, Juan Carachure, Sears Real Estate. IRES as distributed by MLS GRID
- $675,0003 bd2 ba3.9k sqft2842 E 161st Place, Thornton, CO 80602For SaleMLS ID #7783532, Jacqueline Kennedy, Milehimodern. REcolorado as distributed by MLS GRID
- $639,0004 bd3 ba3.6k sqft13865 Elm Street, Thornton, CO 80602For SaleMLS ID #8984461, Thu Le, DNVR Realty & Financing LLC. REcolorado as distributed by MLS GRID
- $715,0004 bd4 ba3.8k sqft14540 Hudson Street, Thornton, CO 80602For SaleMLS ID #8197113, Lydia Creasey, RE/MAX Alliance - Olde Town. REcolorado as distributed by MLS GRID
- $595,0004 bd4 ba3.4k sqft13900 Hudson Way, Thornton, CO 80602For SaleMLS ID #5280205, Candice Oh, Berkshire Hathaway HomeServices Colorado Real Estate, LLC. REcolorado as distributed by MLS GRID
- $720,0004 bd4 ba3.8k sqft16351 Josephine Place, Brighton, CO 80602For SaleMLS ID #4680254, Mara Brown, LPT Realty. REcolorado as distributed by MLS GRID
- $625,0005 bd4 ba3.4k sqft14088 Garfield Street, Thornton, CO 80602For SaleMLS ID #2376904, Taylor Kyner, eXp Realty, LLC. REcolorado as distributed by MLS GRID
- $679,0003 bd3 ba4.3k sqft14113 Hudson Way, Thornton, CO 80602For SaleMLS ID #4280318, Elizabeth Lee, RE/MAX Professionals. REcolorado as distributed by MLS GRID
- $764,0004 bd3 ba4.2k sqft3014 E 143rd Drive, Brighton, CO 80602For SaleMLS ID #5073489, Jamie Collins, Redfin Corporation. REcolorado as distributed by MLS GRID
