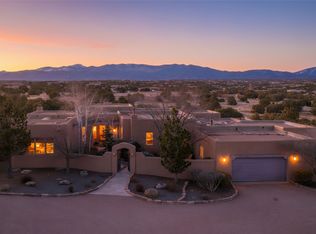
Welcome to 26 Picacho Peak, a rare expression of high-desert elegance, perched on a premier 5-acre view lot, in the coveted Wildhorse Estates neighborhood, within the famed community of Las Campanas. Designed to embrace its high-desert setting, this stunning 3,868-square-foot Santa Fe home captures sweeping Jemez Mountain and sunset views to the west and Sangre de Cristo Mountains to the east. Built by the acclaimed builder, Michael Kern, with Pumice-Crete construction and with an uncompromising commitment to quality, this 3-bedroom, 3-bath estate features an ideal home office or den, with ideal separation of space and a versatile floor plan that adapts to any lifestyle. The grand formal living room and dining room, captivates with stunning mountain views, which opens to an expansive, west-facing portal with an outdoor fireplace and vast areas for entertaining. Located at the heart of the home is a chef's kitchen boasting Sangre de Cristo views, a walk-in pantry and high-end appliances, which opens to the casual living room or media room and to the east-facing portal with a built-in BBQ. The serene primary suite delights with views, dual outdoor access, an intimate sitting area and a spa-inspired bath with dual vanities, jetted tub, walk-in shower and a walk-in closet. Both guest bedroom suites ensure total privacy and comfort, offering en-suite bathrooms and private entrances. Every structural element reflects thoughtful design from hand-troweled plaster walls and natural stone floors to exposed vigas, architectural beams, traditional latillas and sculptural corbel ceiling accents. Additional luxury features include a welcoming front entrance courtyard with lush, vibrant landscaping, 6 kiva fireplaces and an elevated year-round indoor-outdoor living experience. Located within close proximity to both the historic Santa Fe Plaza and the world-class amenities of The Club at Las Campanas, this magnificent home property stands as a rare and deeply cherished sanctuary.
For sale
$2,375,000
26 Picacho Peak Dr, Santa Fe, NM 87506
3beds
3,853sqft
Single Family Residence
Built in 1996
5.06 Acres Lot
$-- Zestimate®
$616/sqft
$383/mo HOA
What's special
Vast areas for entertainingHand-troweled plaster wallsWalk-in pantryHigh-end appliancesNatural stone floors
- 21 hours |
- 207 |
- 8 |
Zillow last checked:
Listing updated:
Listed by:
Britt Klein 505-500-5184,
Sotheby's Int. RE/Grant 505-988-2533
Source: SFARMLS,MLS#: 202603393 Originating MLS: Santa Fe Association of REALTORS
Originating MLS: Santa Fe Association of REALTORSFacts & features
Interior
Bedrooms & bathrooms
- Bedrooms: 3
- Bathrooms: 3
- Full bathrooms: 3
Heating
- Radiant Floor
Cooling
- Ductless, Refrigerated
Appliances
- Included: Dryer, Dishwasher, Gas Cooktop, Oven, Range, Refrigerator, Washer
Features
- Beamed Ceilings, Interior Steps
- Flooring: Carpet, Stone
- Has basement: No
- Number of fireplaces: 4
- Fireplace features: Kiva, Wood Burning
Interior area
- Total structure area: 3,853
- Total interior livable area: 3,853 sqft
Property
Parking
- Total spaces: 3
- Parking features: Attached, Garage
- Attached garage spaces: 3
Accessibility
- Accessibility features: Not ADA Compliant
Features
- Levels: One
- Stories: 1
- Pool features: None
Lot
- Size: 5.06 Acres
Details
- Parcel number: 950000371
- Special conditions: Standard
Construction
Type & style
- Home type: SingleFamily
- Architectural style: Pueblo
- Property subtype: Single Family Residence
Materials
- Foundation: Slab
- Roof: Flat
Condition
- Year built: 1996
Utilities & green energy
- Sewer: Community/Coop Sewer
- Water: Community/Coop
- Utilities for property: Electricity Available
Community & HOA
Community
- Security: Security System
- Subdivision: Las Campanas
HOA
- Has HOA: Yes
- Amenities included: Gated, Trail(s)
- Services included: Common Areas, Road Maintenance, Security
- HOA fee: $1,148 quarterly
Location
- Region: Santa Fe
Financial & listing details
- Price per square foot: $616/sqft
- Tax assessed value: $1,760,367
- Annual tax amount: $7,447
- Date on market: 8/14/2026
- Listing terms: Cash,Conventional,1031 Exchange,New Loan
- Electric utility on property: Yes
Estimated market value
Not available
Estimated sales range
Not available
Not available
Price history
| Date | Event | Price |
|---|---|---|
| 8/14/2026 | Listed for sale | $2,375,000+86.3%$616/sqft |
Source:  SFARMLS #202603393 Report a problem SFARMLS #202603393 Report a problem | ||
| 7/10/2014 | Sold | -- |
Source: Agent Provided Report a problem | ||
| 7/2/2014 | Listed for sale | $1,275,000$331/sqft |
Source: Sotheby's International Realty - Santa Fe - Grant Avenue Brokerage #201402909 Report a problem | ||
Public tax history
| Year | Property taxes | Tax assessment |
|---|---|---|
| 2025 | $7,447 +2.1% | $1,073,903 +3% |
| 2024 | $7,293 -3% | $1,042,625 |
| 2023 | $7,519 -0.4% | $1,042,625 |
| 2022 | $7,548 -0.2% | $1,042,625 +0.8% |
| 2021 | $7,563 +2.3% | $1,034,172 +209% |
| 2020 | $7,396 +2% | $334,684 +3% |
| 2019 | $7,250 -0.3% | $324,936 |
| 2018 | $7,273 | $324,936 -5.6% |
| 2017 | $7,273 -5.1% | $344,255 +3% |
| 2016 | $7,665 | $334,228 +3% |
| 2015 | $7,665 +8.6% | $324,493 |
| 2014 | $7,057 +18% | -- |
| 2013 | $5,979 -3.1% | -- |
| 2012 | $6,170 -0.9% | -- |
| 2011 | $6,229 -12.7% | -- |
| 2010 | $7,134 +4.9% | -- |
| 2009 | $6,800 +3.9% | -- |
| 2008 | $6,544 -4% | -- |
| 2005 | $6,820 +9.3% | -- |
| 2004 | $6,239 +41% | -- |
| 2003 | $4,424 +5.6% | -- |
| 2002 | $4,190 -4.5% | -- |
| 2001 | $4,387 +3.5% | -- |
| 2000 | $4,238 | $241,093 |
Find assessor info on the county website
Monthly payment
Est. payment
Payment breakdown
Explore the cost of this home by adjusting the details. Changes won't be saved.Climate risks
Neighborhood: Las Campanas
Nearby schools
GreatSchools rating
- 8/10Gonzales Elementary SchoolGrades: K-8Distance: 4.7 mi
- NASanta Fe EngageGrades: 9-12Distance: 5.9 mi
Schools provided by the listing agent
- Elementary: Gonzales
- Middle: Gonzales
- High: Santa Fe
Source: SFARMLS. This data may not be complete. We recommend contacting the local school district to confirm school assignments for this home.
- $--3.93 acres43 Picacho Peak, Santa Fe, NM 87506Off Market
- $214,7775.03 acres36 Picacho Peak Dr, Santa Fe, NM 87506Off Market
- $3,587,9005 bd5 ba6.4k sqft19 Picacho Peak Dr, Santa Fe, NM 87506Off Market
- $--4 bd4 ba4.3k sqft24 Picacho Peak Dr, Santa Fe, NM 87506Sold
- $325,0004.06 acres37 Picacho Peak Dr, Santa Fe, NM 87506Lot/Land
- $--12 acres37 La Tierra, santa fe, NM 87501Off Market
- $4,248,7003 bd5 ba5.6k sqft3 Indian Pony, Santa Fe, NM 87506Off Market
- $--5.12 acres20 Picacho Peak Dr, Santa Fe, NM 87506Off Market
A local agent can set up tours, give advice and negotiate with sellers.
Similar homes
- $2,350,0003 bd4 ba3.3k sqft123 Thundercloud Rd, Santa Fe, NM 87506For Sale

 MLS ID #202603503, Darlene L. Streit, Sotheby's Int. RE/Grant. SFARMLS
 - $2,300,0003 bd4 ba2.8k sqft2 Vista Del Cielo, Santa Fe, NM 87506New Construction
 MLS ID #202603447, Darlene L. Streit, Sotheby's Int. RE/Grant. SFARMLS
 - $2,400,0003 bd3 ba3.5k sqft4 Vallecito Rd, Santa Fe, NM 87506For Sale
 MLS ID #202602385, Gavin Sayers, Corcoran Plaza Properties. SFARMLS
 - $2,100,0003 bd3 ba3.8k sqft16 Cloud March E, Santa Fe, NM 87506For Sale
 MLS ID #202603435, Donna Burns, Corcoran Plaza Properties. SFARMLS
 - $1,950,0003 bd2 ba3.2k sqft327 Tano Rd, Santa Fe, NM 87506For SaleMLS ID #202602984, Ashley Margetson, Sotheby's Int. RE/Washington. SFARMLS
- $2,250,0004 bd4 ba4.7k sqft8 Paseo De Aguila, Santa Fe, NM 87506For SaleMLS ID #202603280, Ayden L. Gramm, Corcoran Plaza Properties. SFARMLS
- $2,300,0003 bd4 ba3.5k sqft20 Goodnight Trl W, Santa Fe, NM 87506For SaleMLS ID #202602917, Thomas Matthews, Barker Realty, LLC. SFARMLS
- $3,450,0004 bd5 ba5.2k sqft25 Windridge Cir, Santa Fe, NM 87506For SaleMLS ID #202603461, Tara S. Earley, Sotheby's Int. RE/Washington. SFARMLS
- $2,375,0004 bd4 ba3.5k sqft12 Via Estancia, Santa Fe, NM 87506For SaleMLS ID #202602452, Britt Klein, Sotheby's Int. RE/Grant. SFARMLS
- $2,100,0003 bd3 ba3k sqft26 Amberwood Loop, Santa Fe, NM 87506For SaleMLS ID #202602399, Britt Klein, Sotheby's Int. RE/Grant. SFARMLS
- $2,295,0004 bd4 ba5.1k sqft35 Sage Cir, Santa Fe, NM 87506For SaleMLS ID #202602376, Tara S. Earley, Sotheby's Int. RE/Washington. SFARMLS
- $1,968,0003 bd4 ba3.2k sqft19 Sunrise Vis, Santa Fe, NM 87506For SaleMLS ID #202603170, Valerie Brier, Keller Williams Realty. SFARMLS
- $2,075,0003 bd4 ba3.7k sqft13 Sundance Cir, Santa Fe, NM 87506For SaleMLS ID #202602894, Kevin D. Mix, Sotheby's Int. RE/Grant. SFARMLS
- $2,500,0003 bd7 ba5.1k sqft77 Headquarters Trl, Santa Fe, NM 87506For SaleMLS ID #202602659, Tara S. Earley, Sotheby's Int. RE/Washington. SFARMLS
- $1,800,0003 bd5 ba4.2k sqft18 Daisy Cir, Santa Fe, NM 87506For SaleMLS ID #202602851, Laurie Farber-Condon, Corcoran Plaza Properties. SFARMLS
- $1,775,0003 bd4 ba3.2k sqft22 Rising Moon, Santa Fe, NM 87506For SaleMLS ID #202602338, Tara S. Earley, Sotheby's Int. RE/Washington. SFARMLS
- $1,895,0004 bd4 ba3.9k sqft32 Sierra Rosa Loop, Santa Fe, NM 87506For SaleMLS ID #202602033, Tim Galvin, Sotheby's Int. RE/Grant. SFARMLS
- $2,400,0004 bd4 ba3.4k sqft44 Paseo Aragon, Santa Fe, NM 87506For SaleMLS ID #202603485, Lynn G-Scott, Logic Real Estate. SFARMLS
- $2,745,0003 bd4 ba3k sqft12 Tierra Antigua, Santa Fe, NM 87506New ConstructionMLS ID #202601066, Shakib “Shak” Banihashemi, Corcoran Plaza Properties. SFARMLS
- $2,895,0003 bd3 ba3.3k sqft16 Tierra Antigua, Santa Fe, NM 87506New ConstructionSFARMLS
