Welcome to this beautifully upgraded and spacious Lennar-built townhome featuring the highly desirable Palermo floor plan. Offering 4 bedrooms, 2.5 bathrooms, a private first-floor owner’s suite, an upstairs loft, and a dedicated office/den, this home provides approximately 2,289 square feet of comfortable and functional living space. Modern finishes, thoughtful design, and an ideal location make this property truly stand out. The open-concept kitchen showcases granite countertops, stainless-steel appliances, and tile flooring throughout the first floor, complemented by refined touch. The owner’s suite is conveniently located on the main level with direct access to the screened lanai—perfect for enjoying peaceful views of the fenced yard and mature trees, with no backyard neighbors. Upstairs, a spacious 18' x 17' loft offers an additional shared living area ideal for a media room, game nights, or a second family space. A separate office/gym room provides even more flexibility to suit your lifestyle needs. This home lives like a single-family residence without the yard work or exterior maintenance, giving you more time to enjoy life with no compromises. Additional Highlights • Frontier 1Gb/s high-speed internet included in the already low HOA fee • Spacious two-car garage with shelving • Ceiling fans, blinds, and move-in ready condition • Located in a quiet cul-de-sac with no through traffic • NO CARPET throughout the home Community Features – The Hammocks at New Tampa is a beautifully maintained, family-friendly gated community offering a welcoming lifestyle and a wide range of amenities for residents of all ages. Enjoy the refreshing Brentwood community pool, a well-equipped fitness center, a spacious playground, and multiple outdoor recreation areas including basketball courts and scenic walking paths. The community also hosts regular events such as First Friday Movie Night, creating a warm, connected neighborhood atmosphere. With its convenient New Tampa location, attractive amenities, and peaceful surroundings, The Hammocks is an ideal place to call home. Prime Location: Situated in the highly desirable New Tampa area, this home offers quick access to Wiregrass Mall, Tampa Premium Outlets, top-rated hospitals, dining, and entertainment. The region continues to grow with exceptional educational opportunities and convenient commuter routes. and to Downtown Tampa is approximately 30 minutes, and approximately 30–35 minutes to Tampa International Airport (TPA). This beautifully maintained home, paired with a vibrant gated community and unbeatable location, is ready for its next owner. Don’t miss the opportunity to make it yours.
For sale
$369,900
8505 BROKEN WILLOW COURT, TAMPA, FL 33647
4beds
2,289sqft
Townhouse
Built in 2012
3,560 Square Feet Lot
$-- Zestimate®
$162/sqft
$233/mo HOA
What's special
Spacious playgroundScreened lanaiUpstairs loftGranite countertopsCeiling fansBrentwood community poolStainless-steel appliances
- 3 days |
- 202 |
- 18 |
Likely to sell faster than
Zillow last checked:
Listing updated:
Listed by:
Junie Cook 813-534-3344,
FUTURE HOME REALTY INC 813-855-4982
Source: Stellar MLS,MLS#: TB8537544 Originating MLS: Suncoast Tampa
Originating MLS: Suncoast Tampa
Facts & features
Interior
Bedrooms & bathrooms
- Bedrooms: 4
- Bathrooms: 3
- Full bathrooms: 2
- 1/2 bathrooms: 1
Rooms
- Room types: Den/Library/Office, Utility Room, Loft
Primary bedroom
- Features: Ceiling Fan(s), En Suite Bathroom, Walk-In Closet(s)
- Level: First
Bedroom 2
- Features: Built-in Closet
- Level: Second
Bedroom 3
- Features: Built-in Closet
- Level: Second
Bedroom 4
- Features: Built-in Closet
- Level: Second
Primary bathroom
- Features: Built-In Shelving, Dual Sinks, En Suite Bathroom, Exhaust Fan, Granite Counters, Shower No Tub
- Level: First
Kitchen
- Features: Breakfast Bar, Built-In Shelving, Pantry, Granite Counters
- Level: First
Laundry
- Level: Second
Living room
- Level: First
Loft
- Level: Second
Office
- Level: Second
Heating
- Electric
Cooling
- Central Air
Appliances
- Included: Dishwasher, Disposal, Dryer, Microwave, Range, Refrigerator, Washer
- Laundry: Inside, Laundry Room, Upper Level
Features
- Ceiling Fan(s), Kitchen/Family Room Combo, Living Room/Dining Room Combo, Open Floorplan, Primary Bedroom Main Floor, Thermostat, Walk-In Closet(s)
- Flooring: Luxury Vinyl, Tile
- Has fireplace: No
Interior area
- Total structure area: 2,796
- Total interior livable area: 2,289 sqft
Video & virtual tour
Property
Parking
- Total spaces: 2
- Parking features: Garage - Attached
- Attached garage spaces: 2
Features
- Levels: Two
- Stories: 2
- Exterior features: Balcony
Lot
- Size: 3,560 Square Feet
Details
- Parcel number: A02271988J00009800001.0
- Zoning: PD-A
- Special conditions: None
Construction
Type & style
- Home type: Townhouse
- Property subtype: Townhouse
Materials
- Concrete, Stucco
- Foundation: Slab
- Roof: Shingle
Condition
- New construction: No
- Year built: 2012
Details
- Builder model: Palmero
- Builder name: Lennar
Utilities & green energy
- Sewer: Public Sewer
- Water: Public
- Utilities for property: Cable Available, Electricity Available, Phone Available, Public, Sewer Available, Street Lights, Water Available
Community & HOA
Community
- Features: Deed Restrictions, Fitness Center, Gated Community - No Guard, Playground, Pool, Sidewalks
- Security: Gated Community, Smoke Detector(s)
- Pet fee: $0 monthly
- Subdivision: HAMMOCKS
HOA
- Has HOA: Yes
- Services included: Community Pool, Internet, Maintenance Structure, Maintenance Grounds, Pool Maintenance, Trash
- HOA fee: $233 monthly
- HOA name: Qualified Property Management /Lexie Hawke
- HOA phone: 727-869-9700
Location
- Region: Tampa
Financial & listing details
- Price per square foot: $162/sqft
- Tax assessed value: $306,740
- Annual tax amount: $7,231
- Date on market: 8/11/2026
- Cumulative days on market: 3 days
- Ownership: Fee Simple
- Total actual rent: 0
- Electric utility on property: Yes
- Road surface type: Paved
Estimated market value
Not available
Estimated sales range
Not available
Not available
Price history
| Date | Event | Price |
|---|---|---|
| 8/11/2026 | Listed for sale | $369,900-9%$162/sqft |
Source:  Stellar MLS #TB8537544 Report a problem Stellar MLS #TB8537544 Report a problem | ||
| 7/3/2023 | Sold | $406,500+65.9%$178/sqft |
Source: Public Record Report a problem | ||
| 11/19/2019 | Sold | $245,000+4.3%$107/sqft |
Source: Public Record Report a problem | ||
| 11/8/2018 | Sold | $235,000+13.2%$103/sqft |
Source: Public Record Report a problem | ||
| 5/17/2013 | Listing removed | $207,555$91/sqft |
Source: Team Barone Report a problem | ||
| 4/11/2013 | Listed for sale | $207,555+22.1%$91/sqft |
Source: Team Barone Report a problem | ||
| 3/15/2012 | Sold | $169,990$74/sqft |
Source: Public Record Report a problem | ||
| 11/3/2011 | Price change | $169,990-13.8%$74/sqft |
Source: Lennar Report a problem | ||
| 10/13/2011 | Listed for sale | $197,130$86/sqft |
Source: Lennar Report a problem | ||
Public tax history
| Year | Property taxes | Tax assessment |
|---|---|---|
| 2025 | $7,231 +15% | $306,740 -1.1% |
| 2024 | $6,287 +33.6% | $310,067 +38.5% |
| 2023 | $4,707 +1.7% | $223,850 +3% |
| 2022 | $4,629 +2.1% | $217,330 +3% |
| 2021 | $4,533 +0.7% | $211,000 +1.4% |
| 2020 | $4,500 -16.6% | $208,087 -0.3% |
| 2019 | $5,395 | $208,766 +47.6% |
| 2018 | $5,395 +66.9% | $141,414 -17.4% |
| 2017 | $3,233 +1.1% | $171,227 +26.2% |
| 2016 | $3,198 +2% | $135,656 +0.7% |
| 2015 | $3,136 -6.4% | $134,713 +0.8% |
| 2014 | $3,350 | $133,644 +1.5% |
| 2013 | $3,350 +120.5% | $131,669 +1216.7% |
| 2012 | $1,519 0% | $10,000 |
| 2011 | $1,520 +2% | $10,000 |
| 2010 | $1,490 -5.3% | $10,000 -26.8% |
| 2009 | $1,574 -0.1% | $13,666 |
| 2008 | $1,575 -1.7% | $13,666 |
| 2007 | $1,603 +400.4% | $13,666 |
| 2006 | $320 | $13,666 |
Find assessor info on the county website
Monthly payment
Est. payment
Payment breakdown
Explore the cost of this home by adjusting the details. Changes won't be saved.Climate risks
Neighborhood: 33647
Nearby schools
GreatSchools rating
- 7/10Turner Elementary SchoolGrades: PK-8Distance: 1.4 mi
- 3/10Wharton High SchoolGrades: 9-12Distance: 0.9 mi
Schools provided by the listing agent
- Elementary: Turner Elem-HB
- Middle: Bartels Middle
- High: Wharton-HB
Source: Stellar MLS. This data may not be complete. We recommend contacting the local school district to confirm school assignments for this home.
- $359,3003 bd2 ba2.4k sqft8503 Broken Willow Ct, Tampa, FL 33647Off Market

- $291,2003 bd2 ba1.6k sqft8507 Broken Willow Ct, Tampa, FL 33647Off Market
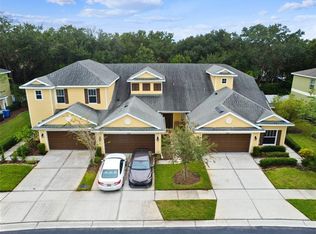
- $381,9004 bd3 ba2.2k sqft8501 Broken Willow Ct, Tampa, FL 33647Off Market

- $291,6003 bd3 ba1.5k sqft8509 Broken Willow Ct, Tampa, FL 33647Off Market

- $328,4003 bd3 ba1.5k sqft8509 Broken Willow Ct #1, Tampa, FL 33647Off Market
- $349,6003 bd3 ba2k sqft8511 Broken Willow Ct, Tampa, FL 33647Off Market
- $375,0003 bd3 ba2k sqft8508 Broken Willow Ct, Tampa, FL 33647Sold
- $285,2003 bd2 ba1.6k sqft8510 Broken Willow Ct, Tampa, FL 33647Off Market
A local agent can set up tours, give advice and negotiate with sellers.
Similar homes
- $325,0003 bd3 ba1.5k sqft8524 SANDPIPER RIDGE AVENUE, TAMPA, FL 33647For Sale

 MLS ID #W7888243, Zena Bacvic, HOMETRUST REALTY GROUP. Stellar MLS
 - $330,0003 bd3 ba1.9k sqft20542 GRAND VISTA LANE, TAMPA, FL 33647For Sale
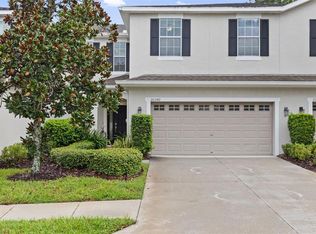 MLS ID #TB8531674, Tiia Cartwright, CARTWRIGHT REALTY. Stellar MLS
 - $325,0003 bd3 ba1.6k sqft20112 INDIAN ROSEWOOD DRIVE, TAMPA, FL 33647For Sale
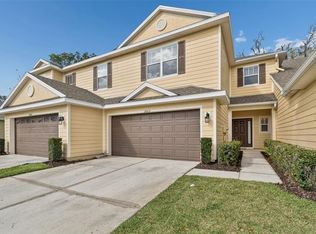 MLS ID #TB8486427, Cinzia Morelli, FUTURE HOME REALTY INC. Stellar MLS
 - $339,9003 bd3 ba1.8k sqft5150 SAN MARTINO DRIVE, WESLEY CHAPEL, FL 33543For Sale
 MLS ID #O6431626, Robert Salmons, ENTERA REALTY LLC. Stellar MLS
 - $365,0004 bd3 ba2.2k sqft28504 TRANQUIL LAKE CIRCLE, WESLEY CHAPEL, FL 33543For SaleMLS ID #TB8511366, Veronica Baena, MARK SPAIN REAL ESTATE. Stellar MLS
- $375,0004 bd3 ba1.8k sqft4828 WESSEX WAY, LAND O LAKES, FL 34639For SaleMLS ID #TB8536732, Maritza Diaz, COLDWELL BANKER REALTY. Stellar MLS
- $364,9003 bd2 ba1.4k sqft1628 BAKER ROAD, LUTZ, FL 33559For SaleMLS ID #TB8536455, Scott Robinson, DENNIS REALTY & INV. CORP.. Stellar MLS
- $374,9003 bd3 ba1.8k sqft4596 ALMADA LANE, WESLEY CHAPEL, FL 33543For SaleMLS ID #TB8437166, Katherine Gallucci, LA ROSA REALTY, LLC. Stellar MLS
- $374,9004 bd3 ba1.8k sqft1235 KATAHDIN COURT, WESLEY CHAPEL, FL 33543For SaleMLS ID #TB8512165, Kyle Wright, WRIGHT MANAGEMENT & REALTY LLC. Stellar MLS
- $235,0003 bd3 ba1.5k sqft31150 GOSSAMER WAY, WESLEY CHAPEL, FL 33543For SaleMLS ID #TB8531544, Andrea Hernandez, DALTON WADE INC. Stellar MLS
- $364,9003 bd3 ba2k sqft18924 ULMUS STREET, LUTZ, FL 33558For SaleMLS ID #TB8531060, Haike Abraham, CROWN GROUP REALTY INC. Stellar MLS
- $415,9994 bd3 ba2.2k sqft5420 ANGELONIA TERRACE, LAND O LAKES, FL 34639For SaleMLS ID #TB8536498, Larry Fischer, LPT REALTY, LLC.. Stellar MLS
- $404,9004 bd3 ba2k sqft28522 E PLEASANT BAY LOOP, WESLEY CHAPEL, FL 33543For SaleMLS ID #O6402831, Robert Salmons, ENTERA REALTY LLC. Stellar MLS
- $330,0003 bd3 ba1.8k sqft7422 TERRACE RIVER DRIVE, TEMPLE TERRACE, FL 33637For SaleMLS ID #O6431773, Jeff Jones, MARK SPAIN REAL ESTATE. Stellar MLS
- $255,9002 bd3 ba1.2k sqft18958 DUQUESNE DRIVE, TAMPA, FL 33647For SaleMLS ID #TB8514184, Sarah Vera, EXP REALTY LLC. Stellar MLS
- $380,0003 bd2 ba1.7k sqft30710 NICKERSON LOOP, WESLEY CHAPEL, FL 33543For SaleMLS ID #TB8516564, Coleen Garner, CENTURY 21 ELITE LOCATIONS, INC. Stellar MLS
- $255,0002 bd2 ba1.2k sqft20312 NOBLE OAK PLACE, TAMPA, FL 33647For SaleMLS ID #TB8427862, Christina Barone, SIGNATURE REALTY ASSOCIATES. Stellar MLS
- $385,0004 bd3 ba2.2k sqft5233 SUNCATCHER DRIVE, WESLEY CHAPEL, FL 33545For SaleMLS ID #TB8516771, Maria Hoffman, KELLER WILLIAMS RLTY NEW TAMPA. Stellar MLS
- $330,0003 bd3 ba1.8k sqft29850 SOUTHWELL LANE, WESLEY CHAPEL, FL 33543For SaleMLS ID #TB8500059, Yu Qi, BRIGHT REALTY GROUP LLC. Stellar MLS
- $490,000-- bd3 ba2k sqft6233 English Hollow Rd, Tampa, FL 33647Off Market
