
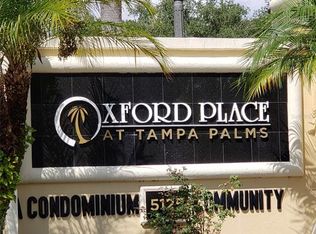
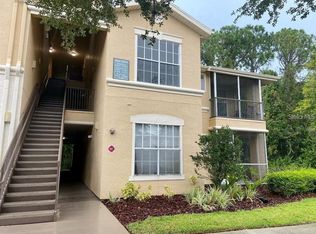
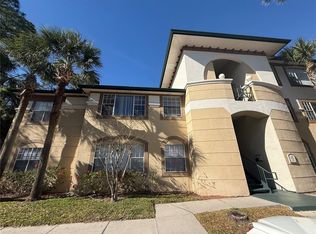
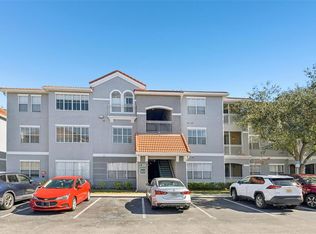
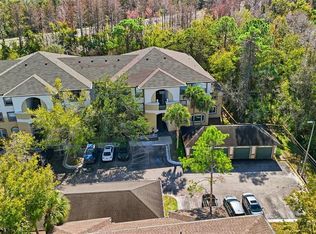
Welcome to your top-floor retreat in the gated Oxford Place at Tampa Palms—a bright and inviting condo offering 1,089 sq. ft. of comfortable living in a desirable, maintenance-free, pet-friendly community. Designed for both style and function, this sun-filled 2-bedroom, 2-bath home features a split floor plan for privacy, with each bedroom offering its own ensuite bath and generous closet space. The entire condo features no carpet in any room. The living and dining area boasts vaulted ceilings, creating an airy, open atmosphere. The kitchen offers granite countertops and stainless-steel appliances, while the laundry room includes a washer, dryer, and shelving for added convenience. Step outside to your covered, screened balcony and enjoy pond views, perfect for morning coffee or evening unwind. Additional highlights include a spacious foyer storage closet and ample in-unit storage throughout the home. Oxford Place offers exceptional amenities, including a resort-style pool, clubhouse, fitness center, playground, car wash area, EV charging stations, meeting rooms, and valet trash pickup right at your door. Whether you’re looking for a smart investment or a wonderful place to call home, this condo has it all—comfort, convenience, and location. Minutes from I-75, I-275, USF, Wiregrass Mall, Flatwoods Park, USAA, Advent Health, and Moffitt Cancer Center, with endless dining, shopping, and entertainment options nearby. Can’t wait to see it in person? Take a stroll through the 3D virtual tour!
For sale
Price cut: $5K (3/2)
$178,000
5125 Palm Springs Blvd Unit 12302, Tampa, FL 33647
2beds
1,089sqft
Est.: Get pre-qualified
Condominium
Built in 2001
-- sqft lot
$171,400 Zestimate®
$163/sqft
$661/mo HOA
What's special
Granite countertopsEnsuite bathIn-unit storageVaulted ceilingsTop-floor retreatSplit floor planPond views
- 224 days |
- 51 |
- 3 |
Zillow last checked:
Listing updated:
Listing Provided by:
Edit Gabor 863-397-5981,
FLORIDA CAPITAL REALTY 786-953-5870
Source: Stellar MLS,MLS#: O6353716 Originating MLS: Orlando Regional
Originating MLS: Orlando Regional
Tour with a local agent
Facts & features
Interior
Bedrooms & bathrooms
- Bedrooms: 2
- Bathrooms: 2
- Full bathrooms: 2
Primary bedroom
- Features: Ceiling Fan(s), Walk-In Closet(s)
- Level: First
- Area: 155.25 Square Feet
- Dimensions: 11.5x13.5
Bedroom 2
- Features: Ceiling Fan(s), Dual Closets
- Level: First
- Area: 148.35 Square Feet
- Dimensions: 11.5x12.9
Primary bathroom
- Features: Shower No Tub, Single Vanity
- Level: First
Bathroom 2
- Features: Single Vanity, Tub With Shower
- Level: First
Kitchen
- Features: Granite Counters
- Level: First
- Area: 90 Square Feet
- Dimensions: 10x9
Living room
- Features: Ceiling Fan(s)
- Level: First
- Area: 340 Square Feet
- Dimensions: 17x20
Heating
- Central, Electric
Cooling
- Central Air
Appliances
- Included: Dishwasher, Disposal, Dryer, Electric Water Heater, Microwave, Range, Refrigerator, Washer
- Laundry: Inside, Laundry Room
Features
- Ceiling Fan(s), Living Room/Dining Room Combo, Open Floorplan, Solid Surface Counters, Split Bedroom, Stone Counters, Thermostat, Walk-In Closet(s)
- Flooring: Ceramic Tile, Laminate, Parquet
- Doors: Sliding Doors
- Windows: Blinds
- Has fireplace: No
Interior area
- Total structure area: 1,183
- Total interior livable area: 1,089 sqft
Video & virtual tour
Property
Features
- Levels: One
- Stories: 1
- Patio & porch: Covered, Enclosed, Patio, Screened
- Exterior features: Balcony, Sidewalk
Lot
- Size: 2 Square Feet
Details
- Parcel number: A22271991F00000012302.0
- Zoning: PD-A
- Special conditions: None
Construction
Type & style
- Home type: Condo
- Property subtype: Condominium
Materials
- Stucco
- Foundation: Slab
- Roof: Shingle
Condition
- New construction: No
- Year built: 2001
Utilities & green energy
- Sewer: Public Sewer
- Water: Public
- Utilities for property: Cable Available, Electricity Connected, Sewer Connected, Street Lights, Water Connected
Community & HOA
Community
- Features: Association Recreation - Owned, Buyer Approval Required, Clubhouse, Community Mailbox, Deed Restrictions, Fitness Center, Gated Community - No Guard, Pool, Sidewalks
- Security: Fire Sprinkler System, Gated Community, Smoke Detector(s)
- Pet fee: $0 monthly
- Subdivision: OXFORD PLACE AT TAMPA PALMS A
HOA
- Has HOA: Yes
- Amenities included: Clubhouse, Fitness Center, Gated, Pool, Recreation Facilities
- Services included: Common Area Taxes, Community Pool, Insurance, Maintenance Structure, Maintenance Grounds, Maintenance Repairs, Pest Control, Pool Maintenance, Recreational Facilities, Sewer, Trash, Water
- HOA fee: $661 monthly
- HOA name: OXFORD PLACE AT TAMPA PALMS - JESSICA HARDIN
- HOA phone: 813-971-1900
- Second HOA name: TAMPA PALMS NORTH OWNERS ASSOCIATION
- Second HOA phone: 727-573-9300
Location
- Region: Tampa
Financial & listing details
- Price per square foot: $163/sqft
- Tax assessed value: $177,343
- Annual tax amount: $3,067
- Date on market: 10/18/2025
- Cumulative days on market: 185 days
- Listing terms: Cash,Conventional
- Ownership: Condominium
- Total actual rent: 0
- Electric utility on property: Yes
- Road surface type: Asphalt, Paved
Estimated market value
$171,400
$163,000 - $180,000
$1,769/mo
Price history
| Date | Event | Price |
|---|---|---|
| 5/28/2026 | Listed for sale | $178,000$163/sqft |
Source:  Stellar MLS #O6353716 Report a problem Stellar MLS #O6353716 Report a problem | ||
| 4/19/2026 | Pending sale | $178,000$163/sqft |
Source: Stellar MLS #O6353716 Report a problem | ||
| 3/2/2026 | Price change | $178,000-2.7%$163/sqft |
Source: Stellar MLS #O6353716 Report a problem | ||
| 10/18/2025 | Listed for sale | $183,000+50%$168/sqft |
Source: Stellar MLS #O6353716 Report a problem | ||
| 4/25/2024 | Listing removed | -- |
Source: Stellar MLS #A4597173 Report a problem | ||
| 1/26/2024 | Listed for rent | $1,850-2.6%$2/sqft |
Source: Stellar MLS #A4597173 Report a problem | ||
| 12/3/2022 | Listing removed | -- |
Source: Zillow Rental Network_1 Report a problem | ||
| 8/15/2022 | Listed for rent | $1,900+52%$2/sqft |
Source: Zillow Rental Network_1 #A4545195 Report a problem | ||
| 1/28/2019 | Listing removed | $1,250$1/sqft |
Source: REALTY EXECUTIVES SOLUTIONS #A4421929 Report a problem | ||
| 12/19/2018 | Listed for rent | $1,250+31.6%$1/sqft |
Source: REALTY EXECUTIVES SOLUTIONS #A4421929 Report a problem | ||
| 10/17/2018 | Sold | $122,000-5.4%$112/sqft |
Source: Public Record Report a problem | ||
| 7/11/2018 | Listed for sale | $128,900+134.4%$118/sqft |
Source: KAREN PFEIFFER & ASSOCIATES #A4407525 Report a problem | ||
| 4/5/2015 | Listing removed | $950$1/sqft |
Source: RE/MAX FIRST IN REAL ESTATE #T2745941 Report a problem | ||
| 2/13/2013 | Listed for rent | $950+5.6%$1/sqft |
Source: RE/MAX FIRST IN REAL ESTATE #T2555042 Report a problem | ||
| 2/24/2012 | Listing removed | $900$1/sqft |
Source: RE/MAX FIRST IN REAL ESTATE #T2493066 Report a problem | ||
| 1/29/2012 | Price change | $900-5.3%$1/sqft |
Source: RE/MAX FIRST IN REAL ESTATE #T2493066 Report a problem | ||
| 10/30/2011 | Listed for rent | $950$1/sqft |
Source: RE/MAX First In Real Estate #T2493066 Report a problem | ||
| 10/28/2011 | Sold | $55,000$51/sqft |
Source: Stellar MLS #U7481099 Report a problem | ||
| 6/14/2011 | Listing removed | $55,000$51/sqft |
Source: RE/MAX METRO #U7481099 Report a problem | ||
| 5/25/2011 | Listed for sale | $55,000-8.3%$51/sqft |
Source: RE/MAX Metro #U7481099 Report a problem | ||
| 3/17/2011 | Listing removed | $60,000$55/sqft |
Source: RE/MAX METRO #7481099 Report a problem | ||
| 12/17/2010 | Price change | $60,000-7.7%$55/sqft |
Source: RE/MAX Metro #7481099 Report a problem | ||
| 10/2/2010 | Price change | $65,000-7.1%$60/sqft |
Source: RE/MAX Metro #7481099 Report a problem | ||
| 9/17/2010 | Listed for sale | $70,000-57.8%$64/sqft |
Source: RE/MAX Metro #7481099 Report a problem | ||
| 1/10/2007 | Sold | $166,000$152/sqft |
Source: Public Record Report a problem | ||
Public tax history
| Year | Property taxes | Tax assessment |
|---|---|---|
| 2024 | $3,067 +7.6% | $154,635 +10% |
| 2023 | $2,850 +9% | $140,577 +10% |
| 2022 | $2,615 +14.2% | $127,797 +10% |
| 2021 | $2,290 +5.7% | $116,179 +9.8% |
| 2020 | $2,166 +4.6% | $105,782 +6.3% |
| 2019 | $2,071 | $99,469 +6.2% |
| 2018 | $2,071 +17.2% | $93,624 +19.7% |
| 2017 | $1,767 +11.4% | $78,236 +20.8% |
| 2016 | $1,585 +13.4% | $64,757 +10% |
| 2015 | $1,398 +15.2% | $58,870 +10% |
| 2014 | $1,213 | $53,518 +10% |
| 2013 | $1,213 +18.5% | $48,653 +10% |
| 2012 | $1,024 -4.1% | $44,230 -3% |
| 2011 | $1,068 -4.6% | $45,604 +9.1% |
| 2010 | $1,119 -43.2% | $41,811 -53.9% |
| 2009 | $1,969 -27.6% | $90,690 -27.4% |
| 2008 | $2,718 -9.4% | $124,842 -10.5% |
| 2007 | $3,000 +59.8% | $139,503 +75.6% |
| 2006 | $1,878 | $79,425 |
Find assessor info on the county website
Monthly payment
Est. payment$--/mo
Payment breakdown
Explore the cost of this home by adjusting the details. Changes won't be saved.
All calculations are estimates and provided by Zillow, Inc. for informational purposes only. Actual amounts may vary.
HOA fees may include property taxes on listings classified as Co-Ops. Contact the listing agent and/or owner for fee details.
Mortgage interest rates are dependent on a number of factors, including credit score, down payment, and repayment length. Interest rate data provided by Zillow Group Marketplace, Inc. as of 1/1/1970 from various mortgage lenders with which we have lead or other similar arrangements; the Estimated Payment is an average of those rates.
See how much you could borrow to make a competitive offer.
Climate risks
Neighborhood: Tampa Palms
Nearby schools
GreatSchools rating
- 9/10Chiles Elementary SchoolGrades: PK-5Distance: 0.2 mi
- 8/10Liberty Middle SchoolGrades: 6-8Distance: 1.5 mi
- 2/10Freedom High SchoolGrades: 9-12Distance: 1.5 mi
Schools provided by the listing agent
- Elementary: Chiles-HB
- Middle: Liberty-HB
- High: Freedom-HB
Source: Stellar MLS. This data may not be complete. We recommend contacting the local school district to confirm school assignments for this home.


A local agent can set up tours, give advice and negotiate with sellers.
A local lender can help you make sure your offer is ready when you are.


- Florida
- Hillsborough County
- Tampa
- 33647
- Tampa Palms
- 5125 Palm Springs Blvd Unit 12302
Nearby cities
Nearby neighborhoods
Nearby zip codes
Other Tampa Topics
