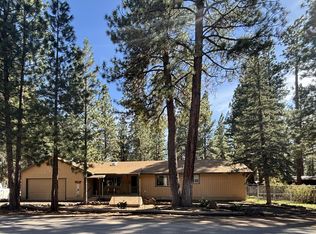
A property with possibilities! Located in the Spalding community near beautiful Eagle Lake, this unique 2,356± sq. ft. property offers an opportunity to create something truly special. With four bedrooms, two bathrooms and a flexible layout, there is plenty of room to reimagine the space for residential, recreational or potential live/work use.
The newer portion of the property, added in 2003, features a spacious open-concept living area, vaulted ceilings and an updated kitchen, creating a comfortable place to gather after a day at the lake. The original portion of the building—once home to the longtime Spalding Real Estate Office—adds additional rooms and flexible space ready for someone to bring their own vision.
Situated on a wooded corner property with mature pines, paved access and an open deck, there is room to enjoy the relaxed mountain-and-lake lifestyle that makes the Eagle Lake area so appealing. An additional vacant parcel directly behind the property, APN #077-362-029, is also included in the sale, offering even more space and possibilities.
Whether you envision a full-time home, Eagle Lake getaway, live/work setup or a property with room for guests and hobbies, this is an opportunity to take an interesting piece of Spalding history and make it your own. Property is commercially zoned; buyer to verify permitted uses and zoning requirements.
For sale
Listed by: Real Broker • Dawn Gray • 530-321-8152
$239,900
686-920 Spaulding Rd, Susanville, CA 96130
4beds
2,356sqft
Mixed Use
Built in 2003
0.33 Acres Lot
$-- Zestimate®
$102/sqft
$-- HOA
What's special
Mature pinesWooded corner propertyPaved accessUpdated kitchenOpen deckVaulted ceilings
- 1 day
- 118
- 10
Zillow last checked:
Listing updated:
Listed by:
Dawn Gray DRE #02400874 530-321-8152,
Real Broker
Source: CRMLS,MLS#: SN26215981 Originating MLS: California Regional MLS
Originating MLS: California Regional MLSFacts & features
Interior
Bedrooms & bathrooms
- Bedrooms: 4
- Bathrooms: 2
- Full bathrooms: 2
- Main level bathrooms: 2
- Main level bedrooms: 4
Rooms
- Room types: Bedroom, Entry/Foyer, Family Room, Great Room, Kitchen, Laundry, Library, Living Room, Primary Bathroom, Primary Bedroom
Primary bedroom
- Features: Primary Suite
Primary bedroom
- Features: Main Level Primary
Bedroom
- Features: Bedroom on Main Level
Bathroom
- Features: Bathtub, Full Bath on Main Level, Jetted Tub, Soaking Tub, Separate Shower, Tub Shower, Walk-In Shower
Kitchen
- Features: Kitchen/Family Room Combo
Heating
- Fireplace(s), Wood Stove
Cooling
- None
Appliances
- Included: Water Heater
- Laundry: Washer Hookup, Electric Dryer Hookup, Inside, In Kitchen
Features
- Beamed Ceilings, Ceiling Fan(s), Cathedral Ceiling(s), High Ceilings, In-Law Floorplan, Living Room Deck Attached, Open Floorplan, Recessed Lighting, Storage, Track Lighting, All Bedrooms Down, Bedroom on Main Level, Main Level Primary, Primary Suite
- Flooring: Carpet, Laminate, Tile
- Doors: Double Door Entry, Sliding Doors
- Windows: Double Pane Windows
- Has fireplace: Yes
- Fireplace features: Gas, Living Room, Wood Burning
- Common walls with other units/homes: No Common Walls
Interior area
- Total interior livable area: 2,356 sqft
Property
Parking
- Total spaces: 3
- Parking features: Asphalt, Circular Driveway, Driveway, Off Street, Private
- Uncovered spaces: 3
Accessibility
- Accessibility features: Customized Wheelchair Accessible, Safe Emergency Egress from Home, Low Pile Carpet, No Stairs, Accessible Approach with Ramp, Accessible Doors
Features
- Levels: One
- Stories: 1
- Entry location: Front
- Patio & porch: Deck, Front Porch, Porch, Wood
- Pool features: None
- Spa features: None
- Fencing: Chain Link
- Has view: Yes
- View description: Neighborhood, Trees/Woods
- Waterfront features: Lake
Lot
- Size: 0.33 Acres
- Features: Back Yard, Corner Lot
Details
- Additional structures: Barn(s), Outbuilding, Storage
- Additional parcels included: 077362029000
- Parcel number: 077362028000
- Zoning: C-L
- Special conditions: Standard,Trust
- Other equipment: Satellite Dish
Construction
Type & style
- Home type: SingleFamily
- Property subtype: Mixed Use
Materials
- Lap Siding
- Foundation: Concrete Perimeter, Raised
- Roof: Metal
Condition
- Additions/Alterations,Updated/Remodeled
- New construction: No
- Year built: 2003
Utilities & green energy
- Electric: 220 Volts in Laundry, Standard
- Sewer: Public Sewer, Septic Type Unknown
- Water: Private, Well
- Utilities for property: Electricity Connected, Sewer Available, Water Available
Community & HOA
Community
- Features: Biking, Hiking, Hunting, Lake, Mountainous, Near National Forest, Water Sports, Fishing, Marina
- Security: Smoke Detector(s)
Location
- Region: Susanville
Financial & listing details
- Price per square foot: $102/sqft
- Date on market: 10/4/2026
- Listing terms: Cash,Conventional
- Road surface type: Paved
Estimated market value
Not available
Estimated sales range
Not available
$2,971/mo
Price history
| Date | Event | Price |
|---|---|---|
| 7/1/2026 | Listed for sale | $239,900-14%$102/sqft |
Source:  Lassen MLS #202500174 Report a problem Lassen MLS #202500174 Report a problem | ||
| 9/22/2025 | Price change | $279,000-6.7%$118/sqft |
Source: Lassen MLS #202500174 Report a problem | ||
| 7/14/2025 | Price change | $299,000-11.8%$127/sqft |
Source: Lassen MLS #202500174 Report a problem | ||
| 4/4/2025 | Price change | $339,000-9.6%$144/sqft |
Source: Lassen MLS #202500174 Report a problem | ||
| 10/17/2024 | Price change | $375,000-6%$159/sqft |
Source:  CRMLS #TR24106600 Report a problem CRMLS #TR24106600 Report a problem | ||
| 7/8/2024 | Price change | $399,000-5%$169/sqft |
Source: CRMLS #TR24106600 Report a problem | ||
| 5/27/2024 | Listed for sale | $420,000$178/sqft |
Source: CRMLS #TR24106600 Report a problem | ||
Public tax history
Tax history is unavailable.
Monthly payment
Est. payment
Payment breakdown
Explore the cost of this home by adjusting the details. Changes won't be saved.Climate risks
Neighborhood: 96130
- $21,828-- bd-- ba432 sqft686-925 Sycamore Way, Susanville, CA 96130Off Market
- $279,0002 bd2 ba1.8k sqft686-950 Spaulding Rd, Susanville, CA 96130For Sale
- $147,000-- bd-- ba938 sqft686-965 Sycamore Way, Susanville, CA 96130Off Market
- $107,5002 bd1 ba687 sqft686-925 Spaulding Rd, Susanville, CA 96130Sold

Similar homes
- $229,5003 bd2 ba1.3k sqft686-985 Cypress Way, Susanville, CA 96130For Sale
 MLS ID #26-5545, Shaun Heard. SMLS
 - $279,0002 bd2 ba1.8k sqft686-950 Spaulding Rd, Susanville, CA 96130For SaleMLS ID #26-5549, Susan Cenotti. SMLS
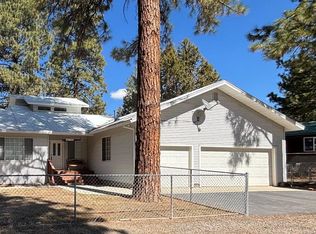
- $284,0004 bd2 ba1.8k sqft687-595 Hazel Way, Susanville, CA 96130For Sale
 MLS ID #26-5556, Susan Cenotti. SMLS
 - $285,0003 bd2 ba1.2k sqft687-995 Linden Way, Susanville, CA 96130For Sale
 MLS ID #26-5487, Susan Cenotti. SMLS
 - $225,9002 bd2 ba1.4k sqft692-435 Lahonton Heights Dr, Susanville, CA 96130For Sale
 MLS ID #202600130, JOHN SHAW. Lassen MLS
