Set on 1.2 wooded acres, this 3 bedroom, 2 bath home with a finished basement offers the perfect blend of mountain retreat and everyday comfort. Surrounded by mature trees, the property provides privacy and plenty of opportunities to enjoy the outdoors. Inside, high ceilings create an open, airy feel throughout the main living spaces. The updated kitchen features butcher block countertops and a cozy breakfast nook, while the living room fireplace adds warmth and charm. The primary suite includes a spacious walk-in closet, and both bathrooms feature heated floors for added comfort. Four mini-splits provide efficient heating and cooling throughout the home. The finished lower level includes a a large 3rd bedroom with full bath and the laundry room. A second wood-burning fireplace adds ambiance and extra warmth, while abundant storage and a walkout lead directly to the private backyard. Outdoor living is just as inviting, with a covered porch and deck for morning coffee, plus a pergola and fire pit for relaxing evenings. A peaceful, versatile property with room to unwind both inside and out.
Accepting backups
$300,000
686 Nancy Jack Rd, Gerrardstown, WV 25420
3beds
1,525sqft
Single Family Residence
Built in 1978
1.2 Acres Lot
$-- Zestimate®
$197/sqft
$25/mo HOA
What's special
Finished basementSurrounded by mature treesUpdated kitchenButcher block countertopsCozy breakfast nookLaundry roomAbundant storage
- 44 days
- 1,063
- 115
Likely to sell faster than
Zillow last checked:
Listing updated:
Listed by:
Kristin Higy 304-596-7390,
Dandridge Realty Group, LLC,
Co-Listing Agent: Elizabeth D. Mcdonald 304-283-8640,
Dandridge Realty Group, LLC
Source: Bright MLS,MLS#: WVBE2052936
Facts & features
Interior
Bedrooms & bathrooms
- Bedrooms: 3
- Bathrooms: 2
- Full bathrooms: 2
- Main level bathrooms: 1
- Main level bedrooms: 2
Rooms
- Room types: Living Room, Primary Bedroom, Bedroom 2, Bedroom 3, Kitchen, Foyer, Laundry, Storage Room, Bathroom 1, Bathroom 2
Primary bedroom
- Features: Cathedral/Vaulted Ceiling, Flooring - Luxury Vinyl Plank, Walk-In Closet(s), Window Treatments
- Level: Main
Bedroom 2
- Features: Flooring - Luxury Vinyl Plank, Window Treatments
- Level: Main
Bedroom 3
- Features: Attached Bathroom, Flooring - Luxury Vinyl Plank, Recessed Lighting, Wood Stove
- Level: Lower
Bathroom 1
- Features: Bathroom - Tub Shower, Flooring - Luxury Vinyl Plank
- Level: Main
Bathroom 2
- Features: Bathroom - Tub Shower, Flooring - Luxury Vinyl Plank
- Level: Lower
Foyer
- Features: Flooring - Luxury Vinyl Plank, Recessed Lighting, Skylight(s)
- Level: Main
Kitchen
- Features: Cathedral/Vaulted Ceiling, Dining Area, Flooring - Luxury Vinyl Plank, Eat-in Kitchen, Kitchen - Electric Cooking, Recessed Lighting, Window Treatments
- Level: Main
Laundry
- Features: Flooring - Luxury Vinyl Plank, Recessed Lighting
- Level: Lower
Living room
- Features: Cathedral/Vaulted Ceiling, Fireplace - Electric, Flooring - Luxury Vinyl Plank, Recessed Lighting, Window Treatments
- Level: Main
Storage room
- Features: Basement - Unfinished
- Level: Lower
Heating
- Heat Pump, Wood Stove, Electric, Wood
Cooling
- Central Air, Heat Pump, Electric
Appliances
- Included: Microwave, Dishwasher, Dryer, Ice Maker, Oven/Range - Electric, Refrigerator, Stainless Steel Appliance(s), Cooktop, Washer, Water Heater, Electric Water Heater
- Laundry: Dryer In Unit, Lower Level, Washer In Unit, Laundry Room
Features
- Bathroom - Tub Shower, Combination Kitchen/Dining, Dining Area, Entry Level Bedroom, Family Room Off Kitchen, Open Floorplan, Eat-in Kitchen, Kitchen - Table Space, Recessed Lighting, Upgraded Countertops, Walk-In Closet(s), 9'+ Ceilings, Dry Wall, Vaulted Ceiling(s)
- Flooring: Luxury Vinyl
- Windows: Skylight(s), Window Treatments
- Basement: Connecting Stairway,Finished,Heated,Improved,Interior Entry,Exterior Entry,Rear Entrance,Sump Pump,Walk-Out Access,Windows
- Number of fireplaces: 1
- Fireplace features: Insert, Screen, Wood Burning, Glass Doors, Wood Burning Stove
Interior area
- Total structure area: 1,800
- Total interior livable area: 1,525 sqft
- Finished area above ground: 900
- Finished area below ground: 625
Video & virtual tour
Property
Parking
- Total spaces: 10
- Parking features: Gravel, Driveway
- Uncovered spaces: 10
Accessibility
- Accessibility features: None
Features
- Levels: Two
- Stories: 2
- Patio & porch: Deck, Porch
- Exterior features: Lighting, Flood Lights
- Pool features: None
- Has view: Yes
- View description: Trees/Woods
Lot
- Size: 1.2 Acres
- Features: Backs to Trees, Front Yard, Landscaped, Private, Secluded, Sloped, Wooded, Year Round Access
Details
- Additional structures: Above Grade, Below Grade
- Parcel number: 03 30S003400000000
- Zoning: 101
- Special conditions: Standard
Construction
Type & style
- Home type: SingleFamily
- Architectural style: Raised Ranch/Rambler
- Property subtype: Single Family Residence
Materials
- Wood Siding
- Foundation: Block, Permanent
- Roof: Shingle
Condition
- Excellent
- New construction: No
- Year built: 1978
- Major remodel year: 2021
Utilities & green energy
- Sewer: On Site Septic, Septic > # of BR
- Water: Public
Community & HOA
Community
- Security: Exterior Cameras
- Subdivision: Glenwood Forest
HOA
- Has HOA: Yes
- HOA fee: $300 annually
- HOA name: GLENWOOD FOREST HOA
Location
- Region: Gerrardstown
- Municipality: Gerrardstown District
Financial & listing details
- Price per square foot: $197/sqft
- Tax assessed value: $137,400
- Annual tax amount: $1,661
- Date on market: 9/10/2026
- Listing agreement: Exclusive Right To Sell
- Listing terms: Cash,Conventional,FHA,USDA Loan,VA Loan
- Inclusions: Pergola
- Ownership: Fee Simple
- Road surface type: Paved
Estimated market value
Not available
Estimated sales range
Not available
Not available
Price history
| Date | Event | Price |
|---|---|---|
| 10/23/2026 | Listed for sale | $300,000$197/sqft |
Source:  Bright MLS #WVBE2052936 Report a problem Bright MLS #WVBE2052936 Report a problem | ||
| 10/12/2026 | Contingent | $300,000$197/sqft |
Source: Bright MLS #WVBE2052936 Report a problem | ||
| 9/10/2026 | Listed for sale | $300,000+22.4%$197/sqft |
Source: Bright MLS #WVBE2052936 Report a problem | ||
| 12/29/2021 | Sold | $245,000$161/sqft |
Source: Bright MLS #WVBE2003380 Report a problem | ||
| 11/22/2021 | Pending sale | $245,000+2.1%$161/sqft |
Source: Bright MLS #WVBE2003380 Report a problem | ||
| 11/15/2021 | Price change | $239,900-4%$157/sqft |
Source: Bright MLS #WVBE2003380 Report a problem | ||
| 11/8/2021 | Listed for sale | $249,900$164/sqft |
Source: Bright MLS #WVBE2003380 Report a problem | ||
| 11/2/2021 | Pending sale | $249,900$164/sqft |
Source: Bright MLS #WVBE2003380 Report a problem | ||
| 10/22/2021 | Listed for sale | $249,900+177.7%$164/sqft |
Source: Bright MLS #WVBE2003380 Report a problem | ||
| 5/25/2021 | Sold | $90,000+13.9%$59/sqft |
Source: Public Record Report a problem | ||
| 5/7/2021 | Pending sale | $79,000$52/sqft |
Source: Bright MLS #WVBE185662 Report a problem | ||
| 4/30/2021 | Listed for sale | $79,000+97.5%$52/sqft |
Source: Bright MLS #WVBE185662 Report a problem | ||
| 3/28/2019 | Sold | $40,000-10.9%$26/sqft |
Source: Public Record Report a problem | ||
| 3/11/2019 | Pending sale | $44,900$29/sqft |
Source: Prime Location Realty, LLC #WVBE159896 Report a problem | ||
| 2/12/2019 | Listed for sale | $44,900$29/sqft |
Source: Prime Location Realty, LLC #WVBE159896 Report a problem | ||
Public tax history
| Year | Property taxes | Tax assessment |
|---|---|---|
| 2025 | $1,603 +1.3% | $131,820 +2.2% |
| 2024 | $1,582 -0.7% | $128,940 +2.2% |
| 2023 | $1,594 +7.3% | $126,120 +97.6% |
| 2022 | $1,486 | $63,840 -5.1% |
| 2021 | -- | $67,260 +3.1% |
| 2020 | -- | $65,220 +3.5% |
| 2019 | $745 +2.1% | $63,000 +2.2% |
| 2018 | $730 +16.8% | $61,620 +17.5% |
| 2017 | $625 -0.1% | $52,440 +0.8% |
| 2016 | $626 -10.4% | $52,020 -8% |
| 2015 | $698 -0.5% | $56,520 -0.2% |
| 2014 | $701 -6.4% | $56,640 +7.9% |
| 2013 | $749 | $52,500 -13.5% |
| 2012 | $749 -4.2% | $60,660 -4.8% |
| 2011 | $782 -6.8% | $63,720 -9.1% |
| 2010 | $838 -3% | $70,080 -9.2% |
| 2009 | $864 +1.6% | $77,160 |
| 2008 | $851 -6.8% | $77,160 -6.5% |
| 2007 | $913 +31.1% | $82,560 +35.2% |
| 2006 | $696 +19.4% | $61,080 +26% |
| 2005 | $583 | $48,480 +17.8% |
| 2004 | -- | $41,160 -4.7% |
| 2003 | -- | $43,200 +10.3% |
| 2002 | -- | $39,180 |
| 2001 | -- | $39,180 |
Find assessor info on the county website
Monthly payment
Est. payment
Payment breakdown
Explore the cost of this home by adjusting the details. Changes won't be saved.Climate risks
Neighborhood: 25420
Nearby schools
Schools provided by the listing agent
- District: Berkeley County Schools
Source: Bright MLS. This data may not be complete. We recommend contacting the local school district to confirm school assignments for this home.
- $213,4002 bd2 ba922 sqft714 Nancy Jack Rd, Gerrardstown, WV 25420Off Market
- $212,7002 bd1 ba922 sqft646 Nancy Jack Rd, Gerrardstown, WV 25420Off Market
- $269,2003 bd2 ba1.3k sqft665 Nancy Jack Rd, Gerrardstown, WV 25420Off Market
- $184,6002 bd1 ba796 sqft717 Nancy Jack Rd, Gerrardstown, WV 25420Off Market
Similar homes
- $175,0002 bd1 ba1k sqft410 Crowfoot Ln, Gerrardstown, WV 25420For Sale
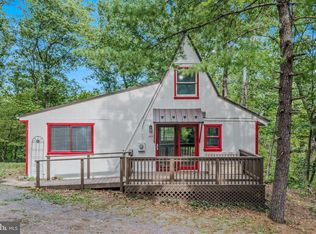
 MLS ID #WVBE2053670, Laurie Murray, Samson Properties. Bright MLS
 - $329,9993 bd1 ba1.6k sqft191 Whispering Echos Dr, Kearneysville, WV 25430For Sale
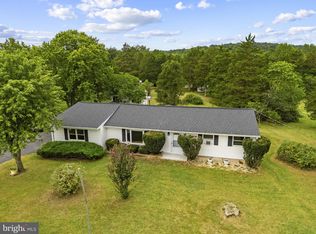 MLS ID #WVJF2026058, Tracy Kable, Real Broker. Bright MLS
 - $299,9993 bd1 ba1k sqft2016 Eagle School Rd, Martinsburg, WV 25404For Sale
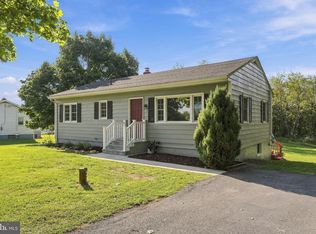 MLS ID #WVBE2054482, Sarah Santacroce, Coldwell Banker Premier. Bright MLS
 - $315,0003 bd2 ba1.1k sqft58 South St, Kearneysville, WV 25430For Sale
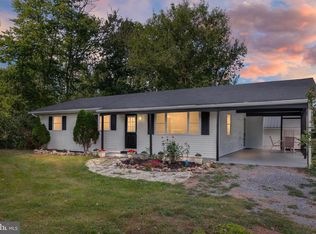 MLS ID #WVJF2026466, Angela Horner, RE/MAX Distinctive Real Estate. Bright MLS
 - $305,0003 bd1 ba1k sqft91 Jetta Cir, Martinsburg, WV 25403For SaleMLS ID #WVBE2054452, Brandi Marcum, Pearson Smith Realty, LLC. Bright MLS
- $335,0003 bd2 ba1.2k sqft158 Reagan Dr, Inwood, WV 25428For SaleMLS ID #WVBE2054670, Laurie Murray, Samson Properties. Bright MLS
- $269,9005 bd2 ba2.1k sqft12769 Back Creek Valley Rd, Hedgesville, WV 25427For SaleMLS ID #WVBE2055232, Jordan Butts, Butts Property Group LLC. Bright MLS
- $260,0003 bd2 ba1.5k sqft142 Tammy Ln, Martinsburg, WV 25405For SaleMLS ID #WVBE2053058, Terry Walker, Coldwell Banker Premier. Bright MLS
- $274,9993 bd2 ba1.6k sqft111 N High St, Martinsburg, WV 25404For SaleMLS ID #WVBE2054558, Brianne Nisewarner, Gain Realty. Bright MLS
- $339,0003 bd3 ba1.7k sqft90 Ashton Cir, Berkeley Springs, WV 25411For SaleMLS ID #WVMO2008342, Tammy White, Kesecker Realty, Inc.. Bright MLS
- $339,0003 bd2 ba1.6k sqft144 Freight Car Cir, Bunker Hill, WV 25413For SaleMLS ID #WVBE2054280, Art Holbrook, Keller Williams Realty Advantage. Bright MLS
- $274,9003 bd1 ba1k sqft2042 Brucetown Rd, Clear Brook, VA 22624For SaleMLS ID #VAFV2045146, Anna Fox, NextHome Realty Select. Bright MLS
- $359,0002 bd2 ba1.4k sqft1027 The Woods Rd, Hedgesville, WV 25427For SaleMLS ID #WVBE2053974, Lorie Poole, Potomac Valley Properties, Inc.. Bright MLS
- $320,0003 bd1 ba1k sqft2310 Senseny Rd, Winchester, VA 22602For SaleMLS ID #VAFV2045156, Roxane Morrison, NextHome Realty Select. Bright MLS
- $324,9003 bd2 ba1.2k sqft729 Rippon Village Dr, Charles Town, WV 25414For SaleMLS ID #WVJF2026012, Lisette B. Turner, Century 21 Redwood Realty. Bright MLS
- $265,0003 bd1 ba1.2k sqft132 Dogwood Trl, Winchester, VA 22602For SaleMLS ID #VAFV2044782, Sheila Pack, RE/MAX Roots. Bright MLS
- $385,0004 bd3 ba2.2k sqft61 Invasion Ct, Bunker Hill, WV 25413For SaleMLS ID #WVBE2055282, Rex Petrey, Keller Williams Realty. Bright MLS
- $305,5003 bd2 ba1.3k sqft3 S Euclid Ave, Winchester, VA 22601For SaleMLS ID #VAWI2011690, Tina Jacobin, Main Street Realty. Bright MLS
- $249,0003 bd1 ba1.1k sqft221 Dewdrop Ln, Hedgesville, WV 25427For SaleMLS ID #WVBE2050276, Tony Cappaert, Blue Valley Real Estate. Bright MLS
- $320,0003 bd2 ba1.3k sqft2919 S Pleasant Valley Rd, Winchester, VA 22601For SaleMLS ID #VAWI2011384, patricia rivas plata, Keller Williams Realty Dulles. Bright MLS
