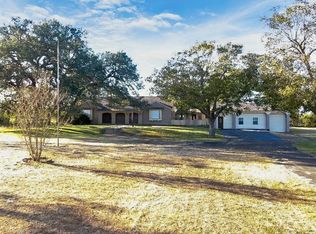
Your private sanctuary just minutes from Yoakum awaits! Situated on 20 beautiful acres, this truly one-of-a-kind custom-built estate was thoughtfully designed with quality, comfort, and functionality in mind. From the long limestone driveway to the exceptional craftsmanship throughout, every detail reflects pride of ownership. Offering over 3,000 square feet, the home features 4 bedrooms, 3 full baths, a bonus room, plus two office/homework areas—ideal for a growing family, working from home, or hosting everyone for the holidays. The open-concept kitchen boasts a large island, oversized walk-in pantry, abundant cabinetry, and generous storage. The primary suite offers a spa-like bath with an oversized dual-head shower, freestanding soaking tub, and spacious walk-in closet. Built for efficiency and convenience, the home includes open-cell spray foam insulation, a temperature-controlled attic, 500-gallon buried propane tank, on-demand gas water heater, heated pool and hot tub, water softener, and two water wells—one for the home and a separate solar-powered well for the stock tank.
Outside, the 40x40 insulated shop features four electric roll-up doors, LED lighting, and endless possibilities for a workshop, garage, or game room. A covered lean-to, RV/boat parking with hookups, lush sod with full irrigation, raised garden beds, heritage oaks, and newly planted trees complete the property.
The sellers have invested well over $1 million into creating this incredible estate. Now priced to sell, this is a rare opportunity to own a truly custom Texas property where all the work has already been done. Just move in and enjoy!
Active
$999,000
686 Rappold Rd, Yoakum, TX 77995
4beds
3,025sqft
:
Get pre-qualified$7,494/mo
Single Family Residence
Built in 2024
20.48 Acres Lot
$991,400 Zestimate®
$330/sqft
$-- HOA
What's special
- 11 days |
- 336 |
- 16 |
Likely to sell faster than
Zillow last checked:
Listing updated:
Listed by:
Pam Ward 361-575-1446,
The Ron Brown Company
Source: Central Texas MLS,MLS#: 619808 Originating MLS: Victoria Area Association of REALTORS
Originating MLS: Victoria Area Association of REALTORSFacts & features
Interior
Bedrooms & bathrooms
- Bedrooms: 4
- Bathrooms: 3
- Full bathrooms: 3
Heating
- Central, Electric, Multiple Heating Units
Cooling
- Central Air, Electric, 2 Units
Appliances
- Included: Dishwasher, Exhaust Fan, Electric Range, Gas Water Heater, Refrigerator, Range Hood, Tankless Water Heater, Some Electric Appliances, Microwave, Range
- Laundry: Laundry Room
Features
- Ceiling Fan(s), Carbon Monoxide Detector, Separate/Formal Dining Room, Double Vanity, Game Room, Garden Tub/Roman Tub, High Ceilings, Home Office, Primary Downstairs, Multiple Living Areas, Multiple Dining Areas, Main Level Primary, Soaking Tub, Separate Shower, Walk-In Closet(s), Breakfast Bar, Instant Hot Water, Kitchen Island, Kitchen/Family Room Combo, Kitchen/Dining Combo, Pantry
- Flooring: Luxury Vinyl Plank
- Attic: Storage Only
- Number of fireplaces: 1
- Fireplace features: Family Room
Interior area
- Total interior livable area: 3,025 sqft
Video & virtual tour
Property
Parking
- Total spaces: 7
- Parking features: Attached Carport, Attached, Circular Driveway, Carport, Door-Multi, Garage, Oversized, RV Access/Parking, Garage Faces Side
- Attached garage spaces: 4
- Carport spaces: 3
- Covered spaces: 7
- Has uncovered spaces: Yes
Features
- Levels: Multi/Split
- Patio & porch: Covered, Porch
- Exterior features: Porch, Private Yard, Propane Tank - Owned
- Has private pool: Yes
- Pool features: Gunite, Gas Heat, Heated, In Ground, Private, Pool/Spa Combo
- Has spa: Yes
- Spa features: Gunite, In Ground, Private
- Fencing: Barbed Wire,Perimeter
- Has view: Yes
- View description: None
- Body of water: None
Lot
- Size: 20.48 Acres
Details
- Additional structures: Workshop
- Parcel number: 48022
- Horses can be raised: Yes
Construction
Type & style
- Home type: SingleFamily
- Architectural style: Barndominium
- Property subtype: Single Family Residence
Materials
- Masonry, Steel
- Foundation: Slab
- Roof: Metal
Condition
- Resale
- Year built: 2024
Utilities & green energy
- Sewer: Septic Tank
- Water: Private, Well
- Utilities for property: Electricity Available, Natural Gas Connected, Propane, Trash Collection Private
Community & HOA
Community
- Features: None, Hunting
- Subdivision: Jaresh & Burton Sub
HOA
- Has HOA: No
Location
- Region: Yoakum
Financial & listing details
- Price per square foot: $330/sqft
- Tax assessed value: $714,430
- Annual tax amount: $3,903
- Date on market: 7/21/2026
- Listing agreement: Exclusive Right To Sell
- Listing terms: Cash,Conventional
- Electric utility on property: Yes
- Road surface type: Paved
Estimated market value
$991,400
$942,000 - $1.04M
$2,389/mo
Price history
| Date | Event | Price |
|---|---|---|
| 7/21/2026 | Listed for sale | $999,000+24.9%$330/sqft |
Source:  Central Texas MLS #619808 Report a problem Central Texas MLS #619808 Report a problem | ||
| 8/1/2024 | Listing removed | -- |
Source:  HAR #27614054 Report a problem HAR #27614054 Report a problem | ||
| 7/25/2024 | Price change | $799,900+0.1%$264/sqft |
Source: HAR #27614054 Report a problem | ||
| 7/19/2024 | Price change | $799,000-3.2%$264/sqft |
Source: Central Texas MLS #549277 Report a problem | ||
| 7/2/2024 | Listed for sale | $825,000$273/sqft |
Source: Central Texas MLS #549277 Report a problem | ||
Public tax history
| Year | Property taxes | Tax assessment |
|---|---|---|
| 2025 | $3,903 +10279.2% | $219,260 +8566.4% |
| 2024 | $38 +4.3% | $2,530 +6.3% |
| 2023 | $36 +2.3% | $2,380 -98.9% |
| 2022 | $35 | $212,970 -2.3% |
| 2021 | -- | $218,010 +25.1% |
| 2020 | -- | $174,250 |
| 2018 | -- | $174,250 |
| 2017 | -- | $174,250 -5% |
| 2016 | -- | $183,340 +80% |
| 2015 | -- | $101,860 |
Find assessor info on the county website
Monthly payment
Est. payment
Payment breakdown
Explore the cost of this home by adjusting the details. Changes won't be saved.Climate risks
Neighborhood: 77995
Nearby schools
GreatSchools rating
- 4/10Yoakum Intermediate SchoolGrades: 3-5Distance: 3.1 mi
- 6/10Yoakum Junior High SchoolGrades: 6-8Distance: 3.8 mi
- 4/10Yoakum High SchoolGrades: 9-12Distance: 3.7 mi
Schools provided by the listing agent
- District: Yoakum ISD
Source: Central Texas MLS. This data may not be complete. We recommend contacting the local school district to confirm school assignments for this home.
- $411,700-- bd-- ba-- sqft0 Rappold Rd, Yoakum, TX 77995Off Market
- $--17.849 Acres880 Rappold Rd, Yoakum, TX 77995Sold
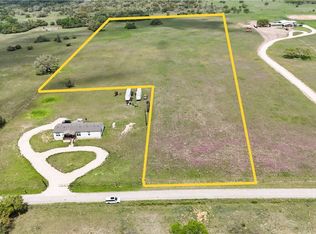
- $247,600-- bd-- ba2.5k sqft820 Rappold Rd, Yoakum, TX 77995Off Market
- $--4 bd3 ba2.4k sqft820 Rappold Rd, Yoakum, TX 77995Sold
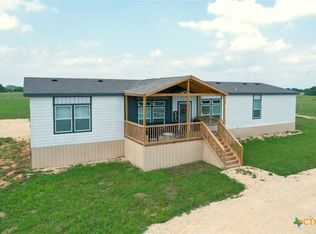
- $212,400-- bd-- ba1.3k sqft414 Rappold Rd, Yoakum, TX 77995Off Market
- $408,700-- bd-- ba1.5k sqft414 Rappold Rd, Yoakum, TX 77995Off Market
- $249,1604 bd3 ba2.2k sqft938 Rappold Rd, Yoakum, TX 77995Off Market
- $437,7003 bd1 ba980 sqft924 Rappold Rd, Yoakum, TX 77995Off Market
A local agent can set up tours, give advice and negotiate with sellers.
Similar homes
- $835,0004 bd5 ba3.6k sqft178 Juniper Trl, Yoakum, TX 77995Active
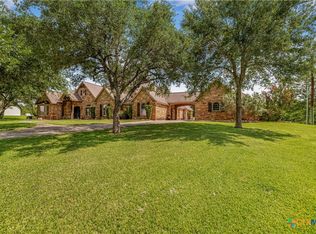
 MLS ID #619388, Pam Ward, The Ron Brown Company. Central Texas MLS
 - $740,0003 bd2 ba1.8k sqft1655 Old Cuero Rd, Yoakum, TX 77995For Sale
 MLS ID #81512758, Charles Jansky, eXp Realty LLC. HAR
 - $799,0004 bd4 ba4.2k sqft15545 State Highway 111 E, Yoakum, TX 77995For Sale
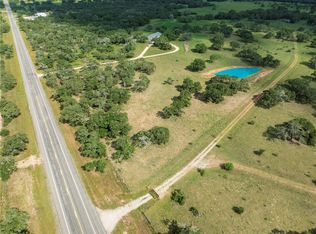 MLS ID #69396997, George Clarke, Bubela Real Estate. HAR
 - $550,0003 bd3 ba2.9k sqft2248 Us Highway 77a S, Yoakum, TX 77995For Sale
 MLS ID #6315139, Rosa Acosta, BOSCO REALTORS, & ASSOCIATES. HAR
 - $660,0003 bd2 ba1.7k sqft8652 State Highway 111 E, Yoakum, TX 77995For SaleMLS ID #51494098, Shannon Rampley, Keller Williams Heritage West. HAR
- $625,0003 bd2 ba1.7k sqft2110 Immenhauser Rd, Yoakum, TX 77995For SaleMLS ID #27053629, Jamie Poirier, Red Pear Realty. HAR
- $625,0004 bd3 ba3.7k sqft404 Glen Oaks Ln, Cuero, TX 77954For SaleMLS ID #64893603, Shannon Rampley, Keller Williams Heritage West. HAR
- $549,0003 bd2 ba1.6k sqft716 L Hrabovsky Rd, Yoakum, TX 77995For SaleMLS ID #50490801, Jeffrey Pesek, Pesek Property. HAR
- $499,9994 bd4 ba4.4k sqft1101 Clark St, Yoakum, TX 77995For SaleMLS ID #60458603, Pamela Ward, The Ron Brown Company. HAR
- $749,9004 bd3 ba2.3k sqft1252 County Road 388, Hallettsville, TX 77964For SaleMLS ID #17521294, Brad Hermes, Compass RE Texas, LLC - Houston. HAR
- $1,300,0003 bd3 ba3.6k sqft4149 County Road 444, Hallettsville, TX 77964For SaleMLS ID #81860981, Monica Mattoon, RE/MAX Professionals. HAR
- $550,0005 bd5 ba3.6k sqft402 Dunn St, Yoakum, TX 77995ActiveMLS ID #536254, Mark Manning, Manning Real Estate Group. Central Texas MLS
- $1,199,0004 bd3 ba4.1k sqft3120 Us Highway 77 N #A, Hallettsville, TX 77964For SaleMLS ID #21469969, Bridget Moore, CB&A, Realtors. HAR
- $1,200,0004 bd3 ba3k sqft17901 S 87 N, Victoria, TX 77904ActiveMLS ID #603112, James D Oliver, Russell Cain Real Estate. Central Texas MLS
- $1,150,0003 bd2 ba2.3k sqft1733 County Road 376, Shiner, TX 77984ActiveMLS ID #601959, Brooke Stefka, Pesek Property, LLC. Central Texas MLS
- $624,9003 bd3 ba2.2k sqft2826 Cattle Guard Rd, Cuero, TX 77954ActiveMLS ID #614257, Sarah Rowlands, Coldwell Banker D'Ann Harper. Central Texas MLS
- $1,400,0003 bd2 ba2.4k sqft3240 Concrete Edgar Rd, Cuero, TX 77954For SaleMLS ID #9539835, Shannon Rampley, Keller Williams Heritage West. HAR
- $589,5003 bd2 ba2.2k sqft3182 Live Oak Rd, Cuero, TX 77954ActiveMLS ID #613967, Susie Lenhart, Coldwell Banker D'Ann Harper. Central Texas MLS
- $791,0003 bd4 ba2.7k sqft2244 Us Highway 90a W, Hallettsville, TX 77964For SaleMLS ID #51915312, Jeffrey Pesek, Pesek Property. HAR
- $685,0004 bd2 ba2.3k sqft205 S Avenue D, Shiner, TX 77984ActiveMLS ID #601060, Dwight Pesek, Pesek Property, LLC. Central Texas MLS
