Updated 4-bedroom, 2.5-bath Colonial with a 2-car garage and 4-stall barn on 5.6 acres along a scenic dead-end road. The stunning new kitchen features quartz countertops, new cabinetry, and stainless steel appliances. The main level offers formal living and dining rooms with hardwood floors, a cozy den with fireplace and slider to the oversized deck, plus a mudroom, first-floor laundry, and half bath. Upstairs you'll find a spacious primary bedroom, three additional bedrooms, and a full bath. The lower level includes a ¾ bath and plenty of storage. Outside, the barn is equipped with electricity, water, 4 stalls, tack room, wood chip stall, paddock, and second-floor hay loft, offering excellent potential for equestrian or hobby farm use. Additional updates include a heating system (2014), generator hookup, new roof (2019), and new garage doors (2019). A rare opportunity combining modern updates, acreage, and versatile outbuildings. Located next to Scott Road, the 150 acre Crocker Conservation area offers a gateway to 2,500 acres of protected land, abutting the Audubon Flat Rock Wildlife Sanctuary and over 2,000 acres of watershed land owned by the City of Fitchburg.
Pending
$589,000
686 Scott Rd, Fitchburg, MA 01420
4beds
2,220sqft
Single Family Residence
Built in 1985
5.6 Acres Lot
$580,800 Zestimate®
$265/sqft
$-- HOA
What's special
Cozy den with fireplaceFirst-floor laundryScenic dead-end roadSpacious primary bedroomQuartz countertopsNew cabinetryStainless steel appliances
- 54 days
- 628
- 25
Likely to sell faster than
Zillow last checked:
Listing updated:
Listed by:
Lana Kopsala 978-855-9112,
Coldwell Banker Realty - Leominster 978-840-4014
Source: MLS PIN,MLS#: 73554687
Facts & features
Interior
Bedrooms & bathrooms
- Bedrooms: 4
- Bathrooms: 3
- Full bathrooms: 2
- 1/2 bathrooms: 1
Primary bedroom
- Features: Ceiling Fan(s), Flooring - Wall to Wall Carpet, Closet - Double
- Level: Second
Bedroom 2
- Features: Flooring - Wall to Wall Carpet
- Level: Second
Bedroom 3
- Features: Ceiling Fan(s), Flooring - Wall to Wall Carpet
- Level: Second
Bedroom 4
- Features: Ceiling Fan(s), Flooring - Wall to Wall Carpet
- Level: Second
Primary bathroom
- Features: No
Bathroom 1
- Features: Bathroom - Half, Skylight, Flooring - Stone/Ceramic Tile
- Level: First
Bathroom 2
- Features: Bathroom - Full, Bathroom - With Tub & Shower, Flooring - Laminate, Remodeled
- Level: Second
Bathroom 3
- Features: Bathroom - 3/4, Bathroom - With Shower Stall, Flooring - Vinyl
- Level: Basement
Dining room
- Features: Flooring - Hardwood
- Level: First
Kitchen
- Features: Flooring - Laminate, Countertops - Stone/Granite/Solid, Cabinets - Upgraded, Recessed Lighting, Remodeled, Stainless Steel Appliances
- Level: First
Living room
- Features: Flooring - Hardwood
- Level: First
Heating
- Baseboard, Oil, Fireplace(s)
Cooling
- None
Appliances
- Included: Tankless Water Heater, Range, Dishwasher, Refrigerator, Washer, Dryer
- Laundry: Flooring - Stone/Ceramic Tile, First Floor
Features
- Ceiling Fan(s), Slider, Closet, Vaulted Ceiling(s), Den, Foyer, Mud Room
- Flooring: Flooring - Wall to Wall Carpet, Flooring - Hardwood, Flooring - Stone/Ceramic Tile
- Windows: Skylight, Screens
- Basement: Full,Partially Finished,Bulkhead,Concrete
- Number of fireplaces: 1
Interior area
- Total structure area: 2,220
- Total interior livable area: 2,220 sqft
- Finished area above ground: 2,220
Property
Parking
- Total spaces: 10
- Parking features: Attached, Garage Door Opener, Storage, Garage Faces Side, Off Street, Unpaved
- Attached garage spaces: 2
- Uncovered spaces: 8
Features
- Patio & porch: Deck - Exterior, Porch, Deck
- Exterior features: Porch, Deck, Barn/Stable, Paddock, Screens, Horses Permitted
Lot
- Size: 5.6 Acres
- Features: Wooded, Level
Details
- Additional structures: Barn/Stable
- Foundation area: 990
- Parcel number: M:078R B:0047 L:0,1512485
- Zoning: RR
- Horses can be raised: Yes
- Horse amenities: Paddocks
Construction
Type & style
- Home type: SingleFamily
- Architectural style: Colonial
- Property subtype: Single Family Residence
Materials
- Frame
- Foundation: Concrete Perimeter
- Roof: Shingle
Condition
- Year built: 1985
Utilities & green energy
- Electric: Circuit Breakers
- Sewer: Private Sewer
- Water: Private
Community & HOA
Community
- Features: Public Transportation, Shopping, Walk/Jog Trails, Medical Facility, Private School, Public School, T-Station, University
HOA
- Has HOA: No
Location
- Region: Fitchburg
Financial & listing details
- Price per square foot: $265/sqft
- Tax assessed value: $538,000
- Annual tax amount: $7,155
- Date on market: 7/25/2026
- Road surface type: Paved
Estimated market value
$580,800
$552,000 - $610,000
$3,545/mo
Price history
| Date | Event | Price |
|---|---|---|
| 9/8/2026 | Pending sale | $589,000$265/sqft |
Source: MLS PIN #73554687 Report a problem | ||
| 8/25/2026 | Contingent | $589,000$265/sqft |
Source: MLS PIN #73554687 Report a problem | ||
| 7/24/2026 | Listed for sale | $589,000+79%$265/sqft |
Source: MLS PIN #73554687 Report a problem | ||
| 10/23/2019 | Listing removed | $329,000$148/sqft |
Source: Coldwell Banker Residential Brokerage - Leominster #72580775 Report a problem | ||
| 10/16/2019 | Listed for sale | $329,000$148/sqft |
Source: Coldwell Banker Residential Brokerage - Leominster #72580775 Report a problem | ||
Public tax history
| Year | Property taxes | Tax assessment |
|---|---|---|
| 2025 | $6,783 +1.8% | $502,100 +11.6% |
| 2024 | $6,666 +1.6% | $450,100 +9.9% |
| 2023 | $6,563 +5.3% | $409,700 +15.8% |
| 2022 | $6,230 -2.4% | $353,800 +5.5% |
| 2021 | $6,381 +6.1% | $335,300 +9.9% |
| 2020 | $6,012 +5.2% | $305,000 +9.4% |
| 2019 | $5,715 +1.9% | $278,900 +4.5% |
| 2018 | $5,610 +9% | $267,000 +11.5% |
| 2017 | $5,145 +3.1% | $239,400 +1.9% |
| 2016 | $4,989 +2.4% | $235,000 -0.2% |
| 2015 | $4,870 +3% | $235,500 -1.3% |
| 2014 | $4,729 +3.2% | $238,500 -0.9% |
| 2013 | $4,583 +10.3% | $240,600 +2% |
| 2012 | $4,155 +6.4% | $235,800 -2.2% |
| 2011 | $3,904 +1.3% | $241,000 -20.6% |
| 2009 | $3,854 +2.5% | $303,500 -5.2% |
| 2008 | $3,760 +4.3% | $320,000 +2.4% |
| 2007 | $3,605 -0.2% | $312,400 +4.3% |
| 2006 | $3,611 +3.1% | $299,400 +9.8% |
| 2005 | $3,504 +6.4% | $272,700 +14.5% |
| 2004 | $3,292 +0.6% | $238,200 +14.7% |
| 2003 | $3,271 +3% | $207,700 +16.5% |
| 2001 | $3,177 +5% | $178,300 +7.3% |
| 2000 | $3,027 +18.3% | $166,200 -2% |
| 1996 | $2,559 | $169,600 |
Find assessor info on the county website
Monthly payment
Est. payment
Payment breakdown
Explore the cost of this home by adjusting the details. Changes won't be saved.Climate risks
Neighborhood: 01420
Similar homes
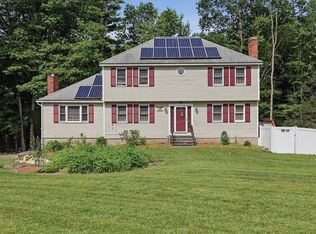
- $639,0004 bd3 ba3.1k sqft794 Ashburnham Hill Rd, Fitchburg, MA 01420For Sale
 MLS ID #73557444, Enis Shehu, Cameron Real Estate Group - Framingham. MLS PIN
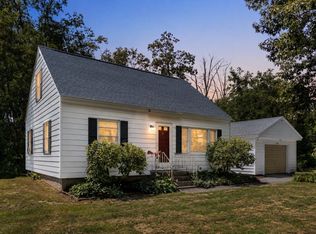
 - $569,9003 bd3 ba2.3k sqft176 Will Thompson Way, Fitchburg, MA 01420For Sale
 MLS ID #73536481, Leslie Storrs Tondreau, Lamacchia Realty, Inc.. MLS PIN
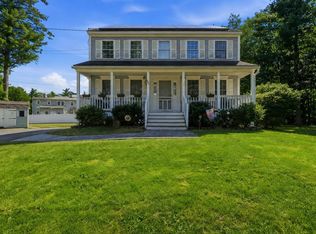
 - $480,0004 bd2 ba1.5k sqft430 Williams Rd, Fitchburg, MA 01420For Sale
 MLS ID #73558197, Jillian Graciale, Coldwell Banker Realty - Leominster. MLS PIN
 - $525,0003 bd2 ba1.5k sqft305 Mount Vernon St, Fitchburg, MA 01420For Sale
 MLS ID #73570503, Steven Bracero, Vanderbilt Properties, LLC. MLS PIN
