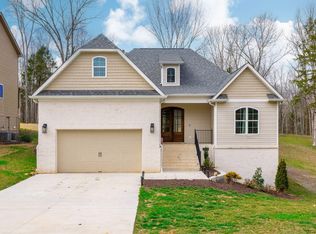
Nestled in the serene landscapes just outside town, this exquisite property offers a perfect blend of luxury and tranquility. Sprawling across generous acreage, the home boasts 3 bedrooms and 2.1 baths, providing ample space for comfort and relaxation. The heart of this residence is its stunning sunroom, where you can soak up natural light while enjoying views of the picturesque surroundings.
For those who relish outdoor living, an inviting heated in-ground pool awaits, promising endless hours of fun and leisure throughout the seasons. Adjacent to it lies a cozy firepit area--a perfect spot for evening gatherings under the stars. In addition,
located on the property is a dog run.
After a long day, unwind in your private infrared sauna--an oasis designed for ultimate relaxation right at home (over $20K). Or enjoy your very own bed swing on your wrap-around porch.
Additionally, peace of mind comes standard with a Generac generator (over $10K) installed on-site, ensuring uninterrupted power during any occasion for the entire home.
Meticulously maintained and thoughtfully designed for both entertainment and retreat-like seclusion, this exceptional home is more than just a place to live--it's an experience waiting to be embraced. Don't miss your opportunity to own this slice of paradise; schedule your visit today!
Buyer to verify and all information they deem important.
Contingent
$675,000
6860 Cooley Rd, Ooltewah, TN 37363
3beds
2,300sqft
Est.: Get pre-qualified
Single Family Residence
Built in 2017
2.24 Acres Lot
$674,900 Zestimate®
$293/sqft
$-- HOA
What's special
Heated in-ground poolPrivate infrared saunaDog runCozy firepit area
- 20 days |
- 1,496 |
- 147 |
Zillow last checked:
Listing updated:
Listed by:
Donna L Darnes 423-544-1906,
Crye-Leike REALTORS 423-238-5440
Source: Greater Chattanooga Realtors,MLS#: 1534201
Facts & features
Interior
Bedrooms & bathrooms
- Bedrooms: 3
- Bathrooms: 3
- Full bathrooms: 2
- 1/2 bathrooms: 1
Primary bedroom
- Level: First
Bedroom
- Level: Second
Bedroom
- Level: Second
Primary bathroom
- Level: First
Bathroom
- Level: Second
Other
- Level: First
Dining room
- Level: First
Kitchen
- Level: First
Laundry
- Level: First
Living room
- Level: First
Sunroom
- Level: First
Heating
- Central, Electric
Cooling
- Central Air, Ceiling Fan(s), Electric, Multi Units
Appliances
- Included: Dishwasher, Electric Range, Microwave, Refrigerator
- Laundry: Electric Dryer Hookup, Laundry Room, Main Level, Washer Hookup
Features
- Ceiling Fan(s), Double Vanity, Granite Counters, Open Floorplan, Pantry, Primary Downstairs, Sauna, Separate Shower
- Flooring: Bamboo, Tile
- Windows: Vinyl Frames
- Basement: Crawl Space,None
- Has fireplace: No
Interior area
- Total structure area: 2,300
- Total interior livable area: 2,300 sqft
- Finished area above ground: 2,300
Property
Parking
- Total spaces: 2
- Parking features: Asphalt, Garage Door Opener, Off Street, Garage Faces Front, Kitchen Level
- Attached garage spaces: 2
Features
- Levels: Two
- Stories: 2
- Patio & porch: Covered, Deck, Patio, Wrap Around, Porch - Covered
- Exterior features: Dog Run, Fire Pit, Garden, Other, Private Yard
- Pool features: Diving Board, Fenced, Heated, In Ground, Outdoor Pool
- Has spa: Yes
- Spa features: Heated, In Ground
Lot
- Size: 2.24 Acres
- Dimensions: 688 x 140
- Features: Back Yard, Front Yard, Garden, Level, Sprinklers In Front, Sprinklers In Rear, Rural
Details
- Parcel number: 069 031.14
- Special conditions: Standard
- Other equipment: Generator
Construction
Type & style
- Home type: SingleFamily
- Architectural style: Contemporary
- Property subtype: Single Family Residence
Materials
- HardiPlank Type, Fiber Cement
- Foundation: Block
- Roof: Shingle
Condition
- New construction: No
- Year built: 2017
Utilities & green energy
- Sewer: Septic Tank
- Water: Public
- Utilities for property: Electricity Connected, Phone Available, Sewer Not Available, Underground Utilities, Water Connected
Community & HOA
Community
- Features: None
- Security: Security System
- Subdivision: None
HOA
- Has HOA: No
Location
- Region: Ooltewah
Financial & listing details
- Price per square foot: $293/sqft
- Tax assessed value: $450,900
- Annual tax amount: $1,717
- Date on market: 5/7/2026
- Listing terms: Cash,Conventional,VA Loan
- Inclusions: Refrigerator, dishwasher, microwave, range, pool equipment, infrared sauna, generac generator.
Estimated market value
$674,900
$641,000 - $709,000
$2,587/mo
Price history
| Date | Event | Price |
|---|---|---|
| 5/11/2026 | Pending sale | $675,000$293/sqft |
Source:  RCAR #20262393 Report a problem RCAR #20262393 Report a problem | ||
| 5/11/2026 | Contingent | $675,000$293/sqft |
Source: Greater Chattanooga Realtors #1534201 Report a problem | ||
| 5/7/2026 | Listed for sale | $675,000$293/sqft |
Source: Greater Chattanooga Realtors #1534201 Report a problem | ||
Public tax history
| Year | Property taxes | Tax assessment |
|---|---|---|
| 2025 | $1,718 +2.9% | $112,725 +52% |
| 2024 | $1,669 +0.5% | $74,175 |
| 2023 | $1,660 | $74,175 |
| 2022 | $1,660 | $74,175 |
| 2021 | $1,660 +5.5% | $74,175 +30.4% |
| 2020 | $1,573 | $56,875 |
| 2019 | $1,573 | $56,875 |
| 2018 | $1,573 | $56,875 +551.9% |
| 2017 | $1,573 | $8,725 |
Find assessor info on the county website
Monthly payment
Est. payment$--/mo
Payment breakdown
Explore the cost of this home by adjusting the details. Changes won't be saved.
All calculations are estimates and provided by Zillow, Inc. for informational purposes only. Actual amounts may vary.
HOA fees may include property taxes on listings classified as Co-Ops. Contact the listing agent and/or owner for fee details.
Mortgage interest rates are dependent on a number of factors, including credit score, down payment, and repayment length. Interest rate data provided by Zillow Group Marketplace, Inc. as of 1/1/1970 from various mortgage lenders with which we have lead or other similar arrangements; the Estimated Payment is an average of those rates.
See how much you could borrow to make a competitive offer.
Climate risks
Neighborhood: 37363
Nearby schools
GreatSchools rating
- 4/10Snow Hill Elementary SchoolGrades: PK-5Distance: 4.4 mi
- 6/10Hunter Middle SchoolGrades: 6-8Distance: 9.3 mi
- 3/10Central High SchoolGrades: 9-12Distance: 10.6 mi
Schools provided by the listing agent
- Elementary: Snow Hill Elementary
- Middle: Hunter Middle
- High: Central High School
Source: Greater Chattanooga Realtors. This data may not be complete. We recommend contacting the local school district to confirm school assignments for this home.
A local agent can set up tours, give advice and negotiate with sellers.
- Tennessee
- Hamilton County
- Ooltewah
- 37363
- 6860 Cooley Rd
Nearby cities
Nearby zip codes
Other Ooltewah Topics
