Resort Style Living! Own your own land! Beautiful 3/2 with a kitchen of Stainless Steel appliances, an inside utility with the washer and dryer, and a LARGE Florida Room that doubles the "gathering" space of this home. There is a split-bedroom floor plan, crown molding, ceramic tile and wood laminate flooring, plastered walls, and hurricane proof windows on the Florida Room. New roof and siding, freshly painted walls, luxury vinyl flooring in Bedroom 2 and 3. Review the pictures and watch the Walk-Through Video, then schedule your appointment to come see this delightful house today! In this very friendly community, you can be as active or inactive as you choose! Enjoy 18 holes of golf for just $5 green fees in this Gated, Golf Community, located just outside of the city, and approx. 1.25 hr from either coast. Great access to Disney, Legoland, and BOK Tower, just to name a few local attractions. Gatherings at the private Pub or the Community Room with clubs to fit every interest, fishing on Lake Henry, gardening, pickle ball, tennis, golf, shuffle board, horseshoes, swimming in the heated pool, enjoy the hot tub or the 24/7 workout room! Contact this community's website for documents, including Rules/Regs, Application, Financial, and Bylaws. HOA INCLUDES a DVD Recorder and 2 BOXES FOR HD CABLE plus INTERNET! **55+ community with minimum age required is 50; rental max period 6 month out of a year.**
For sale
$179,900
213 YORK COTTAGE DRIVE, HAINES CITY, FL 33844
3beds
1,107sqft
Manufactured Home, Single Family Residence
Built in 2005
3,999 Square Feet Lot
$176,800 Zestimate®
$163/sqft
$387/mo HOA
What's special
Hot tubNew roofFreshly painted wallsPlastered wallsSplit-bedroom floor planWood laminate flooringCrown molding
- 4 days |
- 212 |
- 2 |
Likely to sell faster than
Zillow last checked:
Listing updated:
Listed by:
Sanda Andrews 863-585-9610,
GOOD COMPANY REALTY INC. 863-585-9610
Source: Stellar MLS,MLS#: P4939418 Originating MLS: East Polk
Originating MLS: East Polk
Facts & features
Interior
Bedrooms & bathrooms
- Bedrooms: 3
- Bathrooms: 2
- Full bathrooms: 2
Rooms
- Room types: Florida Room, Utility Room
Primary bedroom
- Features: Built-in Closet
- Level: First
Bedroom 2
- Features: Built-in Closet
- Level: First
Bedroom 3
- Features: Built-in Closet
- Level: First
Bathroom 2
- Level: First
Florida room
- Level: First
Kitchen
- Level: First
Laundry
- Level: First
Living room
- Level: First
Workshop
- Level: First
Heating
- Central, Electric, Heat Pump
Cooling
- Central Air, Humidity Control
Appliances
- Included: Dishwasher, Dryer, Electric Water Heater, Exhaust Fan, Microwave, Range, Range Hood, Refrigerator, Washer
- Laundry: Inside, Laundry Room
Features
- Ceiling Fan(s), Primary Bedroom Main Floor, Split Bedroom
- Flooring: Ceramic Tile, Laminate
- Doors: Sliding Doors
- Has fireplace: No
Interior area
- Total structure area: 1,107
- Total interior livable area: 1,107 sqft
Property
Parking
- Total spaces: 2
- Parking features: Covered
- Garage spaces: 1
- Carport spaces: 1
- Covered spaces: 2
Features
- Levels: One
- Stories: 1
- Patio & porch: Enclosed, Front Porch, Patio
- Exterior features: Irrigation System, Rain Gutters, Boat Slip
- Pool features: Fiber Optic Lighting, Gunite, Heated, In Ground, Lighting, Outside Bath Access, Tile
- Has spa: Yes
- Spa features: Heated, In Ground
- Waterfront features: Lake, Boat Ramp - Private, Fishing Pier
- Body of water: LAKE HENRY
Lot
- Size: 3,999 Square Feet
- Features: In County, Level, Near Public Transit
Details
- Additional structures: Shed(s)
- Parcel number: 262726490051082130
- Special conditions: None
Construction
Type & style
- Home type: MobileManufactured
- Architectural style: Traditional
- Property subtype: Manufactured Home, Single Family Residence
Materials
- Vinyl Siding
- Foundation: Crawlspace
- Roof: Shingle
Condition
- New construction: No
- Year built: 2005
Utilities & green energy
- Sewer: Public Sewer
- Water: Public
- Utilities for property: BB/HS Internet Available, Cable Connected, Electricity Connected, Fire Hydrant, Phone Available, Public, Sewer Connected, Street Lights, Underground Utilities, Water Connected
Community & HOA
Community
- Features: Boat Slip, Community Boat Ramp, Dock, Fishing, Lake, Water Access, Association Recreation - Owned, Buyer Approval Required, Clubhouse, Deed Restrictions, Dog Park, Fitness Center, Gated Community - No Guard, Golf, Pool, Tennis Court(s)
- Security: Gated Community
- Pet fee: $0 monthly
- Senior community: Yes
- Subdivision: SWEETWATER GOLF & TENNIS CLUB
HOA
- Has HOA: Yes
- Amenities included: Cable TV, Clubhouse, Fence Restrictions, Fitness Center, Gated, Golf Course, Optional Additional Fees, Pickleball Court(s), Pool, Recreation Facilities, Security, Shuffleboard Court, Spa/Hot Tub, Storage, Tennis Court(s)
- Services included: Cable TV, Common Area Taxes, Community Pool, Reserve Fund, Internet, Private Road, Sewer, Trash, Water
- HOA fee: $387 monthly
- HOA name: Erica Mingel
- HOA phone: 863-956-3822
Location
- Region: Haines City
Financial & listing details
- Price per square foot: $163/sqft
- Tax assessed value: $149,635
- Annual tax amount: $1,027
- Date on market: 8/11/2026
- Cumulative days on market: 4 days
- Listing terms: Cash,Conventional,FHA,VA Loan
- Ownership: Fee Simple
- Total actual rent: 0
- Electric utility on property: Yes
- Road surface type: Paved, Asphalt
- Body type: Double Wide
Estimated market value
$176,800
$168,000 - $186,000
$1,596/mo
Price history
| Date | Event | Price |
|---|---|---|
| 8/11/2026 | Listed for sale | $179,900+168.5%$163/sqft |
Source:  Stellar MLS #P4939418 Report a problem Stellar MLS #P4939418 Report a problem | ||
| 5/21/2014 | Sold | $67,000-36.5%$61/sqft |
Source: Public Record Report a problem | ||
| 3/20/2014 | Pending sale | $105,500$95/sqft |
Source: CENTURY 21 At Your Service Realty #P4625440 Report a problem | ||
| 8/29/2013 | Price change | $105,500+24.1%$95/sqft |
Source: CENTURY 21 At Your Service Realty #P4625440 Report a problem | ||
| 8/21/2013 | Price change | $85,000-19.4%$77/sqft |
Source: C-21 At Your Service REalty #P4625440 Report a problem | ||
| 5/8/2013 | Listed for sale | $105,500+0.5%$95/sqft |
Source: C-21 At Your Service REalty #P4625440 Report a problem | ||
| 4/11/2012 | Listing removed | $105,000$95/sqft |
Source: RE/MAX PARAMOUNT PROPERTIES #L4625421 Report a problem | ||
| 6/25/2011 | Price change | $105,000-9.4%$95/sqft |
Source: RE/MAX PARAMOUNT PROPERTIES #L4625421 Report a problem | ||
| 6/22/2010 | Price change | $115,900-1.8%$105/sqft |
Source: RE/MAX Paramount Properties #l4625421 Report a problem | ||
| 6/4/2010 | Listed for sale | $118,000-5.5%$107/sqft |
Source: Heartland Realty Property Management & Sales #P4607051 Report a problem | ||
| 10/5/2009 | Listing removed | $124,900$113/sqft |
Source: NCI #P4607051 Report a problem | ||
| 6/2/2009 | Listed for sale | $124,900+7.7%$113/sqft |
Source: NCI #P4607051 Report a problem | ||
| 1/31/2007 | Sold | $116,000$105/sqft |
Source: Stellar MLS #P4589434 Report a problem | ||
Public tax history
| Year | Property taxes | Tax assessment |
|---|---|---|
| 2025 | $634 +4.3% | $89,227 +2.9% |
| 2024 | $608 +4.1% | $86,712 +3% |
| 2023 | $584 +4.3% | $84,186 +3% |
| 2022 | $560 +1.3% | $81,734 +3% |
| 2021 | $552 +1.7% | $79,353 +1.4% |
| 2020 | $543 +1.8% | $78,257 +2.3% |
| 2019 | $534 -27.9% | $76,498 +1.9% |
| 2018 | $740 +3.8% | $75,072 +2.1% |
| 2017 | $713 +37.3% | $73,528 +2.1% |
| 2016 | $519 -2.5% | $72,016 +0.7% |
| 2015 | $533 -54% | $71,515 +5.4% |
| 2014 | $1,157 +20% | $67,846 +9.2% |
| 2013 | $965 +2.1% | $62,133 +1.2% |
| 2012 | $945 -10.3% | $61,401 -9.3% |
| 2011 | $1,053 -3.7% | $67,667 -1.8% |
| 2010 | $1,093 -15.9% | $68,911 -10.5% |
| 2009 | $1,299 -9.1% | $77,020 -15.4% |
| 2008 | $1,430 | $91,047 |
| 2007 | -- | -- |
| 2006 | $1,475 | -- |
| 2005 | -- | -- |
| 2004 | $308 +46.8% | -- |
| 2003 | $210 -2.4% | $12,750 |
| 2002 | $215 | $12,750 |
| 2001 | $215 | $12,750 |
Find assessor info on the county website
Monthly payment
Climate risks
Neighborhood: 33844
Nearby schools
GreatSchools rating
- 3/10Lake Alfred Elementary SchoolGrades: PK-5Distance: 2.6 mi
- 3/10Shelley S. Boone Middle SchoolGrades: 6-8Distance: 4.3 mi
- 3/10Haines City Senior High SchoolGrades: PK,9-12Distance: 4.5 mi
- $114,5002 bd2 ba768 sqft214 York Cottage Dr, Haines City, FL 33844Off Market
- $185,0002 bd2 ba1.1k sqft212 York Cottage Dr, Haines City, FL 33844For Sale
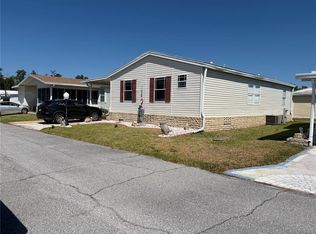
- $135,600-- bd-- ba1.2k sqft184 Dartmouth Dr, Haines City, FL 33844Off Market
- $215,0003 bd2 ba1.6k sqft183 Dartmouth Dr, Haines City, FL 33844Sold
- $138,5002 bd2 ba864 sqft211 York Cottage Dr, Haines City, FL 33844Off Market
- $150,9002 bd2 ba1.2k sqft215 York Cottage Dr, Haines City, FL 33844Off Market
- $122,400-- bd-- ba1k sqft185 Dartmouth Dr, Haines City, FL 33844Off Market
- $175,1002 bd2 ba1.6k sqft221 York Cottage Dr, Haines City, FL 33844Off Market
Similar homes
- $174,9992 bd2 ba1k sqft311 TOWNBRIDGE DRIVE, HAINES CITY, FL 33844For Sale

 MLS ID #P4939188, Sanda Andrews, GOOD COMPANY REALTY INC.. Stellar MLS
 - $185,0002 bd2 ba1.1k sqft212 YORK COTTAGE DRIVE, HAINES CITY, FL 33844For SaleMLS ID #L4961778, Anita Love, SWEETWATER RESALES. Stellar MLS
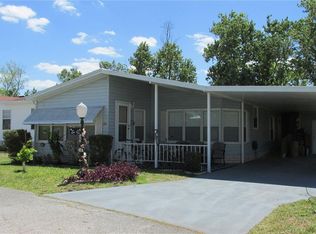
- $184,0002 bd2 ba1.6k sqft157 VICTORIA DRIVE, HAINES CITY, FL 33844For Sale
 MLS ID #L4961277, Anita Love, SWEETWATER RESALES. Stellar MLS
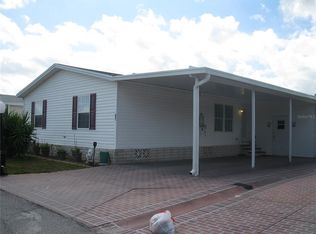
 - $205,0003 bd2 ba1.4k sqft251 RAMSGATE WAY, HAINES CITY, FL 33844For Sale
 MLS ID #L4962017, Lucille Spaulding, SWEETWATER RESALES. Stellar MLS
 - $159,9002 bd2 ba1.2k sqft74 STRAPHMORE DRIVE, HAINES CITY, FL 33844For SaleMLS ID #O6424208, Jarrett West, GREAT WESTERN REALTY. Stellar MLS
- $209,9002 bd2 ba1.3k sqft88 STRAPHMORE DRIVE, HAINES CITY, FL 33844For SaleMLS ID #P4938683, Sanda Andrews, GOOD COMPANY REALTY INC.. Stellar MLS
- $225,0002 bd2 ba1.1k sqft332 VICTORIA DRIVE, HAINES CITY, FL 33844For SaleMLS ID #P4939074, Sanda Andrews, GOOD COMPANY REALTY INC.. Stellar MLS
- $129,0002 bd2 ba1k sqft236 RAMSGATE WAY, HAINES CITY, FL 33844For SaleMLS ID #TB8491410, Ken Jones, EXP REALTY LLC. Stellar MLS
- $127,0002 bd2 ba864 sqft379 TOWNBRIDGE DRIVE, HAINES CITY, FL 33844For SaleMLS ID #L4963128, Anita Love, SWEETWATER RESALES. Stellar MLS
- $185,0002 bd2 ba925 sqft1980 TRINITY CIRCLE, HAINES CITY, FL 33844For SaleMLS ID #P4938975, Gerald Moore, PALM RIDGE REALTY. Stellar MLS
- $164,8002 bd2 ba1.3k sqft628 LAKESIDE RANCH LANE, WINTER HAVEN, FL 33881For SaleMLS ID #P4939529, Sanda Andrews, GOOD COMPANY REALTY INC.. Stellar MLS
- $198,9002 bd2 ba1.3k sqft1307 INNSBRUCK CT, WINTER HAVEN, FL 33884For SaleMLS ID #P4939570, Marti Sutton, CENTURY 21 WATSON & MYERS REALTY. Stellar MLS
- $115,0002 bd2 ba1.5k sqft3000 Us Highway 17/92 W #635, Haines City, FL 33844For SaleMLS ID #11920877, Mary Sergent, USA Mobile & Manufactured Home Sales, LLC.. My State MLS
- $179,9002 bd2 ba1.3k sqft6107 GRAND OAKS DRIVE SE, WINTER HAVEN, FL 33884For SaleMLS ID #P4934363, Peggy Lewellen, COLDWELL BANKER REALTY. Stellar MLS
- $99,0002 bd2 ba1k sqft3000 Us Highway 17 West 590 #92, Haines City, FL 33844For SaleMLS ID #11848595, Linda Gunderson, Renee's Resales. My State MLS
- $184,9993 bd2 ba1k sqft731 POLO PARK EAST BOULEVARD, DAVENPORT, FL 33897For SaleMLS ID #O6429798, Nicholas Sebastiano, REAL BROKER, LLC. Stellar MLS
- $146,0002 bd2 ba1.1k sqft6473 PEPPERTREE PATH NE, WINTER HAVEN, FL 33881For SaleMLS ID #P4938365, Don Cleveland, JR, COLDWELL BANKER REALTY. Stellar MLS
- $94,9002 bd2 ba1.3k sqft253 King Sago Dr, Haines City, FL 33844For SaleMLS ID #11689505, Linda Gunderson, Renee's Resales. My State MLS
- $164,9002 bd2 ba1.2k sqft6114 GRAND OAKS DRIVE SE, WINTER HAVEN, FL 33884For SaleMLS ID #L4961323, Kimberly Davis, CROSBY & ASSOCIATES, INC.. Stellar MLS
- $169,0003 bd2 ba1.2k sqft603 NEW PROVIDENCE #603, DAVENPORT, FL 33897For SaleMLS ID #O6432043, Ataul Haq, BEST ORLANDO LIVING REALTY. Stellar MLS
