** This home can be purchased with no income verification needed!**SELLER MOTIVATED** BRING ALL REASONABLE OFFERS *** Welcome to your future home in Carlsberg Estates on Lake Suzanne, a vibrant gated 55+ community brimming with social activities! This beautifully maintained 3-bedroom, 2-bathroom home offers a spacious layout ideal for comfortable living. Step inside to discover tile flooring throughout, enhancing the home’s modern aesthetic. The kitchen is a chef’s dream, featuring stainless steel appliances, including a gas range, microwave, dishwasher, and refrigerator, along with new plumbing fixtures. A convenient washer and dryer are included in your inside laundry room, making laundry a breeze. The split floorplan layout includes a Jack and Jill guest bathroom between two guest bedrooms, perfect for visiting family or friends. Across the home, the spacious master suite offers a serene retreat with a walk-in closet, primary bathroom complete with a walk-in shower, and a private entry onto the back screened lanai. With an electric garage screen installed, you’ll enjoy easy access to your 2-car garage weather you want to allow the air to flow through, or you want to enjoy your outdoor space without the pesky pest intrusion. A whole-house Generac gas generator ensures peace of mind during power outages, and the energy-efficient air conditioner, equipped with a germicidal UV light system, was installed in 2020. You’ll appreciate the gas hot water heater from 2018 and the roof is NEW. Additionally, the average electric bill is just $170 during the summer months, making this home both comfortable and economical. Experience an active lifestyle with access to the community clubhouse and pool, along with numerous social activities that foster a welcoming environment. Don’t miss the opportunity to make this beautiful home your own!
Sold for $222,500
$222,500
4189 CANNES AVENUE, LAKE WALES, FL 33859
3beds
1,385sqft
Single Family Residence
Built in 2005
5,502 Square Feet Lot
$221,100 Zestimate®
$161/sqft
$1,776 Estimated rent
Home value
$221,100
$203,000 - $241,000
$1,776/mo
Zestimate® history
Owner options
List your home for rent
$1,776/mo
Rent Zestimate®
Find your next renter with Zillow Rental Manager. Plus, with online applications, you can quickly screen prospective tenants – for free.
$1,776/mo
Rent Zestimate®
Refinance and save
$1,769/mo
Est. payment
Refinancing to a lower rate could help reduce your monthly payments and save thousands over the life of the loan.
$1,769/mo
Est. payment
Explore your selling options
Work with a Zillow partner agent
Leverage their expertise and Zillow's premium Showcase listings to get your home seen by more buyers.
Get startedList with your own agent
Get your home in front of millions of buyers by listing it on Zillow.
Learn how to do itSell it yourself
Take full control of how buyers see your home on Zillow by listing For Sale by Owner (FSBO).
List your homeWhat's special
New plumbing fixturesGas rangeSpacious master suiteSplit floorplan layoutTile flooring throughoutElectric garage screen installedWalk-in closet
Zillow last checked:
Listing updated:
Listed by:
Lisa Matheny 863-412-6633,
ENGEL & VOELKERS LAKELAND 863-412-6633
Bought with:
Wendell Payne, 3651726
KELLER WILLIAMS REALTY SMART 1
Source: Stellar MLS,MLS#: P4932402 Originating MLS: Lakeland
Originating MLS: Lakeland
Facts & features
Interior
Bedrooms & bathrooms
- Bedrooms: 3
- Bathrooms: 2
- Full bathrooms: 2
Rooms
- Room types: Attic, Utility Room
Primary bedroom
- Features: Walk-In Closet(s)
- Level: First
Bedroom 2
- Features: Jack & Jill Bathroom, Walk-In Closet(s)
- Level: First
Bedroom 3
- Features: No Closet
- Level: First
Primary bathroom
- Features: Shower No Tub, Single Vanity
- Level: First
Kitchen
- Level: First
Living room
- Level: First
Heating
- Central
Cooling
- Central Air
Appliances
- Included: Dishwasher, Dryer, Microwave, Range, Range Hood, Refrigerator, Washer
- Laundry: Inside, Laundry Room
Features
- Ceiling Fan(s), Eating Space In Kitchen, High Ceilings, Living Room/Dining Room Combo, Split Bedroom, Thermostat, Walk-In Closet(s)
- Flooring: Tile
- Doors: Sliding Doors
- Windows: Blinds, Window Treatments
- Has fireplace: No
Interior area
- Total structure area: 1,987
- Total interior livable area: 1,385 sqft
Property
Parking
- Total spaces: 2
- Parking features: Driveway, Garage Door Opener
- Attached garage spaces: 2
- Has uncovered spaces: Yes
- Details: Garage Dimensions: 22x20
Features
- Levels: One
- Stories: 1
- Patio & porch: Covered, Front Porch, Patio, Rear Porch, Screened
- Exterior features: Rain Gutters, Sidewalk
- Waterfront features: Lake, Lake Privileges, Fishing Pier
- Body of water: LAKE SUZANNE
Lot
- Size: 5,502 Square Feet
- Dimensions: 110 x 50
- Features: Landscaped, Sidewalk
- Residential vegetation: Mature Landscaping, Trees/Landscaped
Details
- Parcel number: 272915864502001160
- Special conditions: None
Construction
Type & style
- Home type: SingleFamily
- Property subtype: Single Family Residence
Materials
- Stucco
- Foundation: Slab
- Roof: Shingle
Condition
- New construction: No
- Year built: 2005
Utilities & green energy
- Sewer: Public Sewer
- Water: Public
- Utilities for property: Cable Available, Electricity Connected, Natural Gas Connected, Phone Available, Sewer Connected, Street Lights, Water Connected
Community & HOA
Community
- Features: Lake, Buyer Approval Required, Clubhouse, Deed Restrictions, Fitness Center, Gated Community - No Guard, No Truck/RV/Motorcycle Parking, Pool, Sidewalks
- Security: Gated Community
- Pet fee: $0 monthly
- Senior community: Yes
- Subdivision: CHALET ESTATES
HOA
- Has HOA: Yes
- Amenities included: Clubhouse, Fitness Center, Pool
- Services included: Common Area Taxes, Manager, Pool Maintenance
- HOA fee: $200 monthly
- HOA name: KARL SCHROEDER
- HOA phone: 863-324-5100
Location
- Region: Lake Wales
Financial & listing details
- Price per square foot: $161/sqft
- Tax assessed value: $207,228
- Annual tax amount: $1,614
- Date on market: 10/16/2024
- Cumulative days on market: 497 days
- Listing terms: Cash,Conventional,FHA,VA Loan
- Ownership: Fee Simple
- Total actual rent: 0
- Electric utility on property: Yes
- Road surface type: Paved
Price history
| Date | Event | Price |
|---|---|---|
| 3/25/2026 | Sold | $222,500-7.3%$161/sqft |
Source:  Stellar MLS #P4932402 Report a problem Stellar MLS #P4932402 Report a problem | ||
| 2/25/2026 | Pending sale | $240,000$173/sqft |
Source: Stellar MLS #P4932402 Report a problem | ||
| 1/17/2026 | Price change | $240,000-4%$173/sqft |
Source: Stellar MLS #P4932402 Report a problem | ||
| 12/21/2025 | Price change | $250,000-3.8%$181/sqft |
Source: Stellar MLS #P4932402 Report a problem | ||
| 10/22/2025 | Price change | $259,900-3.7%$188/sqft |
Source: Stellar MLS #P4932402 Report a problem | ||
| 4/16/2025 | Price change | $269,900-1.3%$195/sqft |
Source: Stellar MLS #P4932402 Report a problem | ||
| 1/14/2025 | Price change | $273,500-0.9%$197/sqft |
Source: Stellar MLS #P4932402 Report a problem | ||
| 10/16/2024 | Listed for sale | $275,900+108.2%$199/sqft |
Source: Stellar MLS #P4932402 Report a problem | ||
| 6/4/2014 | Sold | $132,500-7.3%$96/sqft |
Source: Public Record Report a problem | ||
| 12/14/2013 | Listed for sale | $143,000-10.1%$103/sqft |
Source: Realty International, LLC #G4701801 Report a problem | ||
| 6/19/2012 | Listing removed | $159,000+23.5%$115/sqft |
Source: Realty International, LLC #O4910001 Report a problem | ||
| 5/3/2012 | Sold | $128,700$93/sqft |
Source: Agent Provided Report a problem | ||
| 5/3/2011 | Sold | $128,700-19.1%$93/sqft |
Source: Agent Provided Report a problem | ||
| 6/26/2010 | Price change | $159,000-3.6%$115/sqft |
Source: Superlative, Inc. #O4910001 Report a problem | ||
| 10/24/2009 | Listed for sale | $165,000$119/sqft |
Source: ERA Select International /Anarumo Group #O4910001 Report a problem | ||
| 9/10/2009 | Listing removed | $165,000$119/sqft |
Source: ERA Select International #o4910001 Report a problem | ||
| 6/28/2009 | Listed for sale | $165,000+28.2%$119/sqft |
Source: ERA Select International #o4910001 Report a problem | ||
| 2/1/2005 | Sold | $128,700$93/sqft |
Source: Public Record Report a problem | ||
Public tax history
| Year | Property taxes | Tax assessment |
|---|---|---|
| 2025 | $4,177 +174.8% | $207,228 +62.7% |
| 2024 | $1,520 +3.5% | $127,384 +3% |
| 2023 | $1,469 +1.6% | $123,674 +3% |
| 2022 | $1,446 -1% | $120,072 +3% |
| 2021 | $1,461 +1.4% | $116,575 +1.4% |
| 2020 | $1,441 +0.9% | $114,965 +2.3% |
| 2019 | $1,428 -9.3% | $112,380 +1.9% |
| 2018 | $1,574 +1.4% | $110,285 +2.1% |
| 2017 | $1,553 +14.6% | $108,017 +2.1% |
| 2016 | $1,355 -7.7% | $105,795 -3.5% |
| 2015 | $1,468 -32.1% | $109,591 +11% |
| 2014 | $2,162 -11.6% | $98,761 -5.6% |
| 2013 | $2,446 +8% | $104,630 +9.7% |
| 2012 | $2,266 -11.2% | $95,395 -14.3% |
| 2011 | $2,552 -5.1% | $111,306 -6.6% |
| 2010 | $2,688 -11% | $119,181 -4.1% |
| 2009 | $3,020 -4.1% | $124,264 -11.6% |
| 2008 | $3,150 | $140,633 |
| 2007 | -- | -- |
| 2006 | $3,509 | -- |
| 2005 | -- | -- |
| 2004 | $574 | -- |
| 2003 | $574 +3.3% | $22,000 |
| 2002 | $556 | $22,000 |
| 2001 | $556 | $22,000 |
Find assessor info on the county website
Neighborhood: 33859
Nearby homes
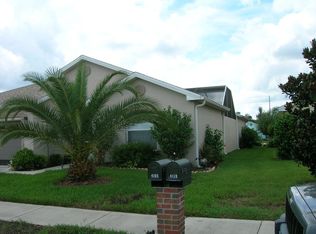
- $257,7003 bd3 ba1.7k sqft4185 Cannes Ave, Lake Wales, FL 33859Off Market
- $258,3003 bd3 ba1.7k sqft4193 Cannes Ave, Lake Wales, FL 33859Off Market
- $245,6002 bd2 ba1.6k sqft4181 Cannes Ave, Lake Wales, FL 33859Off Market
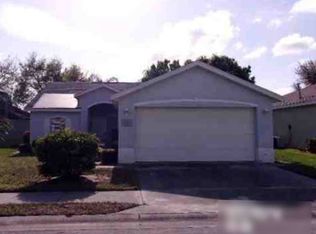
- $245,1002 bd2 ba1.3k sqft4197 Cannes Ave, Lake Wales, FL 33859Off Market
- $235,7002 bd2 ba1.3k sqft341 Lake Suzanne Dr, Lake Wales, FL 33859Off Market
- $233,8003 bd2 ba1.3k sqft4190 Cannes Ave, Lake Wales, FL 33859Off Market
- $235,6002 bd2 ba1.3k sqft335 Lake Suzanne Dr, Lake Wales, FL 33859Off Market
- $243,1003 bd2 ba1.3k sqft4186 Cannes Ave, Lake Wales, FL 33859Off Market
Nearby schools
GreatSchools rating
- 2/10Spook Hill Elementary SchoolGrades: PK-5Distance: 3.6 mi
- 2/10Mclaughlin Middle School And Fine Arts AcademyGrades: 6-11Distance: 5 mi
- 3/10Winter Haven Senior High SchoolGrades: 9-12Distance: 7.9 mi
Get a cash offer in 3 minutes
Find out how much your home could sell for in as little as 3 minutes with a no-obligation cash offer.
Estimated market value
$221,100
Get a cash offer in 3 minutes
Find out how much your home could sell for in as little as 3 minutes with a no-obligation cash offer.
Estimated market value
$221,100
- Florida
- Polk County
- Lake Wales
- 33859
- 4189 CANNES AVENUE
Nearby cities
Nearby zip codes
Other Lake Wales Topics
