Welcome to this beautifully remodeled home in Carson City. New interior paint throughout. The kitchen has been thoughtfully redesigned. With Solarius Granite countertops, a natural stone prized for its warm, radiant aesthetic and high durability. With 2" miter edge detail, undermount sink and 6" backsplash. New Tybee Oak Waterproof Luxury Vinyl Planking has been installed throughout most of the home. A new central air system and furance was installed in 2023. The electric panel was also replaced and a whole house surge protection system was installed in 2023. The water heater was replaced in 2025. Most windows replaced with new Low Emissions Glass. The garage was converted to create an additional large living space. Walking distance to schools and shopping. Bring your toys. This home has a new RV Gate with a large backyard. Plenty of space to park a large RV behind the fence or in front. This home is not located in an HOA. Contact me today to schedule a showing.
Active
$614,900
2404 Michael Dr, Carson City, NV 89703
4beds
1,720sqft
Single Family Residence
Built in 1967
8,276 Square Feet Lot
$-- Zestimate®
$358/sqft
$-- HOA
What's special
- 1 day |
- 215 |
- 8 |
Zillow last checked:
Listing updated:
Listed by:
Andrew Fisk S.185288 775-450-6323,
Sierra Nevada Properties-Reno
Source: NNRMLS,MLS#: 260010522
Facts & features
Interior
Bedrooms & bathrooms
- Bedrooms: 4
- Bathrooms: 2
- Full bathrooms: 2
Heating
- ENERGY STAR Qualified Equipment, Forced Air, Natural Gas
Cooling
- Central Air, ENERGY STAR Qualified Equipment
Appliances
- Included: Dishwasher, Disposal, Electric Oven, Electric Range, ENERGY STAR Qualified Appliances, Microwave, Refrigerator, Self Cleaning Oven, Smart Appliance(s)
- Laundry: Cabinets, Laundry Closet, Washer Hookup
Features
- Ceiling Fan(s), Pantry, Master Downstairs, Smart Thermostat, Walk-In Closet(s)
- Flooring: Luxury Vinyl
- Windows: Aluminum Frames, Double Pane Windows, Low Emissivity Windows, Vinyl Frames
- Number of fireplaces: 1
- Fireplace features: Wood Burning
- Common walls with other units/homes: No Common Walls
Interior area
- Total structure area: 1,720
- Total interior livable area: 1,720 sqft
Property
Parking
- Total spaces: 6
- Parking features: Additional Parking, RV Access/Parking
Features
- Levels: One
- Stories: 1
- Exterior features: Awning(s)
- Spa features: None
- Fencing: Back Yard
- Has view: Yes
- View description: Mountain(s), Trees/Woods
Lot
- Size: 8,276 Square Feet
- Features: Landscaped, Level, Sprinklers In Front
Details
- Additional structures: Shed(s)
- Parcel number: 00104214
- Zoning: SF6
Construction
Type & style
- Home type: SingleFamily
- Property subtype: Single Family Residence
Materials
- Foundation: Crawl Space
- Roof: Pitched,Shingle
Condition
- New construction: No
- Year built: 1967
Utilities & green energy
- Sewer: Public Sewer
- Water: Public
- Utilities for property: Cable Connected, Electricity Connected, Internet Available, Internet Connected, Natural Gas Connected, Sewer Connected, Water Connected, Cellular Coverage, Water Meter Installed
Community & HOA
Community
- Security: Smoke Detector(s)
- Subdivision: Greenridge #4
HOA
- Has HOA: No
Location
- Region: Carson City
Financial & listing details
- Price per square foot: $358/sqft
- Tax assessed value: $171,047
- Annual tax amount: $2,064
- Date on market: 8/14/2026
- Cumulative days on market: 1 day
- Listing terms: 1031 Exchange,Cash,Conventional,FHA,USDA Loan,VA Loan
Estimated market value
Not available
Estimated sales range
Not available
Not available
Price history
| Date | Event | Price |
|---|---|---|
| 8/14/2026 | Listed for sale | $614,900+315.5%$358/sqft |
Source:  NNRMLS #260010522 Report a problem NNRMLS #260010522 Report a problem | ||
| 9/22/2014 | Sold | $148,000-7.4%$86/sqft |
Source: Agent Provided Report a problem | ||
| 5/24/2014 | Price change | $159,900-3%$93/sqft |
Source: Harcourts NV1 Realty #140000325 Report a problem | ||
| 4/27/2014 | Price change | $164,900-1.8%$96/sqft |
Source: Harcourts NV1 Realty #140000325 Report a problem | ||
| 3/9/2014 | Price change | $167,900-1.2%$98/sqft |
Source: Harcourts NV1 Realty #140000325 Report a problem | ||
| 1/12/2014 | Listed for sale | $169,900+25.9%$99/sqft |
Source: Harcourts NV1 Realty #140000325 Report a problem | ||
| 11/15/2013 | Sold | $135,000-9.9%$78/sqft |
Source: eXp Realty #179573171 Report a problem | ||
| 10/17/2013 | Price change | $149,900-1.7%$87/sqft |
Source: Coldwell Banker Select Real Estate #130010575 Report a problem | ||
| 8/22/2013 | Listed for sale | $152,500$89/sqft |
Source: Coldwell Banker Select Real Estate #130010575 Report a problem | ||
Public tax history
| Year | Property taxes | Tax assessment |
|---|---|---|
| 2025 | $1,931 +7.1% | $59,866 +0.1% |
| 2024 | $1,803 +15.8% | $59,806 +12.7% |
| 2023 | $1,558 -8.8% | $53,086 +10.9% |
| 2022 | $1,708 +27.8% | $47,886 +4.8% |
| 2021 | $1,336 | $45,707 +6.1% |
| 2019 | $1,336 +7.6% | $43,088 +12.8% |
| 2018 | $1,242 -30.2% | $38,195 +6.9% |
| 2017 | $1,780 +56.5% | $35,717 +8% |
| 2016 | $1,137 -26.5% | $33,062 +5.2% |
| 2015 | $1,548 +41.3% | $31,414 +1.6% |
| 2014 | $1,095 -3.3% | $30,926 -1.1% |
| 2013 | $1,132 -2.3% | $31,272 -1.7% |
| 2012 | $1,159 +4.8% | $31,797 -15.5% |
| 2011 | $1,106 +3.1% | $37,629 -14.5% |
| 2010 | $1,073 +3% | $44,001 -8.1% |
| 2009 | $1,042 +3% | $47,876 -7.5% |
| 2008 | $1,012 +7.2% | $51,759 +12.2% |
| 2007 | $944 | $46,138 +16.4% |
| 2006 | -- | $39,638 +18.6% |
| 2005 | -- | $33,432 +0.3% |
| 2004 | -- | $33,341 +16.9% |
| 2003 | -- | $28,516 -1.4% |
| 2002 | -- | $28,931 +0.8% |
| 2001 | $732 | $28,691 |
Find assessor info on the county website
Monthly payment
Est. payment
Payment breakdown
Explore the cost of this home by adjusting the details. Changes won't be saved.Climate risks
Neighborhood: 89703
Nearby schools
GreatSchools rating
- 7/10Edith West Fritsch Elementary SchoolGrades: PK-5Distance: 0.5 mi
- 5/10Carson Middle SchoolGrades: 6-8Distance: 1.3 mi
- 5/10Carson High SchoolGrades: 9-12Distance: 1.6 mi
Schools provided by the listing agent
- Elementary: Fritsch
- Middle: Carson
- High: Carson
Source: NNRMLS. This data may not be complete. We recommend contacting the local school district to confirm school assignments for this home.
- $425,7003 bd3 ba1.2k sqft2500 Michael Dr, Carson City, NV 89703Off Market
- $420,9003 bd1 ba1.5k sqft2400 Michael Dr, Carson City, NV 89703Off Market
- $508,9003 bd1 ba1.6k sqft2405 Richard Dr, Carson City, NV 89703Off Market
- $457,6004 bd1 ba2k sqft2501 Richard Dr, Carson City, NV 89703Off Market
- $414,3003 bd1 ba1k sqft2401 Richard Dr, Carson City, NV 89703Off Market
- $408,7003 bd1 ba2.2k sqft2504 Michael Dr, Carson City, NV 89703Off Market
- $609,3006 bd2 ba2.9k sqft2308 Michael Dr, Carson City, NV 89703Off Market
- $385,0003 bd2 ba1k sqft509 Piper Dr, Carson City, NV 89703For Sale
A local agent can set up tours, give advice and negotiate with sellers.
Similar homes
- $649,9003 bd2 ba1.9k sqft900 Coral Way, Carson City, NV 89703Active
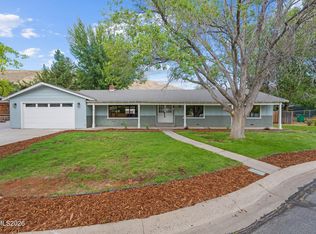
 MLS ID #260010530, Lauren Jantz, Wedgewood Homes Realty. NNRMLS
 - $675,0003 bd3 ba1.9k sqft1400 Flintwood Dr, Carson City, NV 89703Active
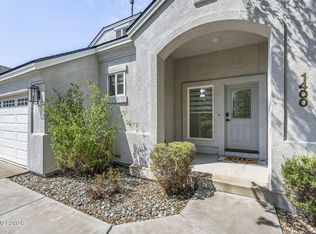 MLS ID #260010376, Diane Macdonald, Dickson Realty - Caughlin. NNRMLS
 - $625,0003 bd2 ba1.9k sqft601 Ivy St, Carson City, NV 89703Active
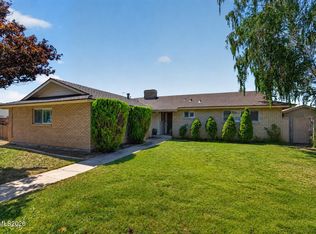 MLS ID #260009658, Cristy Leck, RE/MAX Professionals-Reno. NNRMLS
 - $650,0003 bd2 ba1.9k sqft3706 Prospect Dr, Carson City, NV 89703Active
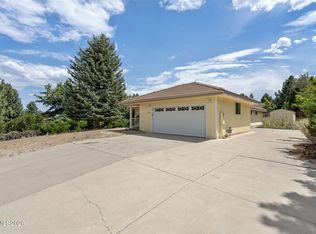 MLS ID #260010054, Hope Lewis, Keller Williams Group One Inc.. NNRMLS
 - $669,0003 bd2 ba2k sqft1165 W Winnie Ln, Carson City, NV 89703ActiveMLS ID #260009265, Mary Thomas, Dickson Realty - Gardnerville. NNRMLS
- $629,0004 bd3 ba2.3k sqft3 Gay Cir, Carson City, NV 89703ActiveMLS ID #260001050, Jaime Rodriguez, RE/MAX Gold-Carson City. NNRMLS
- $550,0003 bd2 ba2.1k sqft215 Fleischmann Way, Carson City, NV 89703ActiveMLS ID #260009739, Carol Toohey, Century 21 Americana. NNRMLS
- $850,0004 bd3 ba2.5k sqft2447 Cumberland Ct, Carson City, NV 89703ActiveMLS ID #260010433, Kelly Paul, Berkshire Hathaway HomeService. NNRMLS
- $469,4503 bd2 ba1.4k sqft1406 Palo Verde Dr, Carson City, NV 89701ActiveMLS ID #260010443, Ginger Easley, RE/MAX Realty Affiliates. NNRMLS
- $699,0003 bd2 ba1.8k sqft1321 Clemens Dr, Carson City, NV 89703ActiveMLS ID #260008528, Karen Walker-Hill, Ferrari-Lund Real Estate Reno. NNRMLS
- $635,0003 bd3 ba1.9k sqft4709 Yukon Ct, Carson City, NV 89706ActiveMLS ID #260010205, ReNon George, Chase International Carson Cit. NNRMLS
- $492,9003 bd2 ba1.3k sqft540 S Richmond Ave, Carson City, NV 89703ActiveMLS ID #260010223, Keithley Howell, Nevada Premier Properties LLC. NNRMLS
- $560,0004 bd2 ba1.6k sqft2360 Airport Rd, Carson City, NV 89706ActiveMLS ID #260009903, Garet Rice, eXp Realty, LLC. NNRMLS
- $565,0003 bd2 ba1.6k sqft4571 E Nye Ln, Carson City, NV 89706ActiveMLS ID #260010254, Agnieszka Jania Korda, Fathom Realty. NNRMLS
- $495,0003 bd3 ba1.7k sqft2424 Pinebrook Dr, Carson City, NV 89701ActiveMLS ID #260010402, Jill Larson, Coldwell Banker Select Mt Rose. NNRMLS
- $615,0003 bd2 ba1.7k sqft1226 Copper Hill Ave, Carson City, NV 89703ActiveMLS ID #260007103, Michele McCarthy, Dickson Realty - Carson City. NNRMLS
- $--3 bd2 ba1.2k sqft1517 Walker Dr, Carson City, NV 89701AuctionXome
- $615,0003 bd2 ba2.1k sqft1742 Empire Ranch Rd, Carson City, NV 89701ActiveMLS ID #260007829, Nick Philips, RE/MAX Realty Affiliates. NNRMLS
- $799,0004 bd4 ba2.5k sqft3496 Harvard Dr, Carson City, NV 89703ActiveMLS ID #260006152, Trisha Jones, Chase International Carson Cit. NNRMLS
- $700,0003 bd2 ba1.7k sqft116 Rice St, Carson City, NV 89706ActiveMLS ID #260007990, Kevin Francis, Coldwell Banker Select RE CC. NNRMLS
