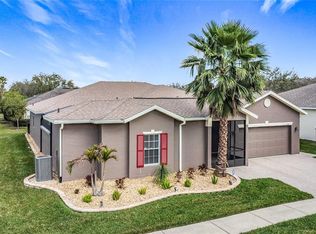
One or more photo(s) has been virtually staged. Don’t miss the opportunity to own this stunning Bolero model featuring a RARE THREE-CAR GARAGE....an uncommon and highly desirable feature for this floor plan—perfectly situated on an expansive .33-ACRE FLAG LOT offering space, privacy, and exceptional curb appeal. This beautifully maintained home also includes a separate GUEST COTTAGE (casita) with its own private bath and GATED COURTYARD, creating the perfect retreat for guests or a versatile space ideal for a home office, media room, fitness area, or craft room. Inside, the home showcases CROWN MOLDING throughout and WATERPROOF LAMINATE flooring(2025) in most rooms, with CERAMIC TILE flooring in the kitchen. Major upgrades include a NEWER ROOF installed in 2016 and a top-of-the-line ALLINI WHOLE-HOUSE WATER FILTRATION SYSTEM (1200 series) installed in 2024. The OVERSIZED KITCHEN is ideal for entertaining, featuring CERAMIC TILE floors, rich wood cabinetry, newer STAINLESS-STEEL appliances (2024), and a spacious BREAKFAST BAR that opens to the dining area. In addition, the space is large enough to accommodate either an EAT-IN NOOK or kitchen island seating, offering flexibility for casual dining . The PRIMARY SUITE is a true retreat, complete with a separate SITTING ROOM, spa-style bath with DUAL SINKS, soaking tub, WALK-IN SHOWER, and TWO CUSTOM WALK-IN CLOSETS. The second bedroom features FRENCH DOORS that open to the peaceful private courtyard. Step outside to the covered lanai with vinyl windows and screens, perfect for relaxing while enjoying peaceful TREE-LINED wooded views. This generous sized lot offers plenty of room to extend the lanai or ADD a POOL, allowing you to create your own backyard oasis......this property offers the perfect blend of space, PRIVACY, and OUTDOOR POTENTIAL. The three-car garage features EPOXY FLOORING, OVERHEAD STORAGE RACKS, and built-in storage cabinets that convey with the sale. In addition, the LARGE DRIVEWAY provides ample space to accommodate multiple vehicles, making parking easy for both homeowners and guests. Additional upgrades include updated LIGHTING and FANS throughout and a casita HVAC system replaced in 2014. Homes with this LOT SIZE, a three-car garage, and private casita are incredibly hard to find—schedule your showing today before it’s gone! Located in the award-winning gated 55+ community of Solivita, this home offers the opportunity to enjoy one of Central Florida’s most vibrant active-adult lifestyles. Residents enjoy access to championship golf courses, multiple resort-style pools, state-of-the-art fitness centers, on-site dining, and miles of scenic walking and biking paths. The community also features tennis, pickleball, social clubs, entertainment, and countless activities designed to keep you as active and engaged as you’d like to be. Whether you’re looking to stay fit, meet new friends, or simply relax and enjoy beautiful surroundings, Solivita offers the perfect setting to start living the active lifestyle you deserve!! The HOA: - maintains the LANDSCAPING & IRRIGATION systems in the common areas as well as at individual homesites - maintains the roads throughout the community - PROVIDES SECURITY with gate guards and mobile patrols including the Polk County Sheriff - allows AUTOMATED GATE ACCESS for residents via license plate readers - provides residents with Fiber Optic Internet & TV service.
Sold for $399,000
$399,000
917 Shorehaven Dr, Poinciana, FL 34759
3beds
2,325sqft
Single Family Residence
Built in 2005
0.33 Acres Lot
$395,600 Zestimate®
$172/sqft
$2,058 Estimated rent
Home value
$395,600
$364,000 - $431,000
$2,058/mo
Zestimate® history
Owner options
List your home for rent
$2,058/mo
Rent Zestimate®
Find your next renter with Zillow Rental Manager. Plus, with online applications, you can quickly screen prospective tenants – for free.
$2,058/mo
Rent Zestimate®
Refinance and save
$3,139/mo
Est. payment
Refinancing to a lower rate could help reduce your monthly payments and save thousands over the life of the loan.
$3,139/mo
Est. payment
Explore your selling options
Work with a Zillow partner agent
Leverage their expertise and Zillow's premium Showcase listings to get your home seen by more buyers.
Get startedList with your own agent
Get your home in front of millions of buyers by listing it on Zillow.
Learn how to do itSell it yourself
Take full control of how buyers see your home on Zillow by listing For Sale by Owner (FSBO).
List your homeWhat's special
Gated courtyardRare three-car garagePeaceful tree-lined wooded viewsCrown molding throughoutNewer stainless-steel appliancesTwo custom walk-in closetsRich wood cabinetry
Zillow last checked:
Listing updated:
Listed by:
Yamile Osorio Varrone 315-534-1966,
BORCHINI REALTY 407-791-1789
Bought with:
Amy Song Song, 3551510
CINO INTERNATIONAL INC
Source: Stellar MLS,MLS#: S5145514 Originating MLS: Osceola
Originating MLS: Osceola
Facts & features
Interior
Bedrooms & bathrooms
- Bedrooms: 3
- Bathrooms: 3
- Full bathrooms: 3
Primary bedroom
- Description: Room5
- Features: Ceiling Fan(s), Dual Sinks, En Suite Bathroom, Tub with Separate Shower Stall, Water Closet/Priv Toilet, Walk-In Closet(s)
- Level: First
- Area: 345.45 Square Feet
- Dimensions: 24.5x14.1
Bedroom 2
- Description: Room6
- Features: Ceiling Fan(s), Built-in Closet
- Level: First
- Area: 156 Square Feet
- Dimensions: 12x13
Bedroom 3
- Description: Room7
- Features: Ceiling Fan(s), En Suite Bathroom, Tub With Shower, Walk-In Closet(s)
- Level: First
- Area: 176.4 Square Feet
- Dimensions: 14x12.6
Balcony porch lanai
- Level: First
- Area: 400 Square Feet
- Dimensions: 25x16
Dining room
- Description: Room2
- Level: First
- Area: 160.5 Square Feet
- Dimensions: 10.7x15
Florida room
- Description: Room4
- Level: First
- Area: 186.69 Square Feet
- Dimensions: 14.7x12.7
Kitchen
- Description: Room3
- Level: First
- Area: 198.66 Square Feet
- Dimensions: 15.4x12.9
Living room
- Description: Room1
- Features: Ceiling Fan(s)
- Level: First
- Area: 289.52 Square Feet
- Dimensions: 15.4x18.8
Heating
- Central, Heat Pump
Cooling
- Central Air
Appliances
- Included: Dishwasher, Disposal, Dryer, Electric Water Heater, Microwave, Range, Refrigerator, Washer, Water Filtration System, Water Purifier
- Laundry: Inside, Laundry Room
Features
- Ceiling Fan(s), Crown Molding, Eating Space In Kitchen, Open Floorplan, Solid Wood Cabinets, Walk-In Closet(s)
- Flooring: Ceramic Tile, Luxury Vinyl
- Doors: Sliding Doors
- Windows: Blinds
- Has fireplace: No
Interior area
- Total structure area: 3,488
- Total interior livable area: 2,325 sqft
Property
Parking
- Total spaces: 3
- Parking features: Driveway, Garage Door Opener, Guest, Oversized
- Attached garage spaces: 3
- Has uncovered spaces: Yes
- Details: Garage Dimensions: 32X20
Features
- Levels: One
- Stories: 1
- Patio & porch: Covered, Front Porch, Rear Porch
- Exterior features: Courtyard, Irrigation System, Lighting, Private Entrance, Rain Gutters
- Has view: Yes
- View description: Trees/Woods
- Waterfront features: Lake, Waterfront
Lot
- Size: 0.33 Acres
- Features: Flag Lot, In County, Irregular Lot, Landscaped, Level, Oversized Lot, Sidewalk
- Residential vegetation: Mature Landscaping
Details
- Additional structures: Guest House
- Parcel number: 282726934111005740
- Special conditions: None
Construction
Type & style
- Home type: SingleFamily
- Architectural style: Mediterranean
- Property subtype: Single Family Residence
Materials
- Block, Stucco
- Foundation: Slab
- Roof: Shingle
Condition
- New construction: No
- Year built: 2005
Details
- Builder model: BOLERO W/THIRD CAR GARAGE
- Builder name: AV HOMES
Utilities & green energy
- Sewer: Public Sewer
- Water: Public
- Utilities for property: Electricity Connected, Fiber Optics, Fire Hydrant, Private, Public, Sewer Connected, Sprinkler Recycled, Street Lights, Underground Utilities, Water Connected
Green energy
- Water conservation: Irrigation-Reclaimed Water
Community & HOA
Community
- Features: Fishing, Lake, Waterfront, Association Recreation - Lease, Buyer Approval Required, Clubhouse, Deed Restrictions, Dog Park, Fitness Center, Gated Community - Guard, Golf Carts OK, Golf, Handicap Modified, Irrigation-Reclaimed Water, Park, Playground, Pool, Restaurant, Sidewalks, Special Community Restrictions, Tennis Court(s), Wheelchair Access
- Security: Closed Circuit Camera(s), Fire Alarm, Gated Community, Key Card Entry, Security System, Security System Owned, Smoke Detector(s), Fire/Smoke Detection Integration
- Pet fee: $0 monthly
- Senior community: Yes
- Subdivision: SOLIVITA PH 02D
HOA
- Has HOA: Yes
- Amenities included: Basketball Court, Clubhouse, Elevator(s), Fence Restrictions, Fitness Center, Gated, Golf Course, Handicap Modified, Lobby Key Required, Park, Pickleball Court(s), Playground, Pool, Recreation Facilities, Sauna, Security, Shuffleboard Court, Spa/Hot Tub, Storage, Tennis Court(s), Trail(s), Vehicle Restrictions, Wheelchair Access
- Services included: 24-Hour Guard, Community Pool, Internet, Maintenance Grounds, Private Road, Recreational Facilities, Security
- HOA fee: $442 monthly
- HOA name: Lorrie Gutzmer
- HOA phone: 863-701-2969
Location
- Region: Poinciana
Financial & listing details
- Price per square foot: $172/sqft
- Tax assessed value: $365,752
- Annual tax amount: $6,253
- Date on market: 3/11/2026
- Cumulative days on market: 411 days
- Listing terms: Cash,Conventional,FHA,VA Loan
- Ownership: Fee Simple
- Total actual rent: 0
- Electric utility on property: Yes
- Road surface type: Paved, Asphalt
Price history
| Date | Event | Price |
|---|---|---|
| 4/20/2026 | Sold | $399,000-6.8%$172/sqft |
Source:  Stellar MLS #S5145514 Report a problem Stellar MLS #S5145514 Report a problem | ||
| 3/29/2026 | Pending sale | $428,000$184/sqft |
Source: Stellar MLS #S5145514 Report a problem | ||
| 3/11/2026 | Listed for sale | $428,000-4.9%$184/sqft |
Source: Stellar MLS #S5145514 Report a problem | ||
| 3/5/2026 | Listing removed | $449,900$194/sqft |
Source: Stellar MLS #G5092308 Report a problem | ||
| 12/11/2025 | Price change | $449,900-2.2%$194/sqft |
Source: Stellar MLS #G5092308 Report a problem | ||
| 11/26/2025 | Price change | $459,900-1.9%$198/sqft |
Source: Stellar MLS #G5092308 Report a problem | ||
| 10/24/2025 | Price change | $469,000-1%$202/sqft |
Source: Stellar MLS #G5092308 Report a problem | ||
| 9/11/2025 | Price change | $473,900-2.3%$204/sqft |
Source: Stellar MLS #G5092308 Report a problem | ||
| 8/14/2025 | Price change | $484,900-2%$209/sqft |
Source: Stellar MLS #G5092308 Report a problem | ||
| 3/15/2025 | Price change | $494,900-1%$213/sqft |
Source: Stellar MLS #G5092308 Report a problem | ||
| 2/5/2025 | Listed for sale | $499,900+8.4%$215/sqft |
Source: Stellar MLS #G5092308 Report a problem | ||
| 5/21/2024 | Sold | $461,118+0.5%$198/sqft |
Source: Stellar MLS #O6186977 Report a problem | ||
| 4/4/2024 | Pending sale | $459,000$197/sqft |
Source: Stellar MLS #O6186977 Report a problem | ||
| 3/14/2024 | Listed for sale | $459,000-7.3%$197/sqft |
Source: Stellar MLS #O6186977 Report a problem | ||
| 8/18/2023 | Listing removed | -- |
Source: Stellar MLS #O6052942 Report a problem | ||
| 5/15/2023 | Price change | $494,900-1%$213/sqft |
Source: Stellar MLS #O6052942 Report a problem | ||
| 11/2/2022 | Price change | $499,900-4.8%$215/sqft |
Source: Stellar MLS #O6052942 Report a problem | ||
| 8/18/2022 | Listed for sale | $525,000+118.8%$226/sqft |
Source: Stellar MLS #O6052942 Report a problem | ||
| 11/5/2018 | Sold | $240,000-5%$103/sqft |
Source: Public Record Report a problem | ||
| 9/7/2005 | Sold | $252,600$109/sqft |
Source: Public Record Report a problem | ||
Public tax history
| Year | Property taxes | Tax assessment |
|---|---|---|
| 2025 | $4,746 +104.3% | $365,752 +63.5% |
| 2024 | $2,323 +2.4% | $223,742 +3% |
| 2023 | $2,268 +2.6% | $217,225 +3% |
| 2022 | $2,210 -0.5% | $210,898 +3% |
| 2021 | $2,221 +0.9% | $204,755 +1.4% |
| 2020 | $2,202 0% | $201,928 +2.3% |
| 2019 | $2,202 -34.7% | $197,388 +1.9% |
| 2018 | $3,371 +2% | $193,708 +2.1% |
| 2017 | $3,306 +51.8% | $189,724 +2.1% |
| 2016 | $2,178 -1.8% | $185,822 +0.7% |
| 2015 | $2,218 -29.1% | $184,530 +0.8% |
| 2014 | $3,126 +41% | $183,065 +1.5% |
| 2013 | $2,217 +3.1% | $180,360 +1.7% |
| 2012 | $2,151 -7.4% | $177,345 -4.9% |
| 2011 | $2,322 -8.2% | $186,516 -5.2% |
| 2010 | $2,529 -17.2% | $196,663 -10.3% |
| 2009 | $3,054 -12.2% | $219,244 -15.2% |
| 2008 | $3,479 | $258,691 |
| 2007 | -- | -- |
| 2006 | $3,893 | -- |
| 2005 | -- | -- |
| 2004 | $670 +60% | -- |
| 2003 | $419 +8.5% | $25,000 +11.1% |
| 2002 | $386 | $22,500 |
Find assessor info on the county website
Neighborhood: 34759
Nearby homes
- $424,0003 bd3 ba2.3k sqft157 Terra Vista Ln, Poinciana, FL 34759Off Market
- $395,7003 bd2 ba2.4k sqft163 Terra Vista Ln, Poinciana, FL 34759Off Market
- $322,3002 bd2 ba2k sqft929 Shorehaven Dr, Poinciana, FL 34758Off Market
- $455,0003 bd3 ba2.3k sqft901 Shorehaven Dr, Poinciana, FL 34759Sold
- $309,0002 bd2 ba2k sqft169 Terra Vista Ln, Poinciana, FL 34759Off Market
- $373,5003 bd3 ba2.4k sqft151 Terra Vista Ln, Poinciana, FL 34759Off Market
- $375,0003 bd3 ba2.3k sqft145 Terra Vista Ln, Poinciana, FL 34759Off Market
- $352,9002 bd2 ba1.8k sqft935 Shorehaven Dr, Poinciana, FL 34759Off Market
Nearby schools
GreatSchools rating
- 2/10Palmetto Elementary SchoolGrades: PK-5Distance: 1.6 mi
- 3/10Lake Marion Creek Elementary SchoolGrades: 6-8Distance: 3.3 mi
- 3/10Haines City Senior High SchoolGrades: PK,9-12Distance: 7.5 mi
Get a cash offer in 3 minutes
Find out how much your home could sell for in as little as 3 minutes with a no-obligation cash offer.
Estimated market value
$395,600
Get a cash offer in 3 minutes
Find out how much your home could sell for in as little as 3 minutes with a no-obligation cash offer.
Estimated market value
$395,600
- Florida
- Polk County
- Poinciana
- 34759
- 917 Shorehaven Dr
Nearby cities
Nearby zip codes
Other Poinciana Topics
