Pride of ownership shines throughout this beautifully designed Contemporary Ranch-style home, ideally situated on Carson City's highly desirable Westside! Nestled on a beautifully landscaped .27-acre lot, this move-in-ready, 3-bedroom, 2-bath home offers an inviting blend of comfort, character, and functionality. Gorgeous Brazilian hardwood and tile flooring flow throughout, complemented by elegant plantation-style shutters. The thoughtfully designed floor plan welcomes you through an inviting entry foyer and offers a spacious living room/great room with an adjoining kitchen dining area, a separate family room, and a formal dining room—providing wonderful spaces for everyday living, relaxing, and entertaining. Step outside to enjoy lush green lawns, mature trees, and beautifully maintained landscaping in both the front and backyards, creating a peaceful and picturesque setting. The added convenience of RV parking with hookups offers even more versatility. Enjoy the charm of an established Westside neighborhood while being conveniently located near shopping, restaurants, schools, parks, and the many amenities Carson City has to offer. With its beautiful surroundings, spacious layout, and desirable location, this exceptional property offers the perfect combination of comfort and convenience. Welcome home!
Active
$690,000
325 Tahoe Dr, Carson City, NV 89703
3beds
2,004sqft
Single Family Residence
Built in 1967
0.27 Acres Lot
$-- Zestimate®
$344/sqft
$-- HOA
What's special
Rv parking with hookupsSpacious layoutPeaceful and picturesque settingMature treesLush green lawnsFormal dining roomSeparate family room
- 9 hours
- 243
- 12
Zillow last checked:
Listing updated:
Listed by:
Casey Gracey BS.147090 775-297-2283,
Coldwell Banker Select RE CC
Source: NNRMLS,MLS#: 260013523
Facts & features
Interior
Bedrooms & bathrooms
- Bedrooms: 3
- Bathrooms: 2
- Full bathrooms: 2
Heating
- Baseboard, Hot Water
Cooling
- Evaporative Cooling
Appliances
- Included: Dishwasher, Disposal, Dryer, Gas Cooktop, Refrigerator, Washer
- Laundry: Cabinets, Laundry Room, Shelves
Features
- Breakfast Bar, Entrance Foyer, Pantry, Master Downstairs, Walk-In Closet(s)
- Flooring: Tile, Varies, Wood
- Windows: Double Pane Windows, Vinyl Frames
- Number of fireplaces: 1
- Fireplace features: Wood Burning
- Common walls with other units/homes: No Common Walls
Interior area
- Total structure area: 2,004
- Total interior livable area: 2,004 sqft
Video & virtual tour
Property
Parking
- Total spaces: 4
- Parking features: Additional Parking, Attached, Garage, Garage Door Opener, RV Access/Parking
- Attached garage spaces: 2
Features
- Levels: One
- Stories: 1
- Patio & porch: Porch, Covered, Patio
- Exterior features: Rain Gutters, RV Hookup
- Spa features: None
- Fencing: Back Yard,Full
Lot
- Size: 0.27 Acres
- Features: Corner Lot, Landscaped, Level, Sprinklers In Front, Sprinklers In Rear
Details
- Additional structures: Shed(s)
- Parcel number: 00121310
- Zoning: SF6
Construction
Type & style
- Home type: SingleFamily
- Property subtype: Single Family Residence
Materials
- Brick, Brick Veneer
- Foundation: Crawl Space
- Roof: Composition,Shingle
Condition
- New construction: No
- Year built: 1967
Utilities & green energy
- Sewer: Public Sewer
- Water: Public
- Utilities for property: Cable Available, Electricity Available, Electricity Connected, Internet Available, Internet Connected, Natural Gas Available, Natural Gas Connected, Phone Available, Phone Connected, Sewer Available, Sewer Connected, Water Available, Water Connected, Cellular Coverage, Water Meter Installed
Community & HOA
Community
- Security: Carbon Monoxide Detector(s), Fire Alarm, Smoke Detector(s)
- Subdivision: Ross #2
HOA
- Has HOA: No
Location
- Region: Carson City
Financial & listing details
- Price per square foot: $344/sqft
- Tax assessed value: $234,349
- Annual tax amount: $2,150
- Date on market: 10/25/2026
- Listing terms: 1031 Exchange,Cash,Conventional,FHA,VA Loan
Estimated market value
Not available
Estimated sales range
Not available
Not available
Price history
| Date | Event | Price |
|---|---|---|
| 10/25/2026 | Listed for sale | $690,000$344/sqft |
Source:  NNRMLS #260013523 Report a problem | ||
Public tax history
| Year | Property taxes | Tax assessment |
|---|---|---|
| 2025 | $2,088 +1.4% | $82,022 +0.3% |
| 2024 | $2,058 +4.5% | $81,781 +9.3% |
| 2023 | $1,968 +37.5% | $74,830 +13.9% |
| 2022 | $1,432 -22.8% | $65,720 +7.2% |
| 2021 | $1,856 | $61,280 +7.1% |
| 2019 | $1,856 +6.2% | $57,212 +7% |
| 2018 | $1,748 +3% | $53,492 +6% |
| 2017 | $1,697 +3% | $50,451 +5.6% |
| 2016 | $1,647 +2.6% | $47,756 +1.2% |
| 2015 | $1,606 +3.2% | $47,199 +7.4% |
| 2014 | $1,556 +3.4% | $43,937 +0% |
| 2013 | $1,505 +3% | $43,934 -2.1% |
| 2012 | $1,461 +3% | $44,874 -14% |
| 2011 | $1,418 +3% | $52,174 -14% |
| 2010 | $1,377 +3% | $60,639 -4.7% |
| 2009 | $1,337 +3% | $63,599 -6.8% |
| 2008 | $1,298 +3% | $68,269 +10.8% |
| 2007 | $1,260 | $61,612 +13.8% |
| 2006 | -- | $54,159 +17% |
| 2005 | -- | $46,283 +0.3% |
| 2004 | -- | $46,140 +5.7% |
| 2003 | -- | $43,660 -1.7% |
| 2002 | -- | $44,416 +1% |
| 2001 | $1,122 | $43,978 |
Find assessor info on the county website
Monthly payment
Est. payment
Payment breakdown
Explore the cost of this home by adjusting the details. Changes won't be saved.Climate risks
Neighborhood: 89703
Nearby schools
Schools provided by the listing agent
- Elementary: Fritsch
- Middle: Carson
- High: Carson
Source: NNRMLS. This data may not be complete. We recommend contacting the local school district to confirm school assignments for this home.


Similar homes
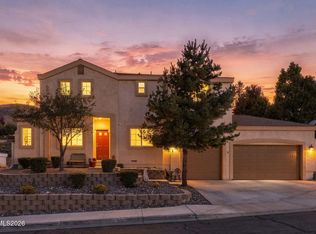
- $679,9003 bd2 ba1.8k sqft1321 Clemens Dr, Carson City, NV 89703Active

 MLS ID #260008528, Karen Walker-Hill, Ferrari-Lund Real Estate Reno. NNRMLS
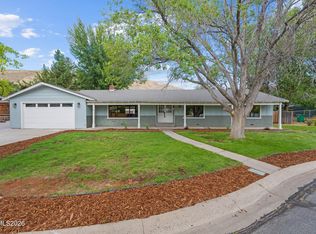
- $586,5003 bd3 ba1.7k sqft952 Thompson St, Carson City, NV 89703Active
 MLS ID #260013426, Jennifer Davies, Dickson Realty - Carson City. NNRMLS
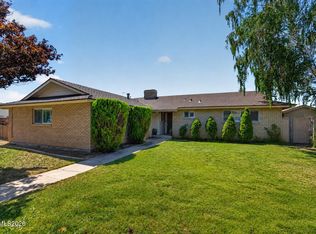
- $639,9003 bd2 ba1.9k sqft900 Coral Way, Carson City, NV 89703Active
 MLS ID #260012944, Lauren Jantz, Wedgewood Homes Realty. NNRMLS
- $625,0003 bd2 ba1.9k sqft601 Ivy St, Carson City, NV 89703Active
 MLS ID #260009658, Cristy Leck, RE/MAX Professionals-Reno. NNRMLS
- $550,0004 bd2 ba2k sqft214 W Robinson St, Carson City, NV 89703ActiveMLS ID #260013129, Lisa Williams, Berkshire Hathaway HomeService. NNRMLS
- $685,0003 bd2 ba1.7k sqft116 Rice St, Carson City, NV 89706ActiveMLS ID #260007990, Kevin Francis, Coldwell Banker Select RE CC. NNRMLS
- $540,0004 bd2 ba1.6k sqft1859 Ivy St, Carson City, NV 89703ActiveMLS ID #260013085, Sam Stout, LPT Realty, LLC. NNRMLS
- $524,9003 bd2 ba1.2k sqft804 Ivy St, Carson City, NV 89703ActiveMLS ID #260013097, Spencer Rogers, Marmot Properties, LLC. NNRMLS
- $550,0003 bd2 ba2.1k sqft215 Fleischmann Way, Carson City, NV 89703ActiveMLS ID #260009739, Carol Toohey, Century 21 Americana. NNRMLS
- $774,9003 bd3 ba2.4k sqft2020 Shadow Brook Ct, Carson City, NV 89703ActiveMLS ID #260011645, Keithley Howell, Nevada Premier Properties LLC. NNRMLS
- $699,0002 bd2 ba1.8k sqft919 Arrowhead Dr, Carson City, NV 89706ActiveMLS ID #260011634, Adrienne Phenix, RE/MAX Gold-Carson City. NNRMLS
- $789,0004 bd3 ba2.7k sqft1724 Pinoak Ln, Carson City, NV 89703ActiveMLS ID #260012590, Jason Martinez, RE/MAX Professionals-Carson. NNRMLS
- $1,025,0004 bd3 ba2.4k sqft3325 Red Leaf Dr, Carson City, NV 89703ActiveMLS ID #260013495, Megan LoPresti, McKee Real Estate. NNRMLS
- $725,0004 bd4 ba2.2k sqft1006 S Minnesota St, Carson City, NV 89703ActiveMLS ID #260012578, Cindy Cullen, Coldwell Banker Select RE CC. NNRMLS
- $799,0003 bd3 ba2.6k sqft1429 Pickaxe St, Carson City, NV 89703ActiveMLS ID #260009272, Michael Wood, RE/MAX Professionals-Reno. NNRMLS
- $539,9004 bd2 ba1.7k sqft2404 Michael Dr, Carson City, NV 89703ActiveMLS ID #260010522, Andrew Fisk, Sierra Nevada Properties-Reno. NNRMLS
- $469,9003 bd2 ba1.2k sqft2500 Silver Sage Dr, Carson City, NV 89701ActiveMLS ID #260013473, Jonathan Minerick, Homecoin.com. NNRMLS
- $849,0003 bd4 ba2.6k sqft1657 Robb Dr, Carson City, NV 89703ActiveMLS ID #260011139, Leslie Smith, Ferrari-Lund Real Estate Reno. NNRMLS
- $750,0004 bd3 ba2.2k sqft2065 Gentry Ln, Carson City, NV 89701ActiveMLS ID #260011223, Diane Abbott, Chase International-Damonte. NNRMLS
