Welcome to 318 Sigmund Loop, a spacious 5-bedroom, 3-bathroom pool home located in the gated community of Sunset Ridge in Davenport. This single-story home offers approximately 1,825 sq. ft. of living space, an open and functional floor plan, and two primary suites, making it ideal as a primary residence, vacation home, or investment property. Enjoy your own private screened-in pool and spa, covered lanai, and fully fenced backyard—perfect for relaxing and entertaining. The home also features a 2-car garage and a convenient location just minutes from Posner Park, shopping, dining, I-4, and Central Florida’s world-famous attractions. With easy access to Walt Disney World and Central Florida living. This property combines space, location, and Florida living. Schedule your private showing today!
For sale
$389,900
318 SIGMUND LOOP, DAVENPORT, FL 33837
5beds
1,825sqft
Single Family Residence
Built in 2005
8,172 Square Feet Lot
$380,900 Zestimate®
$214/sqft
$60/mo HOA
What's special
Covered lanaiSingle-story homeTwo primary suitesFully fenced backyard
- 1 day |
- 121 |
- 10 |
Zillow last checked:
Listing updated:
Listed by:
Brian Vento 305-725-9359,
MY REALTY GROUP, LLC. 786-847-7421
Source: Stellar MLS,MLS#: S5155527 Originating MLS: Osceola
Originating MLS: Osceola
Facts & features
Interior
Bedrooms & bathrooms
- Bedrooms: 5
- Bathrooms: 3
- Full bathrooms: 3
Rooms
- Room types: Bonus Room
Primary bedroom
- Features: Walk-In Closet(s)
- Level: First
Other
- Features: Walk-In Closet(s)
- Level: First
Bedroom 3
- Features: Built-in Closet
- Level: First
Bedroom 4
- Features: Built-in Closet
- Level: First
Bedroom 5
- Features: Built-in Closet
- Level: First
Bathroom 1
- Level: First
Bathroom 2
- Level: First
Bathroom 3
- Level: First
Dining room
- Level: First
Family room
- Level: First
Kitchen
- Level: First
Laundry
- Level: First
Living room
- Level: First
Heating
- Central, Electric
Cooling
- Central Air
Appliances
- Included: Dishwasher, Freezer, Microwave, Refrigerator
- Laundry: Electric Dryer Hookup, Inside, Laundry Room, Washer Hookup
Features
- Open Floorplan
- Flooring: Ceramic Tile, Laminate
- Has fireplace: No
Interior area
- Total structure area: 8,172
- Total interior livable area: 1,825 sqft
Video & virtual tour
Property
Parking
- Total spaces: 2
- Parking features: Garage - Attached
- Attached garage spaces: 2
Features
- Levels: One
- Stories: 1
- Exterior features: Private Mailbox
- Has private pool: Yes
- Pool features: In Ground, Screen Enclosure
- Has spa: Yes
- Spa features: In Ground
- Fencing: Fenced,Vinyl
Lot
- Size: 8,172 Square Feet
Details
- Parcel number: 272618704454000660
- Special conditions: None
Construction
Type & style
- Home type: SingleFamily
- Property subtype: Single Family Residence
Materials
- Block, Stucco
- Foundation: Slab
- Roof: Shingle
Condition
- New construction: No
- Year built: 2005
Utilities & green energy
- Sewer: Public Sewer
- Water: Public
- Utilities for property: Electricity Connected
Community & HOA
Community
- Security: Gated Community
- Pet fee: $0 monthly
- Subdivision: SUNSET RIDGE PH 02
HOA
- Has HOA: Yes
- HOA fee: $60 monthly
Location
- Region: Davenport
Financial & listing details
- Price per square foot: $214/sqft
- Tax assessed value: $291,623
- Annual tax amount: $4,489
- Date on market: 8/14/2026
- Listing terms: Cash,Conventional,FHA,USDA Loan,VA Loan
- Ownership: Fee Simple
- Total actual rent: 0
- Electric utility on property: Yes
- Road surface type: Asphalt
Estimated market value
$380,900
$362,000 - $400,000
$2,485/mo
Price history
| Date | Event | Price |
|---|---|---|
| 8/14/2026 | Listed for sale | $389,900+73.4%$214/sqft |
Source:  Stellar MLS #S5155527 Report a problem Stellar MLS #S5155527 Report a problem | ||
| 5/22/2019 | Sold | $224,900$123/sqft |
Source: Public Record Report a problem | ||
| 4/9/2019 | Listed for sale | $224,900+38.8%$123/sqft |
Source: AMERITEAM REALTY INC. #O5774696 Report a problem | ||
| 8/1/2014 | Listing removed | $4,170$2/sqft |
Source: Discount VACATION Rentals Online Report a problem | ||
| 12/5/2013 | Listed for rent | $4,170$2/sqft |
Source: Discount VACATION Rentals Online Report a problem | ||
| 10/2/2013 | Sold | $162,000-37.5%$89/sqft |
Source: Stellar MLS #S4714294 Report a problem | ||
| 3/25/2005 | Sold | $259,000$142/sqft |
Source: Public Record Report a problem | ||
Public tax history
| Year | Property taxes | Tax assessment |
|---|---|---|
| 2025 | $3,750 +4% | $288,959 +10% |
| 2024 | $3,605 +5.8% | $262,690 +10% |
| 2023 | $3,409 +10.5% | $238,809 +10% |
| 2022 | $3,086 +12.9% | $217,099 +10% |
| 2021 | $2,734 +1.1% | $197,363 +2% |
| 2020 | $2,704 +4.2% | $193,505 +7.3% |
| 2019 | $2,596 -13.4% | $180,309 +6.4% |
| 2018 | $2,998 +5.2% | $169,417 +7.3% |
| 2017 | $2,849 +24.5% | $157,833 +1.9% |
| 2016 | $2,289 +4.7% | $154,847 +7.4% |
| 2015 | $2,186 -2.3% | $144,244 +8.9% |
| 2014 | $2,238 +32.4% | $132,437 +29.3% |
| 2013 | $1,690 +18% | $102,389 +10% |
| 2012 | $1,432 -1.7% | $93,081 -0.6% |
| 2011 | $1,457 -10.9% | $93,605 -9.2% |
| 2010 | $1,636 -30.1% | $103,125 -25.6% |
| 2009 | $2,340 -30.6% | $138,694 -35.4% |
| 2008 | $3,374 | $214,843 |
| 2007 | -- | -- |
| 2006 | $4,056 | -- |
| 2005 | -- | -- |
Find assessor info on the county website
Monthly payment
Est. payment
Payment breakdown
Explore the cost of this home by adjusting the details. Changes won't be saved.Climate risks
Neighborhood: 33837
Nearby schools
GreatSchools rating
- 3/10Bella CittaGrades: K-7Distance: 26.4 mi
- 2/10Ridge Community High SchoolGrades: 9-12Distance: 4.7 mi
- $366,8005 bd4 ba1.8k sqft328 Sigmund Loop, Davenport, FL 33837Off Market

- $419,2004 bd3 ba2.3k sqft308 Sigmund Loop, Davenport, FL 33837Off Market

- $350,8005 bd3 ba1.8k sqft934 Knollwood Dr, Davenport, FL 33837Off Market
- $371,5004 bd2 ba2.1k sqft338 Sigmund Loop, Davenport, FL 33837Off Market
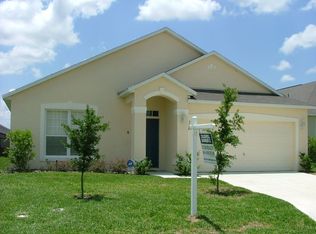
- $371,9003 bd2 ba1.8k sqft924 Knollwood Dr, Davenport, FL 33837Off Market
- $353,9005 bd3 ba1.8k sqft944 Knollwood Dr, Davenport, FL 33837Off Market
- $---- bd-- ba-- sqftKnollwood Dr, Davenport, FL 33837Off Market
- $383,9005 bd4 ba1.8k sqft276 Sigmund Loop, Davenport, FL 33837Off Market
A local agent can set up tours, give advice and negotiate with sellers.
Similar homes
- $375,0005 bd3 ba1.8k sqft136 SUNSET VIEW DRIVE, DAVENPORT, FL 33837For Sale
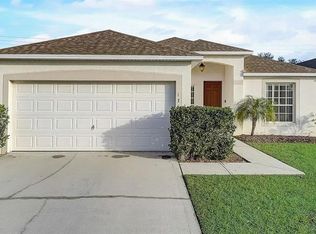
 MLS ID #O6430096, An Flamand, REALNET FLORIDA REAL ESTATE. Stellar MLS
 - $365,0005 bd3 ba1.8k sqft110 KNOLLWOOD DRIVE, DAVENPORT, FL 33837For Sale
 MLS ID #O6429954, Elizabeth Amesty, PAK HOME REALTY. Stellar MLS
 - $369,5005 bd3 ba1.8k sqft1354 KNOLLWOOD DRIVE, DAVENPORT, FL 33837For Sale
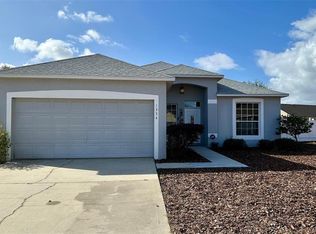 MLS ID #O6375905, Danae Pitcher, FLORIDA RESORT REALTY LLC. Stellar MLS
 - $400,0005 bd3 ba1.8k sqft311 SUNSET VIEW DRIVE, DAVENPORT, FL 33837For Sale
 MLS ID #O6402874, Jorge Zea, BLUE LIGHTHOUSE REALTY INC. Stellar MLS
 - $430,0005 bd3 ba1.8k sqft310 SUNSET VIEW DRIVE, DAVENPORT, FL 33837For SaleMLS ID #O6406207, Karine Grizza Estivalet, WRA BUSINESS & REAL ESTATE. Stellar MLS
- $345,0005 bd3 ba1.8k sqft402 SUNSET VIEW DRIVE, DAVENPORT, FL 33837For SaleMLS ID #O6417315, Anthony O'Reilly Brookes, WINTER GARDEN REAL ESTATE. Stellar MLS
- $385,0004 bd3 ba1.5k sqft459 TIVOLI CIRCLE, DAVENPORT, FL 33837For SaleMLS ID #O6384560, Gihan Awad, LA ROSA REALTY CENTRAL FLORIDA LLC. Stellar MLS
- $348,0005 bd3 ba1.8k sqft1138 KNOLLWOOD DRIVE, DAVENPORT, FL 33837For SaleMLS ID #O6241286, Robert Santiago, UNITED REALTY GROUP INC. Stellar MLS
- $375,0004 bd3 ba1.8k sqft121 VINE DRIVE, DAVENPORT, FL 33837For SaleMLS ID #S5153667, Ken Williams, REALTY OF AMERICA. Stellar MLS
- $399,9994 bd3 ba1.7k sqft316 TIVOLI CIRCLE, DAVENPORT, FL 33837For SaleMLS ID #S5136776, Hazel Heyer, KELLER WILLIAMS LEGACY REALTY. Stellar MLS
- $403,5604 bd3 ba2.3k sqft5141 NATIVE MILE LOOP, DAVENPORT, FL 33837New ConstructionMLS ID #TB8536041, Bryan Sumner, MERITAGE HOMES OF FL REALTY. Stellar MLS
- $369,0004 bd3 ba1.5k sqftWestbury, Davenport, FL 33837For Sale
 MLS ID #A12057736, Attniet Aznarez, Aznarez Realty. MIAMI
 - $379,9003 bd2 ba1.9k sqft186 FLATWOODS LOOP, DAVENPORT, FL 33837For SaleMLS ID #O6398253, James W Tate, WAYPOINT REAL ESTATE GROUP INC. Stellar MLS
- $429,0003 bd2 ba1.8k sqft258 SUNSET VIEW DRIVE, DAVENPORT, FL 33837For SaleMLS ID #O6407760, Heather Spirazza, REGENCY REAL ESTATE LLC. Stellar MLS
- $408,0005 bd4 ba2.4k sqft359 VIZCAY WAY, DAVENPORT, FL 33837For SaleMLS ID #S5138958, Hazel Heyer, KELLER WILLIAMS LEGACY REALTY. Stellar MLS
- $317,0004 bd3 ba1.8k sqft531 SILVER PALMS CIRCLE, DAVENPORT, FL 33837For SaleMLS ID #G5114742, Eric Wood, LPT REALTY, LLC. Stellar MLS
- $329,9003 bd2 ba1.9k sqft399 PINECREST LOOP, DAVENPORT, FL 33837For SaleMLS ID #O6429996, Madeline Rivera, INNOVATION GROUP REALTY LLC. Stellar MLS
- $335,8903 bd2 ba1.4k sqft4301 RIVER BEACON BOULEVARD, DAVENPORT, FL 33837New ConstructionMLS ID #TB8537715, Bryan Sumner, MERITAGE HOMES OF FL REALTY. Stellar MLS
- $386,9154 bd3 ba2.1k sqft4442 RIVER BEACON BOULEVARD, DAVENPORT, FL 33837New ConstructionStellar MLS
- $404,9994 bd2 ba1.8k sqft4184 RIVER BEACON BOULEVARD, DAVENPORT, FL 33837New ConstructionStellar MLS
