Every so often a home comes to market that has been taken apart and rebuilt with real intention, and this is one of them. Completely remodeled, this Legacy Park residence lives nothing like its neighbors. The wall that once separated the kitchen from the living space was professionally removed to create a wide open great room, so cooking, gathering, and entertaining now happen in one seamless, light filled space. Porcelain tile runs throughout — no carpet anywhere — and fresh designer paint is paired with custom stone accents at the entry and above the primary suite entrance for a warm, elevated first impression.The owner's retreat is a standout. The walk in closet is outfitted with a full California Closets system, and the spa styled bath was finished with porcelain tile, a high end freestanding soaking tub, a frameless glass shower with multiple heads crowned by a rainfall shower, and a dual granite vanity with new cabinetry. The secondary bedrooms carry the same care, each with tiled floors and upgraded lighting. The second bath is already fully remodeled to match, with porcelain tile, a frameless glass enclosure, and its own multi head rainfall shower.Step outside and the backyard becomes its own destination. The fully fenced white vinyl yard is anchored by a large pergola over a brick paver patio and a complete outdoor summer kitchen — the natural gathering spot for weekend cookouts and Florida evenings. A large storage shed sits alongside for tools, toys, and gear. Even the garage was elevated: finished with premium epoxy floors, a dedicated HVAC mini split to keep it cool year round, and a TV wall mount, it's ready to become a game room, gym, or bonus hangout.The location delivers the best of Central Florida living. You're minutes from US 27 and US 192 with quick I-4 access to both Orlando and Tampa, moments from the shopping and dining at Posner Park and Downtown Champions Gate, and a short drive to Walt Disney World, the area's water parks, and Northeast Regional Park's ball fields, courts, and trails. Turnkey, thoughtfully upgraded, and ready for its next owner, schedule your private tour today.
Coming soon
$365,000
661 Brayton Ln, Davenport, FL 33897
4beds
1,674sqft
:
Get pre-qualified$2,482/mo
Single Family Residence
Built in 2005
5,280 Square Feet Lot
$296,900 Zestimate®
$218/sqft
$67/mo HOA
What's special
- 1 day |
- 56 |
- 7 |
Zillow last checked:
Listing updated:
Listed by:
Manny Quiros 863-221-3036,
RE/MAX HERITAGE PROFESSIONALS 863-256-2188
Source: Stellar MLS,MLS#: S5153960 Originating MLS: Osceola
Originating MLS: Osceola
Facts & features
Interior
Bedrooms & bathrooms
- Bedrooms: 4
- Bathrooms: 2
- Full bathrooms: 2
Rooms
- Room types: Attic, Great Room
Primary bedroom
- Description: Room1
- Features: Walk-In Closet(s)
- Level: First
- Area: 224 Square Feet
- Dimensions: 14x16
Bedroom 2
- Description: Room2
- Features: Built-in Closet
- Level: First
- Area: 132 Square Feet
- Dimensions: 12x11
Bedroom 3
- Description: Room3
- Features: Built-in Closet
- Level: First
- Area: 132 Square Feet
- Dimensions: 12x11
Bedroom 4
- Description: Room4
- Features: Built-in Closet
- Level: First
- Area: 110 Square Feet
- Dimensions: 10x11
Dining room
- Description: Room6
- Level: First
- Area: 100 Square Feet
- Dimensions: 10x10
Kitchen
- Description: Room5
- Level: First
- Area: 108 Square Feet
- Dimensions: 9x12
Living room
- Description: Room7
- Level: First
- Area: 180 Square Feet
- Dimensions: 10x18
Heating
- Central, Electric
Cooling
- Central Air, Ductless
Appliances
- Included: Dishwasher, Disposal, Electric Water Heater, Microwave, Range, Refrigerator
- Laundry: Electric Dryer Hookup, In Garage
Features
- Ceiling Fan(s), Crown Molding, High Ceilings, Kitchen/Family Room Combo, Open Floorplan, Primary Bedroom Main Floor, Stone Counters, Thermostat, Vaulted Ceiling(s), Walk-In Closet(s)
- Flooring: Ceramic Tile
- Doors: Outdoor Kitchen, Sliding Doors
- Windows: Window Treatments
- Has fireplace: No
Interior area
- Total structure area: 2,118
- Total interior livable area: 1,674 sqft
Video & virtual tour
Property
Parking
- Total spaces: 2
- Parking features: Driveway, Garage Door Opener
- Attached garage spaces: 2
- Has uncovered spaces: Yes
- Details: Garage Dimensions: 20x21
Features
- Levels: One
- Stories: 1
- Patio & porch: Rear Porch
- Exterior features: Irrigation System, Outdoor Kitchen, Sidewalk
- Fencing: Vinyl
Lot
- Size: 5,280 Square Feet
- Dimensions: 48 x 110
- Features: In County, Landscaped, Sidewalk
- Residential vegetation: Trees/Landscaped
Details
- Additional structures: Shed(s)
- Parcel number: 262511486253003000
- Zoning: RESIDENTIAL
- Special conditions: None
Construction
Type & style
- Home type: SingleFamily
- Architectural style: Contemporary
- Property subtype: Single Family Residence
Materials
- Block, Stucco
- Foundation: Slab
- Roof: Shingle
Condition
- New construction: No
- Year built: 2005
Utilities & green energy
- Sewer: Public Sewer
- Water: Public
- Utilities for property: Cable Connected, Electricity Connected, Phone Available, Public, Sewer Connected, Street Lights, Underground Utilities, Water Connected
Community & HOA
Community
- Features: Sidewalks
- Security: Closed Circuit Camera(s), Smoke Detector(s)
- Pet fee: $0 monthly
- Subdivision: LEGACY PARK PH 03
HOA
- Has HOA: Yes
- Amenities included: Other, Vehicle Restrictions
- Services included: Other
- HOA fee: $67 monthly
- HOA name: Robert Hochman
- HOA phone: 352-366-0234
- Second HOA name: Legacy Park Master HOA
Location
- Region: Davenport
Financial & listing details
- Price per square foot: $218/sqft
- Tax assessed value: $252,820
- Annual tax amount: $3,630
- Date on market: 7/25/2026
- Listing terms: Cash,Conventional,FHA,USDA Loan,VA Loan
- Ownership: Fee Simple
- Total actual rent: 0
- Electric utility on property: Yes
- Road surface type: Paved, Asphalt
Estimated market value
$296,900
$282,000 - $312,000
$2,075/mo
Price history
| Date | Event | Price |
|---|---|---|
| 1/15/2020 | Sold | $185,000+4.9%$111/sqft |
Source: Public Record Report a problem | ||
| 9/22/2017 | Listing removed | $1,375$1/sqft |
Source: I THINK REALTY, LLC #P4717308 Report a problem | ||
| 9/20/2017 | Listed for rent | $1,375$1/sqft |
Source: I THINK REALTY, LLC #P4717308 Report a problem | ||
| 2/20/2006 | Sold | $176,300$105/sqft |
Source: Public Record Report a problem | ||
Public tax history
| Year | Property taxes | Tax assessment |
|---|---|---|
| 2025 | $3,237 +4.8% | $248,625 +10% |
| 2024 | $3,089 +5.2% | $226,023 +10% |
| 2023 | $2,937 +9.4% | $205,475 +10% |
| 2022 | $2,684 +14.1% | $186,795 +10% |
| 2021 | $2,353 +1.8% | $169,814 +2.7% |
| 2020 | $2,311 +9.5% | $165,370 +16% |
| 2019 | $2,110 -8.9% | $142,575 -3.9% |
| 2018 | $2,316 +5.4% | $148,372 +25.9% |
| 2017 | $2,197 +32.6% | $117,831 +10% |
| 2016 | $1,657 +8.3% | $107,119 +10% |
| 2015 | $1,530 -5.5% | $97,381 +10% |
| 2014 | $1,618 +29.5% | $88,528 +10% |
| 2013 | $1,250 +10.1% | $80,480 +9% |
| 2012 | $1,136 -2.6% | $73,812 -1.5% |
| 2011 | $1,166 -6.2% | $74,949 -5.5% |
| 2010 | $1,244 -36.7% | $79,338 -32.6% |
| 2009 | $1,964 -29.2% | $117,714 -34.1% |
| 2008 | $2,774 | $178,757 |
| 2007 | -- | -- |
| 2006 | $2,597 | -- |
| 2005 | -- | -- |
Find assessor info on the county website
Monthly payment
Est. payment
Payment breakdown
Explore the cost of this home by adjusting the details. Changes won't be saved.Climate risks
Neighborhood: 33897
Nearby schools
GreatSchools rating
- 4/10Citrus Ridge: A Civics AcademyGrades: PK-8Distance: 1 mi
- 3/10Davenport High SchoolGrades: 9-12Distance: 8.2 mi
Schools provided by the listing agent
- Elementary: Citrus Ridge
- Middle: Citrus Ridge
- High: Davenport High School
Source: Stellar MLS. This data may not be complete. We recommend contacting the local school district to confirm school assignments for this home.
- $295,9003 bd2 ba1.8k sqft703 Brayton Ln, Davenport, FL 33897Off Market
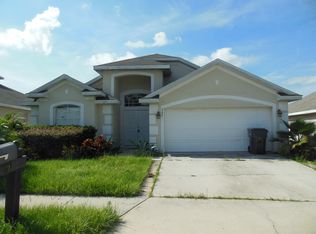
- $298,2003 bd2 ba1.7k sqft651 Brayton Ln, Davenport, FL 33897Off Market
- $307,6004 bd2 ba1.9k sqft641 Brayton Ln, Davenport, FL 33897Off Market

- $335,7004 bd3 ba2.3k sqft713 Brayton Ln, Davenport, FL 33897Off Market
- $378,2004 bd2 ba2.3k sqft660 Brayton Ln, Davenport, FL 33897Off Market
- $322,4004 bd2 ba2.5k sqft650 Brayton Ln, Davenport, FL 33897Off Market
- $307,2003 bd2 ba1.9k sqft723 Brayton Ln, Davenport, FL 33897Off Market
- $251,6003 bd2 ba1.2k sqft631 Brayton Ln, Davenport, FL 33897Off Market
A local agent can set up tours, give advice and negotiate with sellers.
A local lender can help you make sure your offer is ready when you are.
Similar homes
- $437,0004 bd3 ba1.9k sqft232 Aldridge Ln, Davenport, FL 33897For Sale
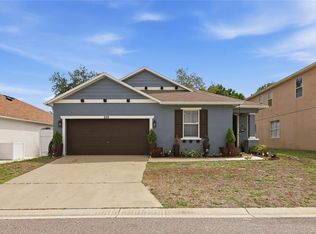
 MLS ID #L4961030, Don Tilack, EXP REALTY LLC. Stellar MLS
 - $335,0003 bd2 ba1.8k sqft236 Somerset Dr, Davenport, FL 33897For Sale
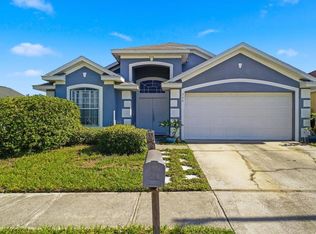 MLS ID #P4939303, Renee Butler, BROKERS REALTY OF CENTRAL FLOR. Stellar MLS
 - $349,0004 bd2 ba1.9k sqft1029 Brayton Ln, Davenport, FL 33897For Sale
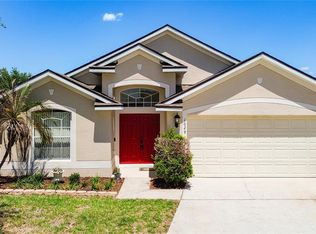 MLS ID #G5112056, Gillian Redman, REAL BROKER, LLC. Stellar MLS
 - $335,0003 bd2 ba1.4k sqft535 Cornwallis Dr, Davenport, FL 33897For Sale
 MLS ID #O6424741, Alejandra Nicholson PA, REDFIN CORPORATION. Stellar MLS
 - $390,0003 bd2 ba1.3k sqft751 Brunello Dr, Davenport, FL 33897For SaleMLS ID #S5154113, Andrew Robinson, MATRIX INTERNATIONAL REALTY. Stellar MLS
- $348,0004 bd2 ba1.9k sqft311 Downing Cir, Davenport, FL 33897For SaleMLS ID #O6411315, Jin Yao, YORK MILLS REALTY LLC. Stellar MLS
- $373,0003 bd2 ba1.7k sqft124 Lancaster Dr, Davenport, FL 33897For SaleMLS ID #O6377779, Annie Blair, SUNRISE PROPERTIES SOLUTIONS LLC. Stellar MLS
- $329,9003 bd2 ba1.1k sqft318 Walpole Loop, Davenport, FL 33897For SaleMLS ID #O6414418, Jimmy Fernandez, DALTON WADE INC. Stellar MLS
- $275,0004 bd3 ba1.8k sqft743 Calabria Ave, Davenport, FL 33897For SaleMLS ID #O6426612, Simi Lakhani, KELLER WILLIAMS CLASSIC. Stellar MLS
- $380,0003 bd2 ba1.7k sqft643 Highgate Park Blvd, Davenport, FL 33897For SaleMLS ID #O6381120, Leonardo Soto, LPT REALTY, LLC. Stellar MLS
- $299,0004 bd3 ba1.6k sqft844 Berwick Dr, Davenport, FL 33897For SaleMLS ID #S5153846, Matthew Link, CHAMPIONSGATE REALTY. Stellar MLS
- $385,0004 bd3 ba1.9k sqft654 Kettering Rd, Davenport, FL 33897For SaleMLS ID #O6399591, Yong Oh, FIRST & MAIN REAL ESTATE SERVICES LLC. Stellar MLS
- $340,0004 bd2 ba1.9k sqft635 Rochester Loop, Davenport, FL 33897For SaleMLS ID #O6398348, Carlos German, EXP REALTY LLC. Stellar MLS
- $265,0004 bd3 ba1.4k sqft625 Terra Lago St, Davenport, FL 33897For SaleMLS ID #O6427091, Donna Calhoun, KELLER WILLIAMS CLASSIC. Stellar MLS
- $415,0004 bd2 ba2k sqft547 Kensington Dr, Davenport, FL 33897For SaleMLS ID #S5149615, Teresa Packard, LA ROSA REALTY LLC. Stellar MLS
- $359,9993 bd2 ba1.2k sqft142 Glasgow Ct, Davenport, FL 33897For SaleMLS ID #S5133882, Jackie San Pedro, LA ROSA REALTY KISSIMMEE. Stellar MLS
- $325,0004 bd2 ba1.9k sqft855 Brayton Ln, Davenport, FL 33897For SaleMLS ID #TB8452579, Michael Zick, MILLENNIAL REALTY & PROPERTY MGMT.. Stellar MLS
- $399,9995 bd4 ba1.9k sqft730 Brunello Dr, Davenport, FL 33897For SaleMLS ID #O6400370, Juliette Contasti, LIFESTYLE INTERNATIONAL REALTY. Stellar MLS
- $374,9003 bd2 ba1.5k sqft1247 Papaya Cir, Davenport, FL 33897For SaleMLS ID #O6403216, Jonathan Speagle, DALTON WADE INC. Stellar MLS
- $355,0005 bd4 ba1.9k sqft128 Brunello Dr, Davenport, FL 33897For SaleMLS ID #O6420583, Miguel Diaz, REALTY OF AMERICA. Stellar MLS
