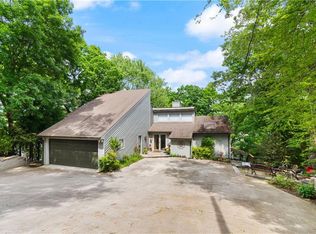
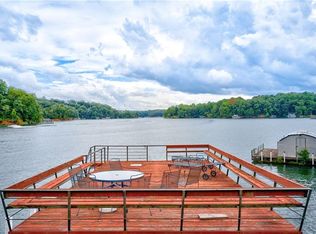
There are lake houses you admire, and then there are lake houses that make you feel at home the moment you arrive. This is one of those homes. Set on a sweeping point along the shores of Lake Lanier, this beautifully updated ranch was designed to bring the lake into everyday life. Huge picture windows, clerestory windows and 8-foot glass doors fill the bright, open floor plan with natural light while framing beautiful year-round water views. From the moment you walk in, the focus is unmistakable-the lake is always part of the experience. The living and dining spaces flow naturally into the full-length 3 seasons porch, creating an easy connection between indoor and outdoor living. The dining room adds warmth and character with a beautiful beamed ceiling, while the 3 seasons porch, with aluminum extruded screens and sunspace sliders, offers the perfect place for morning coffee, afternoon lake breezes or evenings gathered around the wood-burning fireplace. A covered patio stretches the length of the home, with three bench swings and a putting green providing even more ways to relax and enjoy the outdoors. The gourmet kitchen is made for both everyday living and entertaining, featuring Viking appliances, a large granite island and a spacious pantry. Its open connection to the living and dining areas makes it easy to stay part of the conversation while cooking or gathering with family and friends. The main-level owner's suite is a true retreat, with its own fireplace, direct access to the 3 season porch and panoramic lake views. The luxurious dual ensuite bath features a steam shower, soaking clawfoot tub positioned in front of a picture window and two enormous walk-in closets with integrated laundry. The full terrace level adds an incredible amount of flexible living space and has been thoughtfully updated with brand-new flooring. A large family room with brick accent wall provides plenty of room to relax, while a private guest suite, versatile bunk room, large mudroom with a second laundry area and spacious bonus room with closet give you room for overnight guests, hobbies, recreation or whatever your lifestyle requires. Renovated bathrooms and abundant storage add to the convenience. Outside, lake life takes center stage. Gather around the flagstone firepit, practice your short game on the putting green or simply settle into one of the swings and watch the water. The 32' x 32' party dock with two slips is a standout feature, giving you an exceptional place to keep a boat, entertain and spend long summer days on Lake Lanier. The low-maintenance turf lawn means less time mowing and more time enjoying the lake, while the oversized garage and spacious driveway provide plenty of room for vehicles, boats and recreational toys. This is the kind of home where the best moments happen naturally-coffee on the porch while the lake wakes up, dinners with friends, evenings around the firepit, weekends on the boat and quiet nights watching the water change with the seasons. With its Lake Lanier lakefront setting, sweeping views, deep-water dock, updated interior, beamed dining room ceiling, brand-new terrace-level flooring, brand new flooring in owners suite closets, upgraded/replaced windows and exterior doors, gorgeous wood flooring on the main level, additional upgrades, spacious guest accommodations and exceptional indoor-outdoor living, this property offers something increasingly hard to find: a lake home that feels luxurious without losing the relaxed, comfortable feeling that makes you want to stay awhile. Come for the views. Stay for the lifestyle. And make Lake Lanier part of your everyday life. Amazing location close to services, shops, restaurants, and the Outlet Mall at or under 10 minutes away.
Coming soon 08/25
$1,795,000
1123 Chestatee Point, Dawsonville, GA 30534
4beds
4,480sqft
Single Family Residence
Built in 1978
0.41 Acres Lot
$1,350,900 Zestimate®
$401/sqft
$-- HOA
What's special
- --
- on Zillow |
- 216
- views |
- 22
- saves |
Zillow last checked:
Listing updated:
Listed by:
Bree N Gipstein cheeziebree@yahoo.com,
Atlanta Communities
Source: GAMLS,MLS#: 10831140
Facts & features
Interior
Bedrooms & bathrooms
- Bedrooms: 4
- Bathrooms: 5
- Full bathrooms: 4
- 1/2 bathrooms: 1
- Main level bathrooms: 2
- Main level bedrooms: 2
Rooms
- Room types: Bonus Room
Dining room
- Features: Separate Room
Kitchen
- Features: Kitchen Island, Pantry
Heating
- Central, Heat Pump, Zoned
Cooling
- Central Air
Appliances
- Included: Dishwasher, Electric Water Heater, Microwave, Refrigerator, Washer, Dryer, Double Oven
- Laundry: Mud Room, Laundry Closet, Upper Level, In Basement
Features
- Beamed Ceilings, Double Vanity, Walk-In Closet(s)
- Flooring: Hardwood, Stone
- Windows: Double Pane Windows
- Basement: Finished,Exterior Entry,Daylight,Full,Interior Entry
- Number of fireplaces: 3
- Fireplace features: Factory Built, Living Room, Masonry, Master Bedroom, Outside
- Common walls with other units/homes: No Common Walls
Interior area
- Total structure area: 4,480
- Total interior livable area: 4,480 sqft
- Finished area above ground: 2,468
- Finished area below ground: 2,012
Video & virtual tour
Property
Parking
- Total spaces: 2
- Parking features: Garage, Detached
- Has garage: Yes
Accessibility
- Accessibility features: Accessible Approach with Ramp
Features
- Levels: Two
- Stories: 2
- Patio & porch: Patio, Deck, Screened, Porch
- Exterior features: Dock, Sprinkler System
- Has view: Yes
- View description: Lake
- Has water view: Yes
- Water view: Lake
- Frontage type: Waterfront
- Frontage length: Waterfront Footage: 400
Lot
- Size: 0.41 Acres
- Features: Private, Corner Lot
Details
- Additional structures: Garage(s)
- Parcel number: L08 037
Construction
Type & style
- Home type: SingleFamily
- Architectural style: Contemporary,Ranch
- Property subtype: Single Family Residence
Materials
- Wood Siding
- Foundation: Block
- Roof: Metal,Composition
Condition
- Updated/Remodeled
- New construction: No
- Year built: 1978
Utilities & green energy
- Sewer: Septic Tank
- Water: Public
- Utilities for property: Electricity Available
Green energy
- Energy efficient items: Windows
Community & HOA
Community
- Features: Lake
- Security: Smoke Detector(s)
- Subdivision: Lake Lanier - private dock lake front
HOA
- Has HOA: No
- Services included: None
Location
- Region: Dawsonville
Financial & listing details
- Price per square foot: $401/sqft
- Tax assessed value: $1,362,700
- Annual tax amount: $8,832
- Date on market: 8/25/2026
- Listing agreement: Exclusive Right To Sell,Exclusive Agency
- Listing terms: Cash,Conventional
- Electric utility on property: Yes
Estimated market value
$1,350,900
$1.16M - $1.57M
$2,462/mo
Price history
| Date | Event | Price |
|---|---|---|
| 5/1/2019 | Sold | $925,000$206/sqft |
Source: Public Record Report a problem | ||
Public tax history
| Year | Property taxes | Tax assessment |
|---|---|---|
| 2025 | $8,832 -0.4% | $545,080 0% |
| 2024 | $8,867 +7.1% | $545,200 +8.2% |
| 2023 | $8,279 -0.1% | $503,760 +30.3% |
| 2022 | $8,284 +7.1% | $386,680 +13.1% |
| 2021 | $7,734 -3.7% | $341,840 +0.7% |
| 2020 | $8,033 | $339,480 +16.1% |
| 2019 | $8,033 +14.9% | $292,280 |
| 2018 | $6,990 +11.6% | $292,280 +11.6% |
| 2017 | $6,262 | $261,812 +7.4% |
| 2016 | $6,262 +7.4% | $243,661 +6% |
| 2015 | $5,827 +5.2% | $229,812 +5.7% |
| 2014 | $5,540 | $217,387 +20% |
| 2013 | $5,540 | $181,215 |
| 2012 | -- | -- |
| 2011 | -- | -- |
| 2010 | -- | -- |
| 2009 | -- | -- |
Find assessor info on the county website
Monthly payment
Est. payment
Payment breakdown
Explore the cost of this home by adjusting the details. Changes won't be saved.Climate risks
Neighborhood: 30534
Nearby schools
GreatSchools rating
- 6/10Kilough Elementary SchoolGrades: PK-5Distance: 2.2 mi
- 5/10Dawson County Middle SchoolGrades: 6-7Distance: 8 mi
- 9/10Dawson County High SchoolGrades: 10-12Distance: 7.5 mi
Schools provided by the listing agent
- Elementary: Kilough
- Middle: Dawson
- High: Dawson
Source: GAMLS. This data may not be complete. We recommend contacting the local school district to confirm school assignments for this home.
- $545,6003 bd2 ba1.3k sqft1122 Chestatee Point, Dawsonville, GA 30534Off Market
- $825,0004 bd4 ba3.2k sqft1115 Chestatee Point, Dawsonville, GA 30534Sold
- $698,7004 bd3 ba2.1k sqft1114 Chestatee Point, Dawsonville, GA 30534Off Market
- $973,7003 bd3 ba2.6k sqft1098 Chestatee Point, Dawsonville, GA 30534Off Market
- $964,9003 bd4 ba2.7k sqft1109 Chestatee Point, Dawsonville, GA 30534Off Market
- $620,0003 bd3 ba2.6k sqft1092 Chestatee Point, Dawsonville, GA 30534Sold
- $610,5003 bd3 ba2.6k sqft1080 Chestatee Point, Dawsonville, GA 30534Off Market
- $709,1002 bd2 ba1.1k sqft1081 Chestatee Point, Dawsonville, GA 30534Off Market
A local agent can set up tours, give advice and negotiate with sellers.
Similar homes
- $1,799,9994 bd4 ba4.1k sqft385 Pirkle Leake Rd, Dawsonville, GA 30534Active

 MLS ID #10825909, Sheila K Davis, Sheila Davis Group. GAMLS
 - $1,749,0004 bd5 ba5k sqft5730 Chestatee Landing Dr, Gainesville, GA 30506Active
 MLS ID #10830802, Virginia Hennigar, Century 21 Results. GAMLS
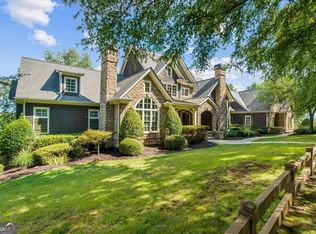
 - $1,675,0004 bd5 ba5.7k sqft6205 Random Winds Blf, Gainesville, GA 30506Active
 MLS ID #10829951, Teresa Smith, Keller Williams Realty Atl. Partners. GAMLS
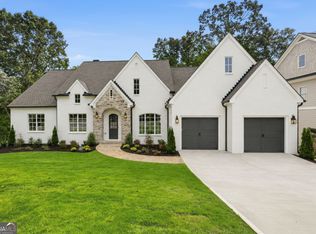
 - $1,850,0004 bd5 ba4.8k sqft82 Ridgetop Ct, Dawsonville, GA 30534Active
 MLS ID #10824632, Emily Finesilver, Lokation Real Estate LLC. GAMLS
 - $1,795,0005 bd7 ba4.5k sqft611 Elliott Rd, Dawsonville, GA 30534ActiveMLS ID #10730808, Donna Augello, Harry Norman Realtors. GAMLS
- $1,350,0004 bd4 ba4k sqft305 Mountain Brook Rd, Dawsonville, GA 30534For Sale
 MLS ID #7818562, Natalya Freeman, Willow Bend Properties. FMLS GA
 - $1,559,9995 bd4 ba4.3k sqft385 Sundown Dr, Dawsonville, GA 30534ActiveMLS ID #10740431, Jennifer Ayscue, Coldwell Banker Realty. GAMLS
- $1,399,0004 bd5 ba4.2k sqft118 Stonehaven Dr, Dawsonville, GA 30534ActiveMLS ID #10780357, Danielle M Walls, Keller Williams Community Partners. GAMLS
- $1,200,0004 bd5 ba5.1k sqft7560 Crestline Dr, Dawsonville, GA 30534ActiveMLS ID #10798597, Teresa Smith, Keller Williams Realty Atl. Partners. GAMLS
- $1,250,0006 bd5 ba4.7k sqft380 Fredericks Cv, Dawsonville, GA 30534ActiveMLS ID #10789467, Michelle Meinhart, eXp Realty. GAMLS
- $1,450,0005 bd5 ba4.2k sqft9 Fieldstone Ct, Dawsonville, GA 30534ActiveMLS ID #10698495, Danielle M Walls, Keller Williams Community Partners. GAMLS
- $1,400,0003 bd4 ba3.5k sqft4217 Tall Hickory Trl, Gainesville, GA 30506ActiveMLS ID #10829456, Stacey Fountain, Century 21 Results. GAMLS
- $1,175,0005 bd4 ba3.8k sqft55 Night Fire Ct, Dawsonville, GA 30534ActiveMLS ID #10815629, Katherine Frazier, BHHS Georgia Properties. GAMLS
- $1,150,0004 bd6 ba5.2k sqft447 Night Fire Dr, Dawsonville, GA 30534ActiveMLS ID #10730165, Michael Hickey, Century 21 Results. GAMLS
- $1,795,0003 bd3 ba4.1k sqft3546 Lake Breeze Ln, Gainesville, GA 30506ActiveMLS ID #10772258, Charlotte D Cliche, Virtual Properties Realty.com. GAMLS
- $959,9005 bd4 ba2.9k sqft18 Stoneridge Ct, Dawsonville, GA 30534ActiveMLS ID #10820654, Tom Stocks, Harry Norman Realtors. GAMLS
- $1,499,0005 bd5 ba3.2k sqft6866 S Bluff Ct, Gainesville, GA 30506ActiveMLS ID #10818308, Dani Burns, Keller Williams Lanier Partners. GAMLS
- $1,450,0004 bd5 ba3.9k sqft5686 Old Wilkie Rd, Gainesville, GA 30506ActiveMLS ID #10813093, Sheila K Davis, Sheila Davis Group. GAMLS
- $1,150,5506 bd5 ba6.5k sqft46 Riverview Dr, Dawsonville, GA 30534ActiveMLS ID #10817093, S. Chasity Cagle, The Legacy Real Estate Group. GAMLS
- $1,200,0004 bd2 ba3.5k sqft302 Bumpy Trl, Dawsonville, GA 30534ActiveMLS ID #10816917, Kim Bacastow, Keller Williams Community Partners. GAMLS
