With NO HOA, this lakefront property presents investment opportunity! This newly renovated home on lake Lanier offers a private single slip dock, positioned in a deep water cove yet easy access to big open water. Experience main level living with upgrades and amenities found throughout every corner. The new deck welcomes you and invites a seamless transition of indoor-outdoor living. Step inside and find a sprawling ranch style floor plan. The open concept plan is made to entertain yet crafted for everyday functionality. In the kitchen, find an abundance of cabinetry adorned with Quartz countertops and marble backsplash. An oversized oven and cooktop offer an impressive focal point. Large picture windows invite the outdoors in and create a serene and natural setting while enjoying the conveniences of a modern luxury kitchen. A large walk-in pantry is artfully tucked within the cabinetry for a sleek design. Just off the kitchen, there's space for a dining table, or gather around the kitchen island for seating. The kitchen offers a view to the spacious living room centered around a brick fireplace and beamed ceilings. Smart home features can be found throughout with Nest thermostat, night light capable ceiling lighting in both bathrooms, and Bluetooth connectivity found in the primary suite. The primary bedroom is spacious and thoughtfully designed, featuring vaulted ceilings, a private deck, and a coffee bar, suited to enjoy slow mornings at the lake without ever leaving the primary suite. The en-suite showcases a custom floor to ceiling tiled shower and separate soaking tub, along with a quartz accented double vanity. Dual walk in closets with one featuring a window for natural light and large enough to add a small desk or vanity. Two secondary bedrooms and a full bathroom are ready to accommodate. The guest full bathroom features quartz countertops and a large vanity. Located conveniently between secondary bedrooms and primary suite, the upgraded laundry room offers size and functionality. A gentle and short stroll takes you the water's edge and the newly decked 30 x 24 single slip dock. Although on public water, an irrigation well is available for your needs. Conveniently located just a few minutes to fuel docks on lake Lanier. This Dawsonville location offers the best of both worlds, a quiet setting and approx 2 miles from HWY 400 access with many shopping & dining options.
Active
$850,000
330 Lake Dr, Dawsonville, GA 30534
3beds
1,872sqft
Single Family Residence
Built in 1967
0.37 Acres Lot
$810,700 Zestimate®
$454/sqft
$-- HOA
What's special
- 2 days |
- 226 |
- 11 |
Zillow last checked:
Listing updated:
Listed by:
Nicole S Columbo Haymore 678-858-0265,
The Norton Agency
Source: GAMLS,MLS#: 10824873
Facts & features
Interior
Bedrooms & bathrooms
- Bedrooms: 3
- Bathrooms: 2
- Full bathrooms: 2
- Main level bathrooms: 2
- Main level bedrooms: 3
Rooms
- Room types: Family Room
Dining room
- Features: Dining Rm/Living Rm Combo
Heating
- Central
Cooling
- Ceiling Fan(s), Central Air
Appliances
- Included: Dishwasher
- Laundry: Other
Features
- Beamed Ceilings, Master On Main Level, Separate Shower, Walk-In Closet(s)
- Flooring: Other
- Windows: Double Pane Windows
- Basement: None
- Number of fireplaces: 1
- Fireplace features: Family Room
- Common walls with other units/homes: No Common Walls
Interior area
- Total structure area: 1,872
- Total interior livable area: 1,872 sqft
- Finished area above ground: 1,872
- Finished area below ground: 0
Video & virtual tour
Property
Parking
- Total spaces: 2
- Parking features: None
Features
- Levels: One
- Stories: 1
- Patio & porch: Deck
- Exterior features: Other
- Fencing: Privacy
- Has view: Yes
- View description: Lake
- Has water view: Yes
- Water view: Lake
- Waterfront features: Deep Water Access
- Body of water: Lanier
- Frontage type: Lakefront
- Frontage length: Waterfront Footage: 180
Lot
- Size: 0.37 Acres
- Features: Level
Details
- Additional structures: Covered Dock, Other
- Parcel number: L13 040
Construction
Type & style
- Home type: SingleFamily
- Architectural style: Ranch
- Property subtype: Single Family Residence
Materials
- Other
- Foundation: Block
- Roof: Metal
Condition
- Updated/Remodeled
- New construction: No
- Year built: 1967
Utilities & green energy
- Sewer: Septic Tank
- Water: Public
- Utilities for property: Electricity Available
Community & HOA
Community
- Features: None
- Security: Smoke Detector(s)
- Subdivision: Lake Lanier
HOA
- Has HOA: No
- Services included: None
Location
- Region: Dawsonville
Financial & listing details
- Price per square foot: $454/sqft
- Tax assessed value: $421,800
- Annual tax amount: $2,706
- Date on market: 8/13/2026
- Listing agreement: Exclusive Right To Sell
- Listing terms: Cash,Conventional
- Electric utility on property: Yes
Estimated market value
$810,700
$770,000 - $851,000
$2,133/mo
Price history
| Date | Event | Price |
|---|---|---|
| 8/13/2026 | Listed for sale | $850,000-2.9%$454/sqft |
Source:  FMLS GA #7820640 Report a problem FMLS GA #7820640 Report a problem | ||
| 8/4/2026 | Listing removed | $875,000$467/sqft |
Source:  GAMLS #10728647 Report a problem GAMLS #10728647 Report a problem | ||
| 4/9/2026 | Listed for sale | $875,000-2.8%$467/sqft |
Source: FMLS GA #7749117 Report a problem | ||
| 4/6/2026 | Listing removed | $899,999$481/sqft |
Source: GAMLS #10615722 Report a problem | ||
| 11/10/2025 | Price change | $899,999-5.3%$481/sqft |
Source: FMLS GA #7658251 Report a problem | ||
| 10/1/2025 | Listed for sale | $950,000$507/sqft |
Source: GAMLS #10615722 Report a problem | ||
| 9/28/2025 | Listing removed | $950,000$507/sqft |
Source: FMLS GA #7549669 Report a problem | ||
| 6/19/2025 | Price change | $950,000-2.6%$507/sqft |
Source: GAMLS #10488514 Report a problem | ||
| 4/3/2025 | Listed for sale | $975,000$521/sqft |
Source: GAMLS #10488514 Report a problem | ||
Public tax history
| Year | Property taxes | Tax assessment |
|---|---|---|
| 2025 | $2,744 +1.4% | $168,720 +1.4% |
| 2024 | $2,706 +2.2% | $166,400 +3.3% |
| 2023 | $2,649 -16% | $161,160 +9.5% |
| 2022 | $3,154 +13.2% | $147,240 +19.6% |
| 2021 | $2,786 -2.5% | $123,120 +2% |
| 2020 | $2,857 | $120,720 +7.2% |
| 2019 | $2,857 +6% | $112,640 |
| 2018 | $2,694 +17.7% | $112,640 +17.7% |
| 2017 | $2,289 | $95,709 +11.5% |
| 2016 | $2,289 +11.5% | $85,857 +3.3% |
| 2015 | $2,053 +3.7% | $83,088 +6.9% |
| 2014 | $1,981 | $77,728 +22% |
| 2013 | $1,981 | $63,702 |
| 2012 | -- | -- |
| 2011 | -- | -- |
| 2010 | -- | -- |
| 2009 | -- | -- |
Find assessor info on the county website
Monthly payment
Est. payment
Payment breakdown
Explore the cost of this home by adjusting the details. Changes won't be saved.Climate risks
Neighborhood: 30534
Nearby schools
GreatSchools rating
- 6/10Kilough Elementary SchoolGrades: PK-5Distance: 0.5 mi
- 5/10Dawson County Middle SchoolGrades: 6-7Distance: 5.6 mi
- 9/10Dawson County High SchoolGrades: 10-12Distance: 6.1 mi
Schools provided by the listing agent
- Elementary: Kilough
- Middle: Dawson
- High: Dawson
Source: GAMLS. This data may not be complete. We recommend contacting the local school district to confirm school assignments for this home.
- $462,8003 bd2 ba1.7k sqft306 Lake Dr, Dawsonville, GA 30534Off Market
- $422,600-- bd1 ba708 sqft321 Lake Dr, Dawsonville, GA 30534Off Market
- $442,000-- bd-- ba-- sqft347 Lake Dr, Dawsonville, GA 30534Off Market
- $504,400-- bd1 ba2.1k sqft347 Lake Dr, Dawsonville, GA 30534Off Market
- $776,6004 bd3 ba1.6k sqft305 Lake Dr, Dawsonville, GA 30534Off Market
- $573,0003 bd2 ba2.2k sqft360 Lake Dr, Dawsonville, GA 30534Off Market
- $828,7003 bd2 ba1.9k sqft361 Lake Dr, Dawsonville, GA 30534Off Market
- $517,7003 bd1 ba672 sqft283 Lake Dr, Dawsonville, GA 30534Off Market
A local agent can set up tours, give advice and negotiate with sellers.
Similar homes
- $1,099,0003 bd3 ba2.4k sqft205 Lake Dr, Dawsonville, GA 30534Active
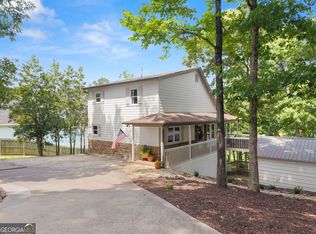
 MLS ID #10793942, Caleb Bell, Maximum One Premier Realtors. GAMLS
 - $664,9993 bd4 ba2.3k sqft192 Browns Point, Dawsonville, GA 30534Active
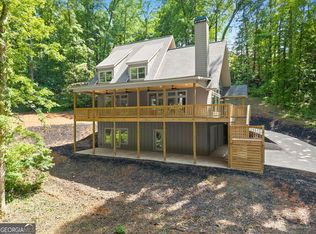 MLS ID #10772959, Hannah Parker, Real Broker, LLC. GAMLS
 - $674,9993 bd3 ba2.5k sqft6535 Serene Way, Dawsonville, GA 30534Active
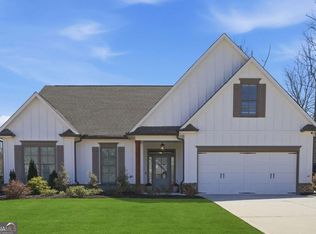 MLS ID #10776939, Stephanie Felix, Haven Real Estate Brokers. GAMLS
 - $539,0003 bd3 ba2.7k sqft98 Grizzle Rd, Dawsonville, GA 30534Active
 MLS ID #10792128, Karmen Pharris, Your NGA Team Realty. GAMLS
 - $875,0003 bd4 ba2.2k sqft3410 Banks Mountain Pl, Gainesville, GA 30506ActiveMLS ID #10798360, Teresa Smith, Keller Williams Realty Atl. Partners. GAMLS
- $700,0003 bd3 ba1.1k sqft6995 Lakeside Pl, Gainesville, GA 30506For Sale
 MLS ID #7812218, Kenneth Driver, Wynd Realty, LLC. FMLS GA
 - $779,5004 bd4 ba2.5k sqft147 Blue Heron Blf, Dawsonville, GA 30534ActiveMLS ID #10671129, Candi Mcclamma, All Points Team. GAMLS
- $899,0003 bd3 ba2.2k sqft6470 Samoa Way, Flowery Branch, GA 30542ActiveMLS ID #10799506, Kim Waters, The Norton Agency. GAMLS
- $479,9004 bd3 ba2.2k sqft59 Shadow Hills Ln, Dawsonville, GA 30534ActiveMLS ID #10793769, Jack Stachura, Market Masters Realty Inc.. GAMLS
- $899,9984 bd2 ba2.4k sqft7250 Timber Trl, Cumming, GA 30041ActiveMLS ID #10742318, Brad Carlton, BHGRE Metro Brokers. GAMLS
- $859,0003 bd3 ba2.3k sqft2815 Lake Ct, Cumming, GA 30041ActiveMLS ID #10759662, Rhonda Giarraffa, Century 21 Results. GAMLS
- $550,0004 bd3 ba2.5k sqft8130 Calloway Club Dr, Cumming, GA 30028ActiveMLS ID #10823506, Maxine Young, Atlanta Communities. GAMLS
- $625,0003 bd3 ba2.1k sqft5129 Fourth Colony Dr, Gainesville, GA 30504ActiveMLS ID #10815245, North Georgia Group, Keller Williams Community Partners. GAMLS
- $895,0004 bd3 ba2.6k sqft7150 Bluebird Cv, Gainesville, GA 30506ActiveMLS ID #10785347, Sarah Maslowski, Keller Williams Realty Atl. Partners. GAMLS
- $549,0004 bd3 ba2.4k sqft70 Knob Crk, Dawsonville, GA 30534ActiveMLS ID #10802785, Nicole Van den Bergh, Gold Peach Realty LLC. GAMLS
- $935,0003 bd3 ba1.7k sqft3150 Edgewater Dr, Gainesville, GA 30501ActiveMLS ID #10800400, Kim Waters, The Norton Agency. GAMLS
- $715,0004 bd4 ba2.7k sqft5860 Climbing Rose Way, Cumming, GA 30041ActiveMLS ID #10794495, North Georgia Group, Keller Williams Community Partners. GAMLS
- $699,9994 bd3 ba2k sqft3721 Griffin Dr, Gainesville, GA 30506ActiveMLS ID #10779751, Sheila K Davis, Sheila Davis Group. GAMLS
- $700,0003 bd2 ba1k sqft3655 Lodgehaven Cir, Gainesville, GA 30506ActiveMLS ID #10687477, Karen Hilliard, Keller Williams Realty North Atlanta. GAMLS
- $799,0004 bd3 ba2.6k sqft1790 Nestledown Dr, Cumming, GA 30040ActiveMLS ID #10820362, Janice Chatham, Keller Williams Realty North Atlanta. GAMLS
