Welcome home to this charming 2 by 1 duplex in the heart of Carson City! Lovingly maintained with a warm, "Grandma's house" feel, this home offers timeless charm and comfortable living. The inviting family room features a cozy fireplace, while laminate wood flooring runs throughout the home for easy maintenance. A one car garage provides added convenience and storage. The HOA covers water, sewer, trash, and more, making for low-maintenance living. Centrally located with easy freeway access and just minutes from shopping, dining, and everyday amenities, a blend of comfort, convenience, and value. Whether you're a first-time buyer, downsizing, or looking for an investment opportunity, this charming property is ready for its next chapter.
Active under contract-no show
$270,000
3161 Imperial Way, Carson City, NV 89706
2beds
975sqft
:
Get pre-qualified$2,161/mo
Single Family Residence
Built in 1978
1,306 Square Feet Lot
$268,900 Zestimate®
$277/sqft
$408/mo HOA
What's special
One car garageInviting family roomCozy fireplaceLaminate wood flooring
- 8 days |
- 984 |
- 30 |
Likely to sell faster than
Zillow last checked:
Listing updated:
Listed by:
Savannah Beauchemin S.180982 775-291-2202,
Dickson Realty - Damonte Ranch
Source: NNRMLS,MLS#: 260010175
Facts & features
Interior
Bedrooms & bathrooms
- Bedrooms: 2
- Bathrooms: 1
- Full bathrooms: 1
Heating
- Electric, Radiant
Appliances
- Included: Dishwasher, Disposal, Dryer, Electric Cooktop, Electric Oven, Microwave, Refrigerator, Washer
- Laundry: In Hall, Shelves, Washer Hookup
Features
- Ceiling Fan(s), No Interior Steps, Pantry, Walk-In Closet(s)
- Flooring: Carpet, Laminate
- Windows: Drapes, ENERGY STAR Qualified Windows, Metal Frames, Rods, Single Pane Windows
- Number of fireplaces: 1
- Fireplace features: Electric
- Common walls with other units/homes: 1 Common Wall
Interior area
- Total structure area: 975
- Total interior livable area: 975 sqft
Property
Parking
- Total spaces: 1
- Parking features: Attached, Garage, Garage Door Opener
- Attached garage spaces: 1
Features
- Levels: One
- Stories: 1
- Patio & porch: Uncovered, Patio
- Exterior features: Rain Gutters, None
- Spa features: None
- Fencing: Back Yard
- Has view: Yes
- View description: Mountain(s)
Lot
- Size: 1,306 Square Feet
- Features: Landscaped, Level, Sprinklers In Front
Details
- Additional structures: Shed(s)
- Parcel number: 00246214
- Zoning: MFD-P
Construction
Type & style
- Home type: SingleFamily
- Property subtype: Single Family Residence
- Attached to another structure: Yes
Materials
- Brick
- Foundation: Crawl Space
- Roof: Composition,Pitched,Shingle
Condition
- New construction: No
- Year built: 1978
Utilities & green energy
- Sewer: Public Sewer
- Water: Public
- Utilities for property: Cable Available, Electricity Available, Internet Available, Natural Gas Connected, Sewer Available, Sewer Connected, Water Available
Community & HOA
Community
- Security: Smoke Detector(s)
- Subdivision: Carson Villa Ii Pud Common Area
HOA
- Has HOA: Yes
- Amenities included: Landscaping
- Services included: Landscape Maintenance - Partial, Insurance, Maintenance Structure, Sewer, Snow Removal, Trash, Water
- HOA fee: $408 monthly
- HOA name: Carson Villas Homeowners Association
Location
- Region: Carson City
Financial & listing details
- Price per square foot: $277/sqft
- Annual tax amount: $910
- Date on market: 8/7/2026
- Cumulative days on market: 9 days
- Listing terms: 1031 Exchange,Cash,Conventional,FHA,VA Loan
Estimated market value
$268,900
$255,000 - $282,000
$1,620/mo
Price history
| Date | Event | Price |
|---|---|---|
| 8/13/2026 | Contingent | $270,000$277/sqft |
Source:  NNRMLS #260010175 Report a problem NNRMLS #260010175 Report a problem | ||
| 8/7/2026 | Listed for sale | $270,000+188.8%$277/sqft |
Source: NNRMLS #260010175 Report a problem | ||
| 12/24/2014 | Sold | $93,500-4.1%$96/sqft |
Source: Public Record Report a problem | ||
| 9/13/2014 | Price change | $97,500-7.1%$100/sqft |
Source: RCM Realty Group LLC #140008952 Report a problem | ||
| 8/27/2014 | Price change | $105,000-7.5%$108/sqft |
Source: RCM Realty Group LLC #140008952 Report a problem | ||
| 7/11/2014 | Listed for sale | $113,500$116/sqft |
Source: Silver Oak Properties #140008952 Report a problem | ||
Public tax history
Tax history is unavailable.
Monthly payment
Est. payment
Payment breakdown
Explore the cost of this home by adjusting the details. Changes won't be saved.Climate risks
Neighborhood: 89706
Nearby schools
GreatSchools rating
- 4/10Mark Twain Elementary SchoolGrades: PK-5Distance: 1.1 mi
- 5/10Carson Middle SchoolGrades: 6-8Distance: 1.7 mi
- 5/10Carson High SchoolGrades: 9-12Distance: 1.7 mi
Schools provided by the listing agent
- Elementary: Fritsch
- Middle: Carson
- High: Carson
Source: NNRMLS. This data may not be complete. We recommend contacting the local school district to confirm school assignments for this home.
- $279,3002 bd1 ba975 sqft3163 Imperial Way, Carson City, NV 89706Off Market
- $253,1002 bd1 ba975 sqft3143 Imperial Way, Carson City, NV 89706Off Market
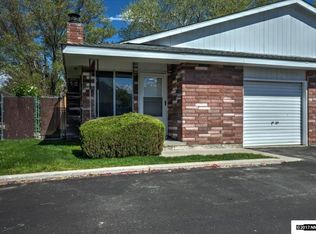
- $261,7002 bd1 ba975 sqft3141 Imperial Way, Carson City, NV 89706Off Market
- $298,0003 bd2 ba1.2k sqft3173 Imperial Way, Carson City, NV 89706Sold
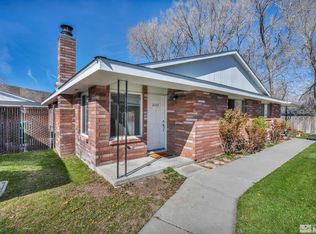
- $300,7003 bd2 ba1.2k sqft3171 Imperial Way, Carson City, NV 89706Off Market
- $262,1002 bd1 ba975 sqft3181 Imperial Way, Carson City, NV 89706Off Market
- $410,4003 bd2 ba1.1k sqft3202 Wingate Way, Carson City, NV 89706Off Market
- $265,0002 bd1 ba975 sqft3175 Imperial Way, Carson City, NV 89706Sold
A local agent can set up tours, give advice and negotiate with sellers.
Similar homes
- $285,0003 bd2 ba1.1k sqft1501 E Long St, Carson City, NV 89706Active

 MLS ID #260006344, Jim Tench, Ferrari-Lund Real Estate Reno. NNRMLS
 - $229,0002 bd1 ba860 sqft400 S Saliman Rd APT 86, Carson City, NV 89701Active
 MLS ID #260010076, Garrett Lepire, RE/MAX Gold-Carson City. NNRMLS
 - $290,0002 bd3 ba1.2k sqft718 Travis Dr APT B, Carson City, NV 89701Active
 MLS ID #260005297, Rachael Walker, RE/MAX Professionals-Carson. NNRMLS
 - $222,0002 bd1 ba860 sqft400 S Saliman Rd APT 129, Carson City, NV 89701Active
 MLS ID #260006798, Jaime Moore, Redfin. NNRMLS
 - $230,0003 bd2 ba1.4k sqft7 Esther Cir, Carson City, NV 89706ActiveMLS ID #260002763, Piedad Diaz-Camara, RE/MAX Gold. NNRMLS
- $295,0002 bd3 ba1.2k sqft718 Travis Dr APT D, Carson City, NV 89701ActiveMLS ID #250051271, Trevor Phillips, Chase International Carson Cit. NNRMLS
- $230,0002 bd1 ba800 sqft3400 Woodside Dr APT 24, Carson City, NV 89701ActiveMLS ID #260008780, Stephanie Klausner, Dickson Realty - Damonte Ranch. NNRMLS
- $270,0003 bd3 ba1.2k sqft26 Condor Cir, Carson City, NV 89701ActiveMLS ID #250057927, Daniel Johnson, Coldwell Banker Select RE M. NNRMLS
- $400,0003 bd1 ba1.3k sqft1900 N Division St, Carson City, NV 89703ActiveMLS ID #260007218, Victoria Williams, Coldwell Banker Select RE CC. NNRMLS
- $245,0003 bd2 ba1.2k sqft1321 Ashby Ct, Carson City, NV 89701ActiveMLS ID #250057607, Andrew Jackson, eXp Realty, LLC. NNRMLS
- $329,9003 bd2 ba1.2k sqft37 Kit Sierra Loop, Carson City, NV 89706ActiveMLS ID #260007655, Rebecca Smith, RidgeNV, LLC. NNRMLS
- $225,0002 bd1 ba860 sqft400 S Saliman Rd APT 146, Carson City, NV 89701ActiveMLS ID #260006606, Sharon Green, Pioneer Real Estate Center. NNRMLS
- $220,0002 bd1 ba880 sqft3400 Woodside Dr APT 23, Carson City, NV 89701ActiveMLS ID #250002606, Isidro Luna, Reno Tahoe Home Group. NNRMLS
- $339,0002 bd1 ba863 sqft1753 Jamie Way, Carson City, NV 89701ActiveMLS ID #260004819, Laurie VandeBrake, Bliss Realty LLC. NNRMLS
- $370,8001 bd1 ba726 sqft415 Lee St, Carson City, NV 89706ActiveMLS ID #260003675, Justina Petersen, Coldwell Banker Select RE CC. NNRMLS
- $230,0002 bd1 ba848 sqft1221 S Nevada St, Carson City, NV 89703ActiveMLS ID #260000787, Jeffrey Seyler, Nevada Premier Properties LLC. NNRMLS
- $375,0003 bd1 ba960 sqft612 Cottonwood Dr, Carson City, NV 89701ActiveMLS ID #260009095, James Elliott, RE/MAX Professionals-Reno. NNRMLS
- $300,0002 bd1 ba810 sqft160 Gates St, Dayton, NV 89403ActiveMLS ID #260010036, Paul Dunham, Elevate Realty. NNRMLS
- $339,9003 bd2 ba1k sqft810 Clordi Ln, Carson City, NV 89706ActiveMLS ID #260006281, Steve O'Brien, RE/MAX Professionals-Reno. NNRMLS
- $275,0003 bd2 ba1.2k sqft1354 El Dorado Dr APT B, Gardnerville, NV 89410ActiveMLS ID #260007894, Christy Nolting, Intero. NNRMLS
