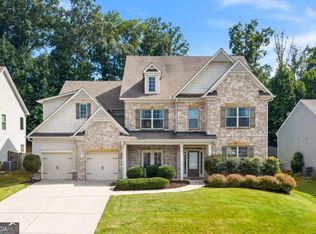
This stunning, recently painted brick ranch home in Lake Forest offers 6,072 square feet of thoughtfully designed living space, perfectly blending comfort, accessibility, and elegance. Designed for effortless single-level living with a fully finished terrace level, the main floor features rich hardwood floors throughout and an abundance of dedicated living areas, including a formal dining room, a cozy den, a bright sunroom, a private home office, and a spacious central living room. At the heart of the home is a recently updated gourmet eat-in kitchen, ideal for both everyday meals and entertaining - and a new grill deck off of the sunroom. The main-level primary suite serves as a luxurious retreat, complete with a newly updated primary bathroom and a generous custom closet equipped with specialized storage systems for shoes, purses, and jewelry. Two additional bedrooms and full bathrooms, and an expansive four-car garage round out the main level, providing ample storage and parking. An elevator makes mobility between floors seamless, leading down to an impressive terrace level built for entertaining and guest comfort. This lower level boasts a large open living area, a dedicated theater room, a wet bar, an additional bedroom, and a full bath-making it a perfect setup for an in-law suite or guest quarters. Outside, the home opens up to a beautifully landscaped, private backyard that offers a serene retreat, completing a property that truly maximizes space, style, and convenience. New HVAC system on the main level!
Active
$915,000
5715 Catalpa Ct, Cumming, GA 30040
4beds
6,072sqft
Single Family Residence
Built in 2004
0.72 Acres Lot
$875,400 Zestimate®
$151/sqft
$119/mo HOA
What's special
Private home officeRich hardwood floors throughoutBright sunroomCozy denDedicated theater roomWet barFormal dining room
- 2 days |
- 319 |
- 6 |
Zillow last checked:
Listing updated:
Listed by:
Pamela O'Connor-Smith 770-708-3164,
Redfin Corporation
Source: GAMLS,MLS#: 10812555
Facts & features
Interior
Bedrooms & bathrooms
- Bedrooms: 4
- Bathrooms: 4
- Full bathrooms: 4
- Main level bathrooms: 3
- Main level bedrooms: 3
Rooms
- Room types: Foyer, Laundry, Other
Dining room
- Features: Seats 12+
Kitchen
- Features: Breakfast Area, Breakfast Bar, Kitchen Island, Pantry
Heating
- Central, Heat Pump, Natural Gas
Cooling
- Ceiling Fan(s), Central Air, Electric
Appliances
- Included: Dishwasher, Disposal, Dryer, Microwave, Refrigerator, Tankless Water Heater, Washer
- Laundry: Other
Features
- Bookcases, Master On Main Level, Walk-In Closet(s)
- Flooring: Carpet, Hardwood, Tile, Vinyl
- Windows: Double Pane Windows
- Basement: Bath Finished,Daylight,Exterior Entry,Finished,Full,Interior Entry
- Number of fireplaces: 2
- Fireplace features: Family Room
- Common walls with other units/homes: No Common Walls
Interior area
- Total structure area: 6,072
- Total interior livable area: 6,072 sqft
- Finished area above ground: 6,072
- Finished area below ground: 0
Video & virtual tour
Property
Parking
- Total spaces: 6
- Parking features: Garage
- Has garage: Yes
Features
- Levels: One
- Stories: 1
- Patio & porch: Deck, Patio
- Fencing: Back Yard
- On waterfront: Yes
- Waterfront features: Creek
- Body of water: None
Lot
- Size: 0.72 Acres
- Features: Private
Details
- Parcel number: 147 154
- Other equipment: Home Theater
Construction
Type & style
- Home type: SingleFamily
- Architectural style: Ranch
- Property subtype: Single Family Residence
Materials
- Brick
- Roof: Composition
Condition
- Resale
- New construction: No
- Year built: 2004
Utilities & green energy
- Electric: 220 Volts
- Sewer: Septic Tank
- Water: Public
- Utilities for property: Electricity Available, Natural Gas Available, Water Available
Community & HOA
Community
- Features: Lake, Playground, Pool, Tennis Court(s)
- Security: Carbon Monoxide Detector(s), Smoke Detector(s)
- Subdivision: Lake Forest
HOA
- Has HOA: Yes
- Services included: Other
- HOA fee: $1,425 annually
Location
- Region: Cumming
Financial & listing details
- Price per square foot: $151/sqft
- Tax assessed value: $865,130
- Annual tax amount: $1,235
- Date on market: 8/13/2026
- Cumulative days on market: 2 days
- Listing agreement: Exclusive Right To Sell
- Electric utility on property: Yes
Estimated market value
$875,400
$832,000 - $919,000
$3,785/mo
Price history
| Date | Event | Price |
|---|---|---|
| 8/13/2026 | Listed for sale | $915,000+13.7%$151/sqft |
Source:  FMLS GA #7809740 Report a problem FMLS GA #7809740 Report a problem | ||
| 3/21/2025 | Sold | $805,000+0.8%$133/sqft |
Source:  GAMLS #10458972 Report a problem GAMLS #10458972 Report a problem | ||
| 3/3/2025 | Pending sale | $799,000$132/sqft |
Source: FMLS GA #7524371 Report a problem | ||
| 2/13/2025 | Listed for sale | $799,000-4.9%$132/sqft |
Source: FMLS GA #7524371 Report a problem | ||
| 2/12/2025 | Listing removed | $840,000$138/sqft |
Source: GAMLS #10403702 Report a problem | ||
| 12/30/2024 | Price change | $840,000-1.2%$138/sqft |
Source: FMLS GA #7477795 Report a problem | ||
| 10/27/2024 | Listed for sale | $850,000+66.3%$140/sqft |
Source: FMLS GA #7477795 Report a problem | ||
| 9/23/2004 | Sold | $511,000$84/sqft |
Source: Public Record Report a problem | ||
Public tax history
| Year | Property taxes | Tax assessment |
|---|---|---|
| 2025 | $1,235 -4.3% | $346,052 +1.7% |
| 2024 | $1,290 +6.3% | $340,204 +4.8% |
| 2023 | $1,214 -6.1% | $324,628 +18.4% |
| 2022 | $1,292 +4% | $274,112 +24.1% |
| 2021 | $1,243 +0.7% | $220,792 +4.1% |
| 2020 | $1,234 -0.2% | $212,092 +2.7% |
| 2019 | $1,237 -1.1% | $206,432 +10.3% |
| 2017 | $1,251 | $187,160 |
| 2016 | $1,251 | $187,160 |
| 2015 | $1,251 +7.8% | $187,160 +8.3% |
| 2014 | $1,161 -72.1% | $172,780 +10.1% |
| 2013 | $4,162 -9.7% | $156,900 -9.5% |
| 2012 | $4,608 -1.1% | $173,392 -0.9% |
| 2011 | $4,658 | $174,964 |
| 2010 | -- | -- |
| 2009 | -- | -- |
| 2008 | -- | -- |
| 2007 | -- | $188,520 |
| 2006 | $4,108 | $188,520 |
| 2005 | $4,108 +489.1% | $188,520 +489.1% |
| 2004 | $697 | $32,000 |
Find assessor info on the county website
Monthly payment
Est. payment
Payment breakdown
Explore the cost of this home by adjusting the details. Changes won't be saved.Climate risks
Neighborhood: Lake Forest
Nearby schools
GreatSchools rating
- 8/10Matt Elementary SchoolGrades: PK-5Distance: 3.6 mi
- 6/10Liberty Middle SchoolGrades: 6-8Distance: 3.6 mi
- 8/10North Forsyth High SchoolGrades: 9-12Distance: 2.2 mi
Schools provided by the listing agent
- Elementary: Matt
- Middle: North Forsyth
- High: North Forsyth
Source: GAMLS. This data may not be complete. We recommend contacting the local school district to confirm school assignments for this home.
- $870,0005 bd6 ba4.7k sqft5705 Catalpa Ct, Cumming, GA 30040Sold

- $757,4006 bd4 ba4.3k sqft5735 Catalpa Ct, Cumming, GA 30040Off Market

- $757,6005 bd4 ba4k sqft5715 Cascade Trl, Cumming, GA 30040Off Market
- $651,0003 bd2 ba2.5k sqft5745 Catalpa Ct, Cumming, GA 30040Off Market
- $877,0005 bd4 ba3.9k sqft5720 Catalpa Ct, Cumming, GA 30040Off Market
- $794,8005 bd5 ba5.3k sqft5655 Cascade Trl, Cumming, GA 30040Off Market
- $736,2005 bd4 ba3.7k sqft5730 Catalpa Ct, Cumming, GA 30040Off Market
- $744,2005 bd4 ba3.5k sqft5740 Catalpa Ct, Cumming, GA 30040Off Market
A local agent can set up tours, give advice and negotiate with sellers.
Similar homes
- $839,0005 bd4 ba3.8k sqft3740 Williams Point Dr, Cumming, GA 30028Active

 MLS ID #10824488, Amy Khawly, Coldwell Banker Realty. GAMLS
 - $929,0006 bd5 ba6.1k sqft4090 Tobiano Trl, Cumming, GA 30040Active
 MLS ID #10821070, Kiran Komallapalli, HomeSmart. GAMLS
 - $1,150,0005 bd5 ba6.7k sqft8365 Hurakan Creek Xing, Cumming, GA 30028Active
 MLS ID #10825055, Natalie Trupia, HomeSmart. GAMLS
 - $650,0005 bd5 ba3.9k sqft2085 Poplar Ridge Pl, Cumming, GA 30040Active
 MLS ID #10824200, Jake Bouchillon, Keller Williams Realty Consultants. GAMLS
 - $940,0006 bd6 ba5k sqft6885 Woodspring Way, Cumming, GA 30040ActiveMLS ID #10800952, Kelly Finley, BHHS Georgia Properties. GAMLS
- $877,7005 bd5 ba5.1k sqft3395 Summit Trl, Cumming, GA 30041For Sale
 MLS ID #7818228, Karen Garcia, Century 21 Results. FMLS GA
 - $897,7806 bd5 ba5.1k sqft205 Timber Wolf Trl, Cumming, GA 30028Active Under ContractMLS ID #10777481, Wade Kids, BHHS Georgia Properties. GAMLS
- $950,0004 bd5 ba5k sqft3610 Chattahoochee Rd, Cumming, GA 30041ActiveMLS ID #10781059, The Hutson Group, Century 21 Results. GAMLS
- $850,0006 bd5 ba4.8k sqft4065 Williams Point Dr, Cumming, GA 30028Active Under ContractMLS ID #10785574, Ashley Donnelly, Atlanta Communities. GAMLS
- $839,9005 bd4 ba3.7k sqft4260 Madison Dr, Cumming, GA 30040ActiveMLS ID #10812143, Deborah Morton, The Agency - Atlanta Metro. GAMLS
- $975,0005 bd5 ba5.3k sqft6525 Canyon Cv, Cumming, GA 30028ActiveMLS ID #10721864, Jason Wilson, Ursula and Associates. GAMLS
- $849,0005 bd4 ba4.9k sqft3345 Carmichael Dr, Cumming, GA 30028ActiveMLS ID #10777646, Laura Quinn, BHGRE Metro Brokers. GAMLS
- $1,049,9006 bd6 ba6.8k sqft3775 Jodeco Cir, Cumming, GA 30040ActiveMLS ID #10769829, Christina Abunassar, Harry Norman Realtors. GAMLS
- $865,0005 bd4 ba3.8k sqft4110 Hillsborough Close, Cumming, GA 30041ActiveMLS ID #10808423, Caitlin Payne, Harry Norman Realtors. GAMLS
- $795,0006 bd5 ba5k sqft8785 Mica Crk, Ball Ground, GA 30107For SaleMLS ID #7817313, WEBB REAL ESTATE TEAM, Drake Realty of GA, Inc.. FMLS GA
- $994,9005 bd5 ba4.7k sqft1458 Edenfield Pte, Cumming, GA 30041For SaleMLS ID #7778076, CONNIE CHUNG, Chapman Hall Professionals. FMLS GA
- $1,129,9997 bd5 ba5.6k sqft1091 Fieldstone Trl, Milton, GA 30004ActiveMLS ID #10826722, Tom Stocks, Harry Norman Realtors. GAMLS
- $919,0004 bd5 ba6.5k sqft834 Waterford Estates Mnr, Canton, GA 30115ActiveMLS ID #10791336, Madeline S Sater, Harry Norman Realtors. GAMLS
- $775,9006 bd5 ba4.6k sqft7535 Antique Barn Ave, Cumming, GA 30041For SaleMLS ID #7810158, Eric Becraft, Georgia Premier Realty Team Inc.. FMLS GA
- $625,0004 bd3 ba3.1k sqft3827 Lance Bluff Ct, Duluth, GA 30097For SaleMLS ID #7821597, Rip Pruitt, Century 21 Connect Realty. FMLS GA
