This stunning West Forsyth home is now one of the best values on the market- A FREE FINISHED BASEMENT-if you've been waiting for the right opportunity in Ashebrooke, this is it! Welcome to Ashebrooke, one of West Forsyth's most sought-after swim and tennis communities. Tucked away on a quiet, private cul-de-sac lot, this beautifully updated home offers exceptional privacy, thoughtfully designed living spaces, and an incredible resort-style backyard that feels like your own private retreat. The backyard is truly a showstopper, backing directly to mature trees and abundant wildlife for unmatched seclusion. Enjoy a PebbleTec saltwater pool with app-controlled automation and automatic chlorination, a kiddie wading pool with umbrella feature, dramatic 15-foot stone waterfall, separate hot tub, and fun stone slide-all surrounded by lush natural privacy. The finished terrace level is ideal for an in-law suite, teen retreat, or entertainment space. It includes a kitchenette with a commercial Scotsman barrel ice maker, separate living room, full bathroom, potential fifth bedroom, and a private media/theater room complete with theater seating, LED riser lighting, and a premium JBL speaker system. The additional bedroom also offers incredible flexibility as a musician's studio, featuring sound-reducing QuietRock panels and solid-core doors. Upstairs, the oversized Owner's Retreat features a comfortable sitting area and a spectacular remodeled primary bathroom, taken down to the studs and completely reimagined. Enjoy heated floors, a freestanding soaking tub, custom tile, a solid-surface shower with both rain and standard showerheads, spacious his-and-her closets, a no-fog mirror/medicine cabinet with customizable lighting, and a wall-mounted safe. The main level offers a chef's kitchen with white cabinetry and granite countertops, a dramatic two-story stacked-stone fireplace in the great room, formal dining room, and separate living room/office. Additional highlights include a three-car garage with custom epoxy flooring, two new water heaters, fresh interior and exterior paint, and hardwood floors underneath the existing floating LVP-allowing for an easy return to hardwood if desired. Front landscape lighting and numerous additional upgrades complete the home. And the location is just as impressive. Ashebrooke offers an active lifestyle with a community pool, tennis, pickleball, playground, basketball court, and neighborhood events. Walk to the Big Creek Greenway, Lidl, and more, with The Collection nearby featuring Whole Foods, Cheesecake Factory, and additional upcoming amenities. Ask about lender rate buy-down options and lender credits through our preferred lender-potentially saving you thousands! This is more than a home-it's a private resort, an incredible entertaining space, and a wonderful community all in one. Experience the perfect blend of luxury, privacy, flexibility, and location in one of West Forsyth's most desirable neighborhoods.
Active
$849,999
4305 Ashworth Dr, Cumming, GA 30040
5beds
--sqft
Single Family Residence
Built in 2004
0.5 Acres Lot
$843,900 Zestimate®
$--/sqft
$81/mo HOA
What's special
- 4 days |
- 346 |
- 21 |
Zillow last checked:
Listing updated:
Listed by:
Katy Foltz 678-860-2220,
Keller Williams Community Partners
Source: GAMLS,MLS#: 10824308
Facts & features
Interior
Bedrooms & bathrooms
- Bedrooms: 5
- Bathrooms: 5
- Full bathrooms: 4
- 1/2 bathrooms: 1
Rooms
- Room types: Great Room, Laundry, Media Room
Dining room
- Features: Seats 12+
Kitchen
- Features: Breakfast Bar, Kitchen Island, Pantry
Heating
- Natural Gas, Zoned
Cooling
- Ceiling Fan(s), Central Air, Zoned
Appliances
- Included: Dishwasher, Microwave
- Laundry: Other
Features
- Double Vanity, Rear Stairs, Tray Ceiling(s), Walk-In Closet(s)
- Flooring: Carpet, Hardwood, Tile
- Windows: Double Pane Windows
- Basement: Bath Finished,Bath/Stubbed,Daylight,Finished,Full
- Attic: Pull Down Stairs
- Number of fireplaces: 1
- Fireplace features: Family Room, Gas Starter
- Common walls with other units/homes: No Common Walls
Interior area
- Total structure area: 0
- Finished area above ground: 0
- Finished area below ground: 0
Property
Parking
- Total spaces: 3
- Parking features: Garage, Garage Door Opener, Side/Rear Entrance
- Has garage: Yes
Features
- Levels: Two
- Stories: 2
- Patio & porch: Deck
- Has private pool: Yes
- Pool features: In Ground, Salt Water
- Fencing: Back Yard
- Body of water: None
Lot
- Size: 0.5 Acres
- Features: Cul-De-Sac, Private
Details
- Parcel number: 079 400
Construction
Type & style
- Home type: SingleFamily
- Architectural style: Brick Front,Traditional
- Property subtype: Single Family Residence
Materials
- Brick, Concrete
- Foundation: Slab
- Roof: Composition
Condition
- Resale
- New construction: No
- Year built: 2004
Utilities & green energy
- Sewer: Public Sewer
- Water: Public
- Utilities for property: Cable Available, Electricity Available, Natural Gas Available, Phone Available, Sewer Available, Underground Utilities, Water Available
Community & HOA
Community
- Features: Playground, Pool, Sidewalks, Street Lights, Tennis Court(s), Walk To Schools, Near Shopping
- Security: Smoke Detector(s)
- Subdivision: Ashebrooke
HOA
- Has HOA: Yes
- Services included: Swimming, Tennis
- HOA fee: $974 annually
Location
- Region: Cumming
Financial & listing details
- Tax assessed value: $742,540
- Annual tax amount: $5,600
- Date on market: 8/11/2026
- Cumulative days on market: 4 days
- Listing agreement: Exclusive Agency
- Electric utility on property: Yes
Estimated market value
$843,900
$802,000 - $886,000
$3,504/mo
Price history
| Date | Event | Price |
|---|---|---|
| 8/12/2026 | Listed for sale | $849,999-5.6% |
Source:  FMLS GA #7819628 Report a problem FMLS GA #7819628 Report a problem | ||
| 8/12/2026 | Listing removed | $899,999 |
Source:  GAMLS #10792863 Report a problem GAMLS #10792863 Report a problem | ||
| 7/15/2026 | Price change | $899,999-3.7% |
Source: GAMLS #10792863 Report a problem | ||
| 6/25/2026 | Price change | $935,000-1.6% |
Source: FMLS GA #7794436 Report a problem | ||
| 6/4/2026 | Price change | $950,000-2.6% |
Source: GAMLS #10766188 Report a problem | ||
| 5/16/2026 | Listed for sale | $975,000+214.5% |
Source: FMLS GA #7769354 Report a problem | ||
| 8/16/2011 | Sold | $310,000-5.8% |
Source: Agent Provided Report a problem | ||
| 5/31/2011 | Listed for sale | $329,000-8% |
Source: NCI #3071333 Report a problem | ||
| 11/10/2004 | Sold | $357,700 |
Source: Public Record Report a problem | ||
Public tax history
| Year | Property taxes | Tax assessment |
|---|---|---|
| 2025 | $5,600 +2.9% | $297,016 +8.9% |
| 2024 | $5,442 +6.3% | $272,676 0% |
| 2023 | $5,122 +2.1% | $272,700 +24.3% |
| 2022 | $5,016 +14.6% | $219,376 +23.4% |
| 2021 | $4,375 -0.2% | $177,716 -0.3% |
| 2020 | $4,385 +4.1% | $178,164 +5.1% |
| 2019 | $4,213 +7.5% | $169,528 +10.3% |
| 2017 | $3,918 +4.8% | $153,708 +5.9% |
| 2016 | $3,737 | $145,148 +3.8% |
| 2015 | $3,737 +15.1% | $139,780 +7.6% |
| 2014 | $3,247 +5.5% | $129,928 +7.3% |
| 2013 | $3,078 +4.4% | $121,088 +5.9% |
| 2012 | $2,950 -2.6% | $114,300 +0.5% |
| 2011 | $3,029 | $113,752 -0.8% |
| 2010 | -- | $114,708 -9.5% |
| 2009 | -- | $126,708 |
| 2008 | -- | $126,708 +1.1% |
| 2007 | -- | $125,360 |
| 2006 | $2,625 +8.2% | $125,360 +9.8% |
| 2005 | $2,425 +435.1% | $114,160 +448.8% |
| 2004 | $453 | $20,800 |
Find assessor info on the county website
Monthly payment
Est. payment
Payment breakdown
Explore the cost of this home by adjusting the details. Changes won't be saved.Climate risks
Neighborhood: Ashebrooke
Getting around
4 / 100
Car-DependentNearby schools
GreatSchools rating
- 7/10Kelly Mill ElementaryGrades: PK-5Distance: 1.3 mi
- 8/10Hendricks Middle SchoolGrades: 6-8Distance: 3 mi
- 9/10West Forsyth High SchoolGrades: 9-12Distance: 1.5 mi
Schools provided by the listing agent
- Elementary: Kelly Mill
- Middle: Hendricks
- High: West Forsyth
Source: GAMLS. This data may not be complete. We recommend contacting the local school district to confirm school assignments for this home.
- $865,5006 bd5 ba4.9k sqft4315 Ashworth Dr, Cumming, GA 30040Off Market
- $817,3004 bd5 ba4.4k sqft4310 Ashworth Dr, Cumming, GA 30040Off Market
- $883,1006 bd5 ba5.6k sqft4325 Ashworth Dr, Cumming, GA 30040Off Market

- $823,7005 bd5 ba4.8k sqft4320 Ashworth Dr, Cumming, GA 30040Off Market

- $644,9004 bd2 ba2.4k sqft4335 Ashworth Dr, Cumming, GA 30040Off Market
- $778,9006 bd5 ba2.8k sqft4330 Ashworth Dr, Cumming, GA 30040Off Market
- $829,7005 bd5 ba4.1k sqft4440 Rhonda Ln, Cumming, GA 30040Off Market
- $733,3005 bd3 ba4.3k sqft4450 Rhonda Ln, Cumming, GA 30040Off Market
A local agent can set up tours, give advice and negotiate with sellers.
Similar homes
- $700,0005 bd4 ba3.8k sqft2980 Coach River Way, Cumming, GA 30040Active
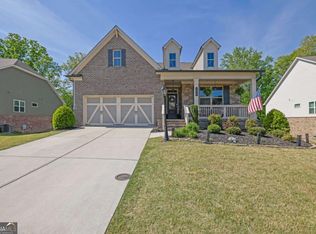
 MLS ID #10821219, Maxine Young, Atlanta Communities. GAMLS
 - $799,0004 bd3 ba2.6k sqft1790 Nestledown Dr, Cumming, GA 30040Active
 MLS ID #10820362, Janice Chatham, Keller Williams Realty North Atlanta. GAMLS
 - $869,9005 bd5 ba4.8k sqft4965 Oakmont Bend Dr, Alpharetta, GA 30004Active
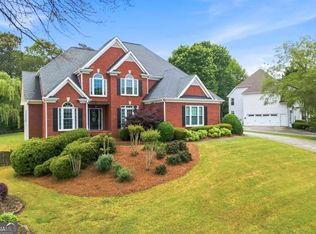 MLS ID #10822856, Donna Broadus, Broadus Realty Group, LLC. GAMLS
 - $895,0006 bd5 ba4.7k sqft5680 Cascade Trl, Cumming, GA 30040Active
 MLS ID #10816464, Home Group, Keller Williams Realty North Atlanta. GAMLS
 - $625,0004 bd3 ba2.6k sqft5165 Huntington Crest Ln, Cumming, GA 30040ActiveMLS ID #10822976, North Georgia Group, Keller Williams Community Partners. GAMLS
- $799,9005 bd5 ba4.6k sqft5825 Aspen Forest Ct, Cumming, GA 30040ActiveMLS ID #10801958, Aine Burns, Compass. GAMLS
- $859,9005 bd4 ba3.9k sqft4010 Pinebrook Cir, Cumming, GA 30028ActiveMLS ID #10770526, Heather Beyer, Century 21 Results. GAMLS
- $900,0005 bd4 ba-- sqft4145 Gold Hill Ln, Cumming, GA 30040ActiveMLS ID #10818094, Erdal Akbas, Chapman Hall Realtors. GAMLS
- $825,0004 bd4 ba-- sqft112 Grandcrest Dr, Suwanee, GA 30024ActiveMLS ID #10825884, Amy Wagner, Atlanta Communities. GAMLS
- $749,0004 bd5 ba4.5k sqft707 Inverness Way, Canton, GA 30115ActiveMLS ID #10824932, Jeanine Blumer, BHHS Georgia Properties. GAMLS
- $898,0005 bd4 ba-- sqft2715 Cezanne Ln, Cumming, GA 30041ActiveMLS ID #10795717, Lucas Correa, Mi Hogar Realty Group LLC. GAMLS
- $870,0005 bd4 ba-- sqft8815 Ellesmere Dr, Cumming, GA 30041ActiveMLS ID #10756364, Rick Musto, Homesmart Realty Partners. GAMLS
- $899,9005 bd4 ba4k sqft248 Millstone Pkwy, Woodstock, GA 30188ActiveMLS ID #10823929, Lindsey Haas, Keller Williams Realty. GAMLS
- $1,149,0006 bd5 ba6.2k sqft3975 Carissa Trce, Cumming, GA 30040ActiveMLS ID #10774354, Maxine Young, Atlanta Communities. GAMLS
- $800,0006 bd5 ba-- sqft7530 Wandering Oak Way, Cumming, GA 30041ActiveMLS ID #10791318, Ashley Smith, Keller Williams Realty Atl. Partners. GAMLS
- $659,9005 bd3 ba3.1k sqft3075 Saint Gallen Ct, Cumming, GA 30041ActiveMLS ID #10817513, Cory Toole, Keller Williams North GA Partners. GAMLS
- $824,9005 bd4 ba3.5k sqft19 Stony Ct, Dawsonville, GA 30534ActiveMLS ID #10814119, Alison Anderson, Maximum One Premier Realtors. GAMLS
- $550,0004 bd3 ba2.5k sqft8130 Calloway Club Dr, Cumming, GA 30028ActiveMLS ID #10823506, Maxine Young, Atlanta Communities. GAMLS
- $900,0005 bd5 ba4.5k sqft1620 Reindeer Rdg, Alpharetta, GA 30005ActiveMLS ID #10777752, Fabiola Mui, Keller Williams Realty Consultants. GAMLS
- $770,0006 bd5 ba4.7k sqft2660 Blackstock Dr, Cumming, GA 30041ActiveMLS ID #10783627, Lindsay Shaw, Keller Williams Realty North Atlanta. GAMLS
