Welcome to Thorngate, where a friendly neighborhood and convenient location make this a wonderful place to call home. This well-maintained home sits on a beautiful, level corner lot with well-kept landscaping and great curb appeal. Inside, a two-story foyer welcomes you into a comfortable, open main level. The kitchen features granite countertops, a center island and a breakfast area that opens to the two-story great room, creating a natural gathering space centered around the gas fireplace. Hardwood floors run through the kitchen, breakfast area and dining room, while the main level also offers a private office and convenient half bath. Upstairs, all four bedrooms are together, including an oversized primary suite with plenty of room for a sitting area or separate TV space. The laundry room is also conveniently located upstairs. From the upper hallway, you can look down into the great room below, adding to the open, airy feel of the home. A large unfinished basement provides an additional 1,425 sq. ft. of excellent storage space and plenty of room for future expansion. Thorngate offers the kind of neighborhood setting buyers love, with a pool, tennis courts and playground, plus plenty of opportunities to get to know your neighbors. Kelly Mill Elementary is directly across the street, with Hendricks Middle and Forsyth Central just minutes away. With its spacious floor plan, level lot and terrific location, this home is ready for its next owners to make it their own.
Active
$550,000
1725 Stardust Trl, Cumming, GA 30040
4beds
2,710sqft
Single Family Residence, Residential
Built in 2006
0.29 Acres Lot
$534,400 Zestimate®
$203/sqft
$73/mo HOA
What's special
Private officeHardwood floorsGreat curb appealCenter islandTwo-story foyerBeautiful level corner lotGranite countertops
- 8 days |
- 270 |
- 21 |
Zillow last checked:
Listing updated:
Listed by:
BRENDA HAMSTEAD,
Hamstead Realty 404-840-7191
Source: FMLS GA,MLS#: 7818488
Facts & features
Interior
Bedrooms & bathrooms
- Bedrooms: 4
- Bathrooms: 3
- Full bathrooms: 2
- 1/2 bathrooms: 1
Rooms
- Room types: Basement, Great Room, Office
Primary bedroom
- Features: Oversized Master, Sitting Room
- Level: Oversized Master, Sitting Room
Bedroom
- Features: Oversized Master, Sitting Room
Primary bathroom
- Features: Double Vanity, Separate Tub/Shower, Soaking Tub
Dining room
- Features: Seats 12+, Separate Dining Room
Kitchen
- Features: Cabinets Stain, Eat-in Kitchen, Kitchen Island, Pantry, Stone Counters, View to Family Room
Heating
- Forced Air
Cooling
- Central Air
Appliances
- Included: Dishwasher, Disposal, Double Oven, Gas Cooktop, Gas Oven, Microwave, Refrigerator
- Laundry: Laundry Room, Upper Level
Features
- Crown Molding, Double Vanity, Entrance Foyer
- Flooring: Carpet, Ceramic Tile, Hardwood
- Windows: Double Pane Windows, Window Treatments
- Basement: Full,Unfinished,Walk-Out Access
- Number of fireplaces: 1
- Fireplace features: Great Room
- Common walls with other units/homes: No Common Walls
Interior area
- Total structure area: 2,710
- Total interior livable area: 2,710 sqft
- Finished area above ground: 2,710
- Finished area below ground: 0
Video & virtual tour
Property
Parking
- Total spaces: 2
- Parking features: Attached, Driveway, Garage, Garage Door Opener
- Attached garage spaces: 2
- Has uncovered spaces: Yes
Accessibility
- Accessibility features: None
Features
- Levels: Three Or More
- Patio & porch: Deck, Front Porch
- Exterior features: Rain Gutters, No Dock
- Pool features: None
- Spa features: None
- Fencing: None
- Has view: Yes
- View description: Neighborhood
- Waterfront features: None
- Body of water: None
Lot
- Size: 0.29 Acres
- Features: Back Yard, Front Yard, Landscaped, Level
Details
- Additional structures: None
- Parcel number: 102 130
- Other equipment: None
- Horse amenities: None
Construction
Type & style
- Home type: SingleFamily
- Architectural style: Traditional
- Property subtype: Single Family Residence, Residential
Materials
- Brick Front, HardiPlank Type
- Foundation: Slab
- Roof: Composition,Shingle
Condition
- Resale
- New construction: No
- Year built: 2006
Utilities & green energy
- Electric: 110 Volts
- Sewer: Public Sewer
- Water: Public
- Utilities for property: Electricity Available, Sewer Available, Water Available
Green energy
- Energy efficient items: None
- Energy generation: None
Community & HOA
Community
- Features: Clubhouse, Homeowners Assoc, Near Schools, Near Shopping, Park, Playground, Pool
- Security: Carbon Monoxide Detector(s), Smoke Detector(s)
- Subdivision: Thorngate
HOA
- Has HOA: Yes
- Services included: Swim, Tennis
- HOA fee: $435 semi-annually
Location
- Region: Cumming
Financial & listing details
- Price per square foot: $203/sqft
- Tax assessed value: $566,460
- Annual tax amount: $5,276
- Date on market: 8/7/2026
- Cumulative days on market: 9 days
- Listing terms: 1031 Exchange,Cash,Conventional,FHA
- Electric utility on property: Yes
- Road surface type: Asphalt
Estimated market value
$534,400
$508,000 - $561,000
$2,767/mo
Price history
| Date | Event | Price |
|---|---|---|
| 8/13/2026 | Listed for sale | $550,000+144.4%$203/sqft |
Source:  FMLS GA #7818488 Report a problem FMLS GA #7818488 Report a problem | ||
| 10/12/2009 | Sold | $225,000+22.4%$83/sqft |
Source: Public Record Report a problem | ||
| 7/2/2009 | Sold | $183,750-39.4%$68/sqft |
Source: Public Record Report a problem | ||
| 7/28/2006 | Sold | $303,000$112/sqft |
Source: Public Record Report a problem | ||
Public tax history
| Year | Property taxes | Tax assessment |
|---|---|---|
| 2025 | $5,276 +1.2% | $226,584 +1.9% |
| 2024 | $5,212 +5% | $222,312 +10.2% |
| 2023 | $4,965 +14.8% | $201,708 +24.1% |
| 2022 | $4,324 +16% | $162,488 +20.4% |
| 2021 | $3,728 +3.2% | $135,008 +3.2% |
| 2020 | $3,613 +8.2% | $130,824 +8.3% |
| 2019 | $3,339 +8.2% | $120,756 +8.6% |
| 2017 | $3,087 +0.9% | $111,228 +0.9% |
| 2016 | $3,059 | $110,228 +3.6% |
| 2015 | $3,059 +21.1% | $106,348 +11.4% |
| 2014 | $2,527 +9.1% | $95,444 +9.3% |
| 2013 | $2,316 -0.2% | $87,324 0% |
| 2012 | $2,321 -9.3% | $87,332 -9.1% |
| 2011 | $2,559 | $96,100 |
| 2010 | -- | -- |
| 2009 | -- | $110,308 -0.3% |
| 2008 | -- | $110,628 -0.4% |
| 2007 | -- | $111,116 +455.6% |
| 2006 | $436 | $20,000 |
| 2005 | $436 | $20,000 |
| 2004 | $436 | $20,000 |
Find assessor info on the county website
Monthly payment
Est. payment
Payment breakdown
Explore the cost of this home by adjusting the details. Changes won't be saved.Climate risks
Neighborhood: Thorngate
Nearby schools
GreatSchools rating
- 7/10Kelly Mill ElementaryGrades: PK-5Distance: 0.3 mi
- 8/10Hendricks Middle SchoolGrades: 6-8Distance: 4.1 mi
- 8/10Forsyth Central High SchoolGrades: 9-12Distance: 1.8 mi
Schools provided by the listing agent
- Elementary: Kelly Mill
- Middle: Hendricks
- High: Forsyth Central
Source: FMLS GA. This data may not be complete. We recommend contacting the local school district to confirm school assignments for this home.
- $550,4004 bd2 ba2.5k sqft1735 Stardust Trl, Cumming, GA 30040Off Market
- $607,2005 bd4 ba3.7k sqft1595 Dawn Valley Trl, Cumming, GA 30040Off Market

- $560,0004 bd3 ba2.8k sqft1745 Stardust Trl, Cumming, GA 30040Off Market
- $608,1007 bd4 ba4.2k sqft1710 Dawn Valley Trl, Cumming, GA 30040Off Market
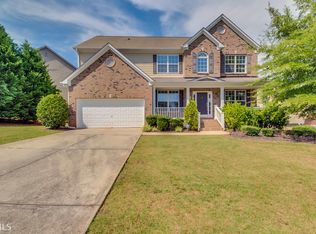
- $512,1004 bd3 ba2.2k sqft1585 Dawn Valley Trl, Cumming, GA 30040Off Market
- $556,9004 bd3 ba2.9k sqft1720 Stardust Trl, Cumming, GA 30040Off Market
- $551,4005 bd3 ba3k sqft1730 Stardust Trl, Cumming, GA 30040Off Market
- $548,0005 bd3 ba3k sqft1740 Stardust Trl, Cumming, GA 30040Sold
A local agent can set up tours, give advice and negotiate with sellers.
Similar homes
- $549,9005 bd4 ba3.5k sqft1410 Magnolia Park Cir, Cumming, GA 30040For Sale
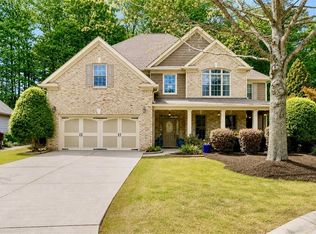
 MLS ID #7821477, LESLIE HENRY, Ben Ray and Associates, Inc.. FMLS GA
 - $610,0005 bd4 ba3.6k sqft2015 Crossover Dr, Cumming, GA 30040Active
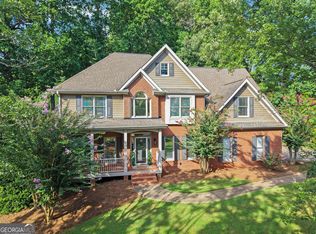
 MLS ID #10822481, Maxine Young, Atlanta Communities. GAMLS
 - $585,0005 bd4 ba3.2k sqft4825 Silver Leaf Dr, Cumming, GA 30040Active
 MLS ID #10825434, Mark Spain, Mark Spain Real Estate. GAMLS
 - $549,9004 bd3 ba3k sqft20 Pine Lake Dr, Cumming, GA 30040Active
 MLS ID #10790306, Cindy S Swann, HomeSmart. GAMLS
 - $615,0004 bd4 ba2.7k sqft4865 Silver Leaf Dr, Cumming, GA 30040ActiveMLS ID #10826660, Tanya Pickens, Opendoor Brokerage. GAMLS
- $550,0004 bd4 ba2.8k sqft2070 Birmingham Ct, Cumming, GA 30040For SaleMLS ID #7771371, Hairong Ke, Metro Realty and Properties, Inc.. FMLS GA
- $595,0005 bd3 ba2.9k sqft1535 Starlight Dr, Cumming, GA 30040ActiveMLS ID #10778684, Susan Zanders, Avenues & Acres Real Estate. GAMLS
- $625,0004 bd3 ba2.6k sqft5165 Huntington Crest Ln, Cumming, GA 30040ActiveMLS ID #10822976, North Georgia Group, Keller Williams Community Partners. GAMLS
- $695,0004 bd3 ba2.6k sqft5025 Northridge Dr, Cumming, GA 30040ActiveMLS ID #10825706, John Jimenez Franco, Atlanta Neighborhood Realty. GAMLS
- $538,5003 bd3 ba2.7k sqft3955 Village Estates Ct, Cumming, GA 30040Off Market
- $599,0004 bd3 ba3.1k sqft915 Mill Garden Pl, Cumming, GA 30040For SaleMLS ID #7772112, Karen Jones, Virtual Properties Realty. Biz. FMLS GA
- $575,0004 bd3 ba2.7k sqft6095 Overleaf Ter, Cumming, GA 30040ActiveMLS ID #10813681, Home With Sherry Team, Compass. GAMLS
- $469,9003 bd2 ba1.4k sqft1025 Greenwood Acres Dr, Cumming, GA 30040ActiveMLS ID #10824184, The Hutson Group, Century 21 Results. GAMLS
- $484,9004 bd3 ba2.1k sqft3434 Old Towne Ln, Cumming, GA 30040ActiveMLS ID #10821160, David Evans, Keller Williams Community Partners. GAMLS
- $649,9993 bd4 ba3.1k sqft1369 Kelly Mill Trce, Cumming, GA 30040ActiveMLS ID #10803064, Joe Hamilton, Ansley RE|Christie's Int'l RE. GAMLS
- $475,0004 bd3 ba2.3k sqft4235 Oakwood Trl, Cumming, GA 30040Active Under ContractMLS ID #10782366, Milagro Duran-Gonzalez, Keller Williams Chattahoochee. GAMLS
- $525,0004 bd4 ba2.6k sqft6030 Ellington Cv, Cumming, GA 30040ActiveMLS ID #10811353, Shota Pirtskhalaishvili, Keller Williams Realty Atl. Partners. GAMLS
- $650,0005 bd5 ba3.9k sqft2085 Poplar Ridge Pl, Cumming, GA 30040ActiveMLS ID #10824200, Jake Bouchillon, Keller Williams Realty Consultants. GAMLS
- $629,9005 bd5 ba3.9k sqft855 Freedom Way, Cumming, GA 30040ActiveMLS ID #10825573, Vu Nguyen, Vu Nguyen Realty Atlanta, LLC. GAMLS
- $576,0004 bd4 ba3.2k sqft700 Washington Way, Cumming, GA 30040ActiveMLS ID #10780498, Tanya Pickens, Opendoor Brokerage. GAMLS
