Welcome to this beautifully maintained and thoughtfully updated residence in the sought-after Ashebrooke community, ideally located within the highly rated West Forsyth High School district. Bright, spacious, and inviting, this home offers the kind of comfortable layout and outdoor living space that makes everyday life feel special. From the impressive two-story foyer, you'll appreciate the open, inviting floor plan featuring a private den, separate dining room, and an elegantly fashioned kitchen overlooking the family room. The contemporary design combines crisp white cabinetry, stainless-steel appliances, and distinctive quartzite countertops, while abundant natural light pours through the French doors and fills the room. Those doors open to an immaculate, private, fenced-in backyard created for both relaxing and entertaining. The professionally landscaped grounds give a wonderful sense of privacy and coziness, while the built-in stone outdoor kitchen makes family grilling, weekend gatherings, and entertaining friends, effortless. The fenced area represents only about half of the actual lot, offering even more room and possibilities beyond the existing outdoor living space. A built-in irrigation system helps keep the beautifully landscaped grounds looking their best. In addition, the main level also offers a convenient fourth bedroom and a fully renovated full bath with a beautiful stone shower-ideal for those who prefer main-level living, overnight guests, in-laws or a private workplace. Upstairs, the spacious Owner's Suite provides a peaceful retreat with a sharp renovated primary bath featuring a frameless shower, soaking whirlpool tub, double vanities, and updated fixtures. The Jack-and-Jill design set up includes a secondary bedroom that feels like its own mini-suite, complete with space for a home office and an additional renovated stone shower plus the third bedroom. Numerous updates add to the home's appeal and peace of mind, including one new HVAC, tankless water heater system, newer roof, recent interior and exterior paint, and a one-year-old refrigerator. Beyond the home itself, the Community offers an exceptional lifestyle with amenities including a pool, playground, tennis courts, basketball courts, dog park, and more. Enjoy being close to The Collection at Forsyth, shopping, dining, entertainment, and countless activities, while the nearby Big Creek Greenway provides miles of opportunities to walk, run, bike, and enjoy the outdoors. We invite you to visit. **Inquire about a Lender Credit with preferred lender.
Active
$695,000
5025 Northridge Dr, Cumming, GA 30040
4beds
2,697sqft
Single Family Residence
Built in 2003
0.59 Acres Lot
$683,400 Zestimate®
$258/sqft
$81/mo HOA
What's special
Contemporary designProfessionally landscaped groundsImmaculate private fenced-in backyardOpen inviting floor planPrivate denAbundant natural lightSeparate dining room
- 3 days |
- 629 |
- 26 |
Zillow last checked:
Listing updated:
Listed by:
John Jimenez Franco 678-595-1976,
Atlanta Neighborhood Realty
Source: GAMLS,MLS#: 10825706
Facts & features
Interior
Bedrooms & bathrooms
- Bedrooms: 4
- Bathrooms: 3
- Full bathrooms: 3
- Main level bathrooms: 1
- Main level bedrooms: 1
Rooms
- Room types: Den, Family Room, Foyer, Laundry
Dining room
- Features: Separate Room
Kitchen
- Features: Kitchen Island, Pantry, Solid Surface Counters
Heating
- Central, Forced Air, Natural Gas
Cooling
- Ceiling Fan(s), Central Air, Dual, Electric, Zoned
Appliances
- Included: Convection Oven, Dishwasher, Disposal, Microwave, Refrigerator, Tankless Water Heater
- Laundry: In Hall, Upper Level
Features
- Double Vanity, In-Law Floorplan, Separate Shower, Soaking Tub, Tray Ceiling(s), Entrance Foyer, Walk-In Closet(s)
- Flooring: Hardwood
- Windows: Double Pane Windows
- Basement: None
- Attic: Pull Down Stairs
- Number of fireplaces: 1
- Fireplace features: Family Room, Gas Starter
- Common walls with other units/homes: No Common Walls
Interior area
- Total structure area: 2,697
- Total interior livable area: 2,697 sqft
- Finished area above ground: 2,697
- Finished area below ground: 0
Property
Parking
- Total spaces: 2
- Parking features: Attached, Garage, Garage Door Opener, Kitchen Level, Side/Rear Entrance, Storage
- Has attached garage: Yes
Accessibility
- Accessibility features: Other
Features
- Levels: Two
- Stories: 2
- Patio & porch: Patio
- Exterior features: Garden, Gas Grill, Sprinkler System
- Fencing: Back Yard,Fenced,Wood
- Body of water: None
Lot
- Size: 0.59 Acres
- Features: Private
- Residential vegetation: Cleared, Partially Wooded
Details
- Parcel number: 079000303
Construction
Type & style
- Home type: SingleFamily
- Architectural style: Brick Front,Traditional
- Property subtype: Single Family Residence
Materials
- Brick, Concrete
- Foundation: Slab
- Roof: Composition
Condition
- Resale
- New construction: No
- Year built: 2003
Utilities & green energy
- Sewer: Public Sewer
- Water: Public
- Utilities for property: Cable Available, Electricity Available, High Speed Internet, Natural Gas Available, Phone Available, Sewer Connected, Water Available
Green energy
- Energy efficient items: Thermostat
Community & HOA
Community
- Features: Park, Playground, Pool, Street Lights, Tennis Court(s), Walk To Schools, Near Shopping
- Security: Carbon Monoxide Detector(s), Smoke Detector(s)
- Subdivision: Ashebrooke
HOA
- Has HOA: Yes
- Services included: Management Fee, Swimming, Tennis
- HOA fee: $974 annually
Location
- Region: Cumming
Financial & listing details
- Price per square foot: $258/sqft
- Tax assessed value: $637,270
- Annual tax amount: $6,251
- Date on market: 8/12/2026
- Cumulative days on market: 4 days
- Listing agreement: Exclusive Right To Sell
- Listing terms: Cash,Conventional,FHA
- Electric utility on property: Yes
Estimated market value
$683,400
$649,000 - $718,000
$2,835/mo
Price history
| Date | Event | Price |
|---|---|---|
| 8/13/2026 | Listed for sale | $695,000+134.8%$258/sqft |
Source:  FMLS GA #7821170 Report a problem FMLS GA #7821170 Report a problem | ||
| 11/27/2017 | Sold | $296,000+5.4%$110/sqft |
Source:  FMLS GA #5884397 Report a problem FMLS GA #5884397 Report a problem | ||
| 9/1/2017 | Pending sale | $280,800$104/sqft |
Source: BLACKWELL REALTY COMPANY #5884397 Report a problem | ||
| 8/21/2017 | Price change | $280,800-10%$104/sqft |
Source: BLACKWELL REALTY COMPANY #5884397 Report a problem | ||
| 7/26/2017 | Listed for sale | $312,000+9.6%$116/sqft |
Source: BLACKWELL REALTY COMPANY #5884397 Report a problem | ||
| 6/6/2017 | Sold | $284,750+9.9%$106/sqft |
Source: Public Record Report a problem | ||
| 4/2/2004 | Sold | $259,100$96/sqft |
Source: Public Record Report a problem | ||
Public tax history
| Year | Property taxes | Tax assessment |
|---|---|---|
| 2025 | $6,251 +8% | $254,908 +8% |
| 2024 | $5,785 -0.4% | $235,920 +0% |
| 2023 | $5,806 +14.9% | $235,880 +24.3% |
| 2022 | $5,051 +18.8% | $189,788 +23.3% |
| 2021 | $4,251 -0.3% | $153,928 -0.3% |
| 2020 | $4,261 +4.3% | $154,316 +4.4% |
| 2019 | $4,086 +10.4% | $147,744 +10.8% |
| 2017 | $3,701 +6.5% | $133,332 +6.5% |
| 2016 | $3,475 | $125,212 |
| 2015 | $3,475 +12.4% | $125,212 +7.2% |
| 2014 | $3,092 +6.8% | $116,804 +7% |
| 2013 | $2,894 +5.6% | $109,124 +5.8% |
| 2012 | $2,742 -0.2% | $103,180 0% |
| 2011 | $2,747 | $103,196 |
| 2010 | -- | -- |
| 2009 | -- | -- |
| 2008 | -- | -- |
| 2007 | -- | $124,560 |
| 2006 | $2,714 +9.9% | $124,560 +9.9% |
| 2005 | $2,470 | $113,360 |
| 2004 | $2,470 | $113,360 |
Find assessor info on the county website
Monthly payment
Est. payment
Payment breakdown
Explore the cost of this home by adjusting the details. Changes won't be saved.Climate risks
Neighborhood: Ashebrooke
Getting around
5 / 100
Car-DependentNearby schools
GreatSchools rating
- 7/10Kelly Mill ElementaryGrades: PK-5Distance: 1.4 mi
- 8/10Hendricks Middle SchoolGrades: 6-8Distance: 2.9 mi
- 9/10West Forsyth High SchoolGrades: 9-12Distance: 1.3 mi
Schools provided by the listing agent
- Elementary: Kelly Mill
- Middle: Hendricks
- High: West Forsyth
Source: GAMLS. This data may not be complete. We recommend contacting the local school district to confirm school assignments for this home.
- $761,1004 bd4 ba2.7k sqft5035 Northridge Dr, Cumming, GA 30040Off Market
- $662,7004 bd2 ba2.6k sqft5015 Northridge Dr, Cumming, GA 30040Off Market
- $817,8005 bd4 ba3.4k sqft5045 Northridge Dr, Cumming, GA 30040Off Market
- $689,1004 bd2 ba2.7k sqft5030 Northridge Dr, Cumming, GA 30040Off Market
- $644,2004 bd2 ba2.5k sqft5020 Northridge Dr, Cumming, GA 30040Off Market
- $701,0003 bd2 ba2.7k sqft5040 Northridge Dr, Cumming, GA 30040Off Market
- $623,4004 bd3 ba2.7k sqft5005 Northridge Dr, Cumming, GA 30040Off Market
- $815,7004 bd3 ba2.8k sqft5115 Northridge Dr, Cumming, GA 30040Off Market
A local agent can set up tours, give advice and negotiate with sellers.
Similar homes
- $675,0005 bd3 ba3.1k sqft5090 Bellehurst Ln, Cumming, GA 30040Active
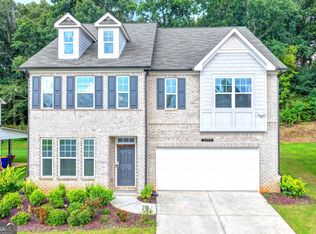
 MLS ID #10824814, Lavanya Thadiparthi, Sekhars Realty, Inc.. GAMLS
 - $615,0004 bd4 ba2.7k sqft4865 Silver Leaf Dr, Cumming, GA 30040Active
 MLS ID #10826660, Tanya Pickens, Opendoor Brokerage. GAMLS
 - $610,0005 bd4 ba3.6k sqft2015 Crossover Dr, Cumming, GA 30040Active
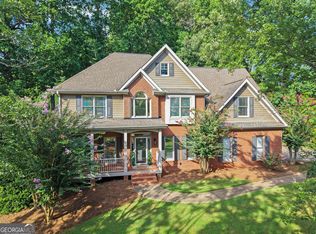 MLS ID #10822481, Maxine Young, Atlanta Communities. GAMLS
 - $650,0005 bd5 ba3.9k sqft2085 Poplar Ridge Pl, Cumming, GA 30040Active
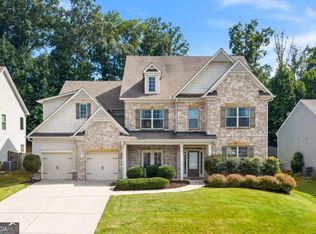 MLS ID #10824200, Jake Bouchillon, Keller Williams Realty Consultants. GAMLS
 - $700,0004 bd3 ba3.3k sqft1905 Warrington Way, Cumming, GA 30040For Sale
 MLS ID #7790109, Lauren Smith, Atlanta Fine Homes Sotheby's International. FMLS GA
 - $625,0004 bd3 ba2.6k sqft5165 Huntington Crest Ln, Cumming, GA 30040ActiveMLS ID #10822976, North Georgia Group, Keller Williams Community Partners. GAMLS
- $585,0005 bd4 ba3.2k sqft4825 Silver Leaf Dr, Cumming, GA 30040ActiveMLS ID #10825434, Mark Spain, Mark Spain Real Estate. GAMLS
- $699,9955 bd4 ba3.5k sqft5110 Chase Ln, Cumming, GA 30040ActiveMLS ID #10823342, Darrith Russell, Chestatee Brokers Inc.. GAMLS
- $700,0005 bd4 ba3.8k sqft2980 Coach River Way, Cumming, GA 30040ActiveMLS ID #10821219, Maxine Young, Atlanta Communities. GAMLS
- $670,0005 bd4 ba3.4k sqft3930 Almandine Way, Cumming, GA 30040ActiveMLS ID #10819917, Maria Fontana Estrella, Keller Williams Realty First Atlanta. GAMLS
- $750,0006 bd4 ba3.8k sqft4010 Northridge Dr, Cumming, GA 30040ActiveMLS ID #10768706, Mandi Holcombe, Keller Williams Realty. GAMLS
- $675,0003 bd3 ba2.9k sqft1810 Geranium Ln, Cumming, GA 30040ActiveMLS ID #10768057, Holly Norman, RE/MAX Center. GAMLS
- $699,0003 bd3 ba2.5k sqft4725 Amble Trce, Cumming, GA 30040ActiveMLS ID #10806510, Alexandria Reed, Compass. GAMLS
- $765,0005 bd4 ba2.8k sqft4715 Westgate Dr, Cumming, GA 30040ActiveMLS ID #10815084, April A Cotney, Keller Williams Realty Atl. Partners. GAMLS
- $639,0005 bd4 ba2.6k sqft1935 Bromwick Ct, Cumming, GA 30040ActiveMLS ID #10794083, Janice M Warren, Atlanta Communities. GAMLS
- $549,9005 bd4 ba3.5k sqft1410 Magnolia Park Cir, Cumming, GA 30040For SaleMLS ID #7821477, LESLIE HENRY, Ben Ray and Associates, Inc.. FMLS GA
- $725,0005 bd4 ba3.5k sqft5245 Vendelay Ln, Cumming, GA 30040For SaleMLS ID #7816730, Priyanka Shakamuri, Virtual Properties Realty. Biz. FMLS GA
- $675,0006 bd4 ba3.3k sqft1110 Sienna Dr, Cumming, GA 30040ActiveMLS ID #10804489, Bob Davies, Atlanta Communities. GAMLS
- $649,9993 bd4 ba3.1k sqft1369 Kelly Mill Trce, Cumming, GA 30040ActiveMLS ID #10803064, Joe Hamilton, Ansley RE|Christie's Int'l RE. GAMLS
- $550,0004 bd3 ba2.7k sqft1725 Stardust Trl, Cumming, GA 30040For SaleMLS ID #7818488, BRENDA HAMSTEAD, Hamstead Realty. FMLS GA
