Skip main navigation
Sold
  • $312,000

    6864 Merritt Ridge Way, Avon, IN 46123

    3beds
    1,850sqft
    Residential, Single Family Residence
    Built in 2003
    5,227 Square Feet Lot
    $312,000 Zestimate®
    $169/sqft
    $2,021 Estimated rent

    Home value

    $312,000

    $293,000 - $331,000

    $2,021/mo

    Zestimate® history
    Loading
    Loading...

    Owner options

    List your home for rent

    $2,021/mo

    Rent Zestimate®

    Find your next renter with Zillow Rental Manager. Plus, with online applications, you can quickly screen prospective tenants – for free.

    Learn more

    $2,021/mo

    Rent Zestimate®

    Refinance and save

    $2,165/mo

    Est. payment

    Refinancing to a lower rate could help reduce your monthly payments and save thousands over the life of the loan.

    See today's rates

    $2,165/mo

    Est. payment

    Explore your selling options

    Work with a Zillow partner agent

    Leverage their expertise and Zillow's premium Showcase listings to get your home seen by more buyers.

    Get started

    List with your own agent

    Get your home in front of millions of buyers by listing it on Zillow.

    Learn how to do it

    Sell it yourself

    Take full control of how buyers see your home on Zillow by listing For Sale by Owner (FSBO).

    List your home

    What's special

    Generous room sizesGas fireplaceNeighborhood playgroundSliding glass doorsMotorized sunset awning
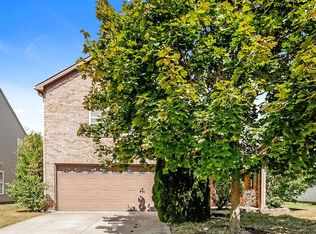
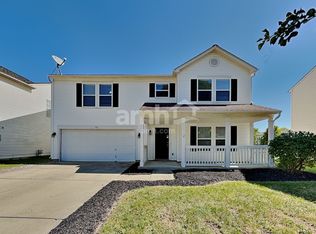
    Such a lovely area to live, privacy plus in this 1850 sq. ft. ranch home has a wooded nature reserve with a trail in the back and a charming pond with a fountain. West side of home is sheltered by evergreen trees and there is a neighborhood playground. (very rarely used just giving you more privacy). Roof was new in 2020, entire HVAC system replaced just 4 years ago. Along the way the current owner replaced the sliding glass doors with new ones, added a motorized Sunset Awning, added natural gas so the range can be either electric or gas and the fireplace is a gas fireplace. The generous room sizes give this home a feel of so much more room. Seller is leaving the buried electric fence that stays and so does the collar. It really ready to move into as the Homeowner had it professionally cleaned.

    Zillow last checked:

    Listing updated:

    Listed by:

    Judi Bartley 317-626-8838,

    Berkshire Hathaway Home

    Bought with:

    Kellie Ellis

    BluPrint Real Estate Group

    Source: MIBOR as distributed by MLS GRID,MLS#: 22112096MLS Logo

    Facts & features

    Interior

    Bedrooms & bathrooms
    • Bedrooms: 3
    • Bathrooms: 2
    • Full bathrooms: 2
    • Main level bathrooms: 2
    • Main level bedrooms: 3
    Bedroom 2
    • Level: Main
    • Area: 154 Square Feet
    • Dimensions: 14X11
    Bedroom 3
    • Level: Main
    • Area: 169 Square Feet
    • Dimensions: 13x13
    Other
    • Level: Main
    • Area: 252 Square Feet
    • Dimensions: 18x14
    Great room
    • Level: Main
    • Area: 416 Square Feet
    • Dimensions: 26x16
    Kitchen
    • Level: Main
    • Area: 270 Square Feet
    • Dimensions: 18x15
    Laundry
    • Level: Main
    • Area: 66 Square Feet
    • Dimensions: 11X06
    Heating
    • Forced Air, Natural Gas
    Cooling
    • Central Air
    Appliances
    • Included: Dishwasher, Disposal, MicroHood, Electric Oven, Gas Water Heater, Water Softener Owned
    • Laundry: Main Level
    Features
    • Kitchen Island, Ceiling Fan(s), High Speed Internet, Wired for Data, Pantry, Walk-In Closet(s)
    • Windows: Wood Work Painted
    • Has basement: No
    • Number of fireplaces: 1
    • Fireplace features: Great Room, Wood Burning
    Interior area
    • Total structure area: 1,850
    • Total interior livable area: 1,850 sqft

    Property

    Parking
    • Total spaces: 2
    • Parking features: Attached
    • Attached garage spaces: 2
    • Details: Garage Parking Other(Finished Garage, Garage Door Opener, Keyless Entry)
    Features
    • Levels: One
    • Stories: 1
    • Patio & porch: Patio, Covered
    • Has view: Yes
    • View description: Pond
    • Water view: Pond
    Lot
    • Size: 5,227 Square Feet
    • Features: Sidewalks, Storm Sewer, Trees-Small (Under 20 Ft)
    Details
    • Parcel number: 321010482015000031
    • Horse amenities: None

    Construction

    Type & style
    • Home type: SingleFamily
    • Architectural style: Ranch
    • Property subtype: Residential, Single Family Residence
    Materials
    • Vinyl With Brick
    • Foundation: Slab
    Condition
    • Updated/Remodeled
    • New construction: No
    • Year built: 2003

    Utilities & green energy

    • Water: Public

    Community & HOA

    Community
    • Subdivision: Woodland Heights
    HOA
    • Has HOA: Yes
    • Services included: Entrance Common, Maintenance, Nature Area, ParkPlayground
    • HOA fee: $120 semi-annually
    Location
    • Region: Avon

    Financial & listing details

    • Price per square foot: $169/sqft
    • Tax assessed value: $223,300
    • Annual tax amount: $1,724
    • Date on market: 7/6/2026
    • Cumulative days on market: 52 days

    Price history

    DateEventPrice
    9/17/2026Sold$312,000-0.9%$169/sqft
    Source: MIBOR as distributed by MLS GRID #22112096 Report a problem
    8/25/2026Pending sale$314,900$170/sqft
    Source: MIBOR as distributed by MLS GRID #22112096 Report a problem
    7/6/2026Listed for sale$314,900+40%$170/sqft
    Source: MIBOR as distributed by MLS GRID #22112096 Report a problem
    9/17/2020Sold$225,000$122/sqft
    Source: MIBOR as distributed by MLS GRID #21731854 Report a problem
    8/18/2020Pending sale$225,000$122/sqft
    Source: Carpenter, REALTORS� #21731854 Report a problem
    8/17/2020Listed for sale$225,000+73.1%$122/sqft
    Source: Carpenter, REALTORS� #21731854 Report a problem
    8/20/2010Sold$130,000-3.6%$70/sqft
    Source: MIBOR as distributed by MLS GRID #21032486 Report a problem
    6/22/2010Listed for sale$134,900$73/sqft
    Source: Keller Williams Indianapolis Metro North #21032486 Report a problem

    Public tax history

    YearProperty taxesTax assessment
    2025$1,690 +2%$223,300 +6.9%
    2024$1,657 +2%$208,800 +9.3%
    2023$1,624 +2%$191,100 +4.4%
    2022$1,593 -5.7%$183,100 +17.1%
    2021$1,688 +5.9%$156,300 +3.5%
    2020$1,594 +1.6%$151,000 +6.7%
    2019$1,569 +18.9%$141,500 +3%
    2018$1,319 -0.8%$137,400 +4.2%
    2017$1,329 +5.7%$131,900 -0.8%
    2016$1,257 +3.5%$132,900 +9.5%
    2014$1,214 +1.1%$121,400 +1.1%
    2013$1,201 +2.2%$120,100 +2.2%
    2011$1,175 +54.4%$117,500
    2010$761 +2%$117,500
    2009$746 -29.8%$117,500 +4.3%
    2007$1,063 -1.4%$112,630 +7.5%
    2006$1,079 $104,800 -0.1%
    2005-- $104,900
    Find assessor info on the county website

    Neighborhood: 46123

    Nearby schools

    GreatSchools rating
    Schools provided by the listing agent
    • Elementary: Pine Tree Elementary School
    • Middle: Avon Middle School South
    • High: Avon High School

    Source: MIBOR as distributed by MLS GRID. This data may not be complete. We recommend contacting the local school district to confirm school assignments for this home.

    Get a cash offer in 3 minutes
    Find out how much your home could sell for in as little as 3 minutes with a no-obligation cash offer.
    Estimated market value
    $312,000
    Get a cash offer in 3 minutes
    Find out how much your home could sell for in as little as 3 minutes with a no-obligation cash offer.
    Estimated market value
    $312,000