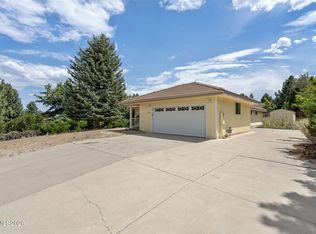
LOCATION. SPACE. STYLE. 900 Coral Way has it all. Tucked near the base of C-Hill and just minutes from everything Carson City has to offer, this inviting home combines thoughtful updates with the kind of indoor and outdoor space that is increasingly hard to find. Enter inside to fresh paint, beautiful hardwood floors, two separate living spaces, and a refreshed kitchen featuring butcher block countertops and brand-new appliances. Both bathrooms are finished with classic tile, while major upgrades including a new furnace, A/C, and electrical panel add valuable peace of mind. Outside, the property delivers the kind of space that truly makes this home stand out. The expansive front and backyard offer endless possibilities, while RV parking provides additional room for toys, trailers, or extra vehicles. A pergola-covered patio offers a space to relax, entertain, and enjoy the outdoors year-round. Space, flexibility, and thoughtful updates come together at 900 Coral Way—come see what makes this home stand out.
Active
$649,900
900 Coral Way, Carson City, NV 89703
3beds
1,910sqft
Single Family Residence
Built in 1966
0.26 Acres Lot
$-- Zestimate®
$340/sqft
$-- HOA
What's special
Rv parkingInviting homePergola-covered patioExpansive front and backyardRefreshed kitchenBeautiful hardwood floorsTwo separate living spaces
- 1 day |
- 392 |
- 26 |
Zillow last checked:
Listing updated:
Listed by:
Lauren Jantz S.186178 949-397-5761,
Wedgewood Homes Realty
Source: NNRMLS,MLS#: 260010530
Facts & features
Interior
Bedrooms & bathrooms
- Bedrooms: 3
- Bathrooms: 2
- Full bathrooms: 2
Heating
- Hot Water, Natural Gas
Cooling
- Central Air
Appliances
- Included: Dishwasher, Disposal, Electric Range, Microwave, Refrigerator
- Laundry: Laundry Room
Features
- Breakfast Bar, Ceiling Fan(s), High Ceilings, Master Downstairs
- Flooring: Ceramic Tile, Luxury Vinyl, Tile, Wood
- Windows: Double Pane Windows
- Number of fireplaces: 1
- Fireplace features: Wood Burning Stove
- Common walls with other units/homes: No Common Walls
Interior area
- Total structure area: 1,910
- Total interior livable area: 1,910 sqft
Video & virtual tour
Property
Parking
- Total spaces: 2
- Parking features: Attached, Garage
- Attached garage spaces: 2
Features
- Levels: One
- Stories: 1
- Patio & porch: Porch, Covered, Other, Patio
- Exterior features: Fire Pit
- Has spa: Yes
- Spa features: Above Ground
- Fencing: Back Yard
- Has view: Yes
- View description: Mountain(s)
Lot
- Size: 0.26 Acres
- Features: Cul-De-Sac, Landscaped, Level, Sprinklers In Front
Details
- Additional structures: Shed(s)
- Parcel number: 00304216
- Zoning: SF
Construction
Type & style
- Home type: SingleFamily
- Property subtype: Single Family Residence
Materials
- Foundation: Crawl Space
- Roof: Composition,Pitched,Shingle
Condition
- New construction: No
- Year built: 1966
Utilities & green energy
- Sewer: Public Sewer
- Water: Public
- Utilities for property: Electricity Available, Natural Gas Available, Phone Available, Sewer Available, Water Available
Community & HOA
Community
- Security: Carbon Monoxide Detector(s), Smoke Detector(s)
- Subdivision: Beverly Glenn
HOA
- Has HOA: No
Location
- Region: Carson City
Financial & listing details
- Price per square foot: $340/sqft
- Tax assessed value: $216,310
- Annual tax amount: $2,063
- Date on market: 8/14/2026
- Listing terms: Cash,Conventional,FHA,VA Loan
Estimated market value
Not available
Estimated sales range
Not available
Not available
Price history
| Date | Event | Price |
|---|---|---|
| 8/14/2026 | Listed for sale | $649,900+56.6%$340/sqft |
Source:  NNRMLS #260010530 Report a problem NNRMLS #260010530 Report a problem | ||
| 4/27/2026 | Sold | $415,000+9.2%$217/sqft |
Source: Public Record Report a problem | ||
| 10/12/2018 | Sold | $380,000-1.3%$199/sqft |
Source: Public Record Report a problem | ||
| 8/27/2018 | Listed for sale | $385,000-8.1%$202/sqft |
Source: Chase International Carson Val #180012779 Report a problem | ||
| 7/3/2006 | Sold | $419,000$219/sqft |
Source: Public Record Report a problem | ||
Public tax history
| Year | Property taxes | Tax assessment |
|---|---|---|
| 2025 | $1,930 +3% | $75,709 +0.3% |
| 2024 | $1,874 +3% | $75,484 +12% |
| 2023 | $1,820 +8% | $67,377 +10.9% |
| 2022 | $1,686 +3% | $60,744 +12.1% |
| 2021 | $1,636 | $54,202 +9.6% |
| 2019 | $1,636 +6.2% | $49,435 +7.5% |
| 2018 | $1,541 +3% | $45,985 +6.2% |
| 2017 | $1,496 +3% | $43,293 +4.1% |
| 2016 | $1,453 +2.5% | $41,602 -1.2% |
| 2015 | $1,417 +3.2% | $42,097 +1.3% |
| 2014 | $1,372 +6.1% | $41,558 -0.3% |
| 2013 | $1,293 +3% | $41,679 -2.4% |
| 2012 | $1,255 +3% | $42,704 -15.5% |
| 2011 | $1,219 +3% | $50,534 -15.8% |
| 2010 | $1,183 +3% | $60,047 -11.9% |
| 2009 | $1,149 +3% | $68,150 +1.5% |
| 2008 | $1,115 +3% | $67,164 +21.5% |
| 2007 | $1,083 | $55,286 +0.7% |
| 2006 | -- | $54,884 +19.3% |
| 2005 | -- | $46,004 +19.2% |
| 2004 | -- | $38,603 +0.6% |
| 2003 | -- | $38,385 -1.5% |
| 2002 | -- | $38,962 +0.9% |
| 2001 | $1,022 | $38,628 |
Find assessor info on the county website
Monthly payment
Est. payment
Payment breakdown
Explore the cost of this home by adjusting the details. Changes won't be saved.Climate risks
Neighborhood: 89703
Nearby schools
GreatSchools rating
- 6/10Grace Bordewich Mildred Bray Elementary SchoolGrades: PK-5Distance: 0.4 mi
- 5/10Carson Middle SchoolGrades: 6-8Distance: 0.6 mi
- 5/10Carson High SchoolGrades: 9-12Distance: 1.6 mi
Schools provided by the listing agent
- Elementary: Bordewich-Bray
- Middle: Carson
- High: Carson
Source: NNRMLS. This data may not be complete. We recommend contacting the local school district to confirm school assignments for this home.
- $540,0004 bd3 ba1.8k sqft901 Sharrow Way, Carson City, NV 89703Sold
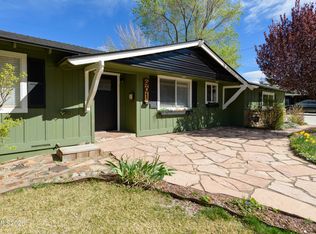
- $560,9003 bd3 ba1.9k sqft805 Sharrow Way, Carson City, NV 89703Off Market
- $770,0003 bd3 ba2k sqft720 San Marcus Dr, Carson City, NV 89703Sold

- $679,9005 bd3 ba2.6k sqft906 Coral Way, Carson City, NV 89703Off Market
- $510,8003 bd2 ba1.9k sqft905 Sharrow Way, Carson City, NV 89703Off Market
- $545,0003 bd2 ba1.7k sqft711 San Marcus Dr, Carson City, NV 89703Sold
- $485,4003 bd2 ba1.5k sqft900 Sharrow Way, Carson City, NV 89703Off Market
- $549,0003 bd2 ba2.3k sqft2 Savage Cir, Carson City, NV 89703Sold
A local agent can set up tours, give advice and negotiate with sellers.
Similar homes
- $614,9004 bd2 ba1.7k sqft2404 Michael Dr, Carson City, NV 89703Active
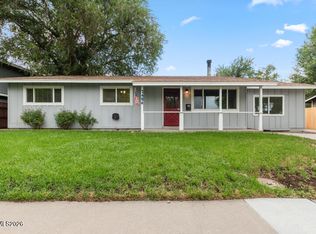
 MLS ID #260010522, Andrew Fisk, Sierra Nevada Properties-Reno. NNRMLS
 - $675,0003 bd3 ba1.9k sqft1400 Flintwood Dr, Carson City, NV 89703Active
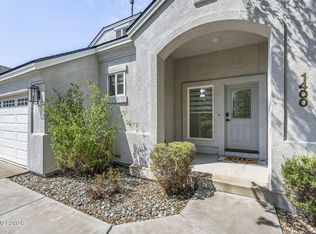 MLS ID #260010376, Diane Macdonald, Dickson Realty - Caughlin. NNRMLS
 - $629,0004 bd3 ba2.3k sqft3 Gay Cir, Carson City, NV 89703Active
 MLS ID #260001050, Jaime Rodriguez, RE/MAX Gold-Carson City. NNRMLS
 - $650,0003 bd2 ba1.9k sqft3706 Prospect Dr, Carson City, NV 89703Active
 MLS ID #260010054, Hope Lewis, Keller Williams Group One Inc.. NNRMLS
 - $625,0003 bd2 ba1.9k sqft601 Ivy St, Carson City, NV 89703ActiveMLS ID #260009658, Cristy Leck, RE/MAX Professionals-Reno. NNRMLS
- $699,0003 bd2 ba1.8k sqft1321 Clemens Dr, Carson City, NV 89703ActiveMLS ID #260008528, Karen Walker-Hill, Ferrari-Lund Real Estate Reno. NNRMLS
- $669,0003 bd2 ba2k sqft1165 W Winnie Ln, Carson City, NV 89703ActiveMLS ID #260009265, Mary Thomas, Dickson Realty - Gardnerville. NNRMLS
- $779,0003 bd2 ba2.5k sqft1198 Coral Way, Carson City, NV 89703ActiveMLS ID #260007837, Owen Elvrum, RE/MAX Professionals-Reno. NNRMLS
- $492,9003 bd2 ba1.3k sqft540 S Richmond Ave, Carson City, NV 89703ActiveMLS ID #260010223, Keithley Howell, Nevada Premier Properties LLC. NNRMLS
- $850,0004 bd3 ba2.5k sqft2447 Cumberland Ct, Carson City, NV 89703ActiveMLS ID #260010433, Kelly Paul, Berkshire Hathaway HomeService. NNRMLS
- $550,0003 bd2 ba2.1k sqft215 Fleischmann Way, Carson City, NV 89703ActiveMLS ID #260009739, Carol Toohey, Century 21 Americana. NNRMLS
- $650,0006 bd4 ba2.4k sqft868 S Minnesota St, Carson City, NV 89703ActiveMLS ID #260008765, Jaime Moore, Redfin. NNRMLS
- $469,4503 bd2 ba1.4k sqft1406 Palo Verde Dr, Carson City, NV 89701ActiveMLS ID #260010443, Ginger Easley, RE/MAX Realty Affiliates. NNRMLS
- $495,0003 bd3 ba1.7k sqft2424 Pinebrook Dr, Carson City, NV 89701ActiveMLS ID #260010402, Jill Larson, Coldwell Banker Select Mt Rose. NNRMLS
- $635,0003 bd3 ba1.9k sqft4709 Yukon Ct, Carson City, NV 89706ActiveMLS ID #260010205, ReNon George, Chase International Carson Cit. NNRMLS
- $700,0003 bd2 ba1.7k sqft116 Rice St, Carson City, NV 89706ActiveMLS ID #260007990, Kevin Francis, Coldwell Banker Select RE CC. NNRMLS
- $395,0003 bd2 ba1k sqft405 Mary St, Carson City, NV 89703ActiveMLS ID #260009310, Laurie VandeBrake, Bliss Realty LLC. NNRMLS
- $--3 bd2 ba1.2k sqft1517 Walker Dr, Carson City, NV 89701AuctionXome
- $615,0003 bd2 ba1.7k sqft1226 Copper Hill Ave, Carson City, NV 89703ActiveMLS ID #260007103, Michele McCarthy, Dickson Realty - Carson City. NNRMLS
- $560,0004 bd2 ba1.6k sqft2360 Airport Rd, Carson City, NV 89706ActiveMLS ID #260009903, Garet Rice, eXp Realty, LLC. NNRMLS
