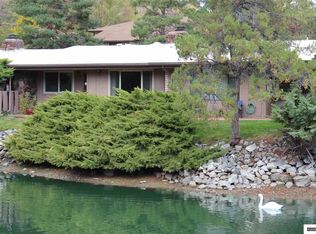
Let your imagination be your guide, as you picture yourself on the patio overlooking the lake and a very short walk to the pool and clubhouse. This is an upgraded two bedroom, one bath townhome, with brand new carpeting, opening up to perfectly manicured grounds surrounding the lake, with ducks, deer, birds and occasional peacocks. The HOA provides complete access to all amenities, including a clubhouse and pool, plus exterior building maintenance, snow removal, water, sewer, and trash services, all included. Also features a two car garage. You are located on Carson City's desirable west side, just minutes from downtown.
Active
Price cut: $70.1K (10/24)
$379,900
154 Lake Glen Dr, Carson City, NV 89703
2beds
1,018sqft
Townhouse
Built in 1974
2,178 Square Feet Lot
$440,200 Zestimate®
$373/sqft
$1,056/mo HOA
What's special
Two car garagePatio overlooking the lakeBrand new carpeting
- 5 days
- 214
- 3
Zillow last checked:
Listing updated:
Listed by:
Alan Saunders BS.42085 775-291-6882,
Realty One Group Eminence
Source: NNRMLS,MLS#: 260013289
Facts & features
Interior
Bedrooms & bathrooms
- Bedrooms: 2
- Bathrooms: 1
- Full bathrooms: 1
Heating
- Forced Air, Natural Gas
Cooling
- Central Air
Appliances
- Included: Dishwasher, Disposal, Oven
- Laundry: Laundry Room
Features
- Smart Thermostat
- Flooring: Carpet, Laminate
- Windows: Blinds, Double Pane Windows, Metal Frames
- Number of fireplaces: 1
- Fireplace features: Wood Burning
- Common walls with other units/homes: 2+ Common Walls
Interior area
- Total structure area: 1,018
- Total interior livable area: 1,018 sqft
Video & virtual tour
Property
Parking
- Total spaces: 2
- Parking features: Attached, Garage, Garage Door Opener
- Attached garage spaces: 2
Features
- Levels: One
- Stories: 1
- Patio & porch: Covered, Patio
- Exterior features: Rain Gutters
- Has private pool: Yes
- Pool features: In Ground
- Spa features: None
- Fencing: Partial
- Has view: Yes
- View description: Mountain(s)
Lot
- Size: 2,178 Square Feet
- Features: Adjoins Lake, Sloped Down, Sprinklers In Rear
Details
- Additional structures: None
- Parcel number: 00331158
- Zoning: SF6P
Construction
Type & style
- Home type: Townhouse
- Property subtype: Townhouse
Materials
- Foundation: Crawl Space
- Roof: Flat
Condition
- New construction: No
- Year built: 1974
Utilities & green energy
- Sewer: Public Sewer
- Water: Public
- Utilities for property: Electricity Connected, Internet Connected, Natural Gas Connected, Sewer Connected, Water Connected
Community & HOA
Community
- Security: Smoke Detector(s)
- Subdivision: Lake Glen Manor P.U.D.
HOA
- Has HOA: Yes
- Amenities included: Clubhouse, Pool
- Services included: Snow Removal, Trash, Water
- HOA fee: $528 monthly
- HOA name: Lake Glen Manor
- Second HOA fee: $528 monthly
- Second HOA name: Lake Glen Manor PUD
Location
- Region: Carson City
Financial & listing details
- Price per square foot: $373/sqft
- Annual tax amount: $1
- Date on market: 10/19/2026
- Cumulative days on market: 6 days
- Listing terms: Cash,Conventional,FHA,USDA Loan,VA Loan
Estimated market value
$440,200
$418,000 - $462,000
$1,591/mo
Price history
| Date | Event | Price |
|---|---|---|
| 10/24/2026 | Price change | $379,900-15.6%$373/sqft |
Source:  NNRMLS #260013289 Report a problem | ||
| 10/19/2026 | Listed for sale | $450,000$442/sqft |
Source: NNRMLS #260013289 Report a problem | ||
Public tax history
Tax history is unavailable.
Monthly payment
Est. payment
Payment breakdown
Explore the cost of this home by adjusting the details. Changes won't be saved.Climate risks
Neighborhood: 89703
Nearby schools
Schools provided by the listing agent
- Elementary: Bordewich-Bray
- Middle: Carson
- High: Carson
Source: NNRMLS. This data may not be complete. We recommend contacting the local school district to confirm school assignments for this home.
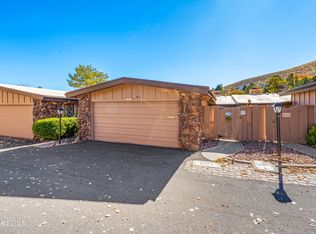
Similar homes
- $395,5002 bd2 ba1.3k sqft176 Lake Glen Dr, Carson City, NV 89703Active
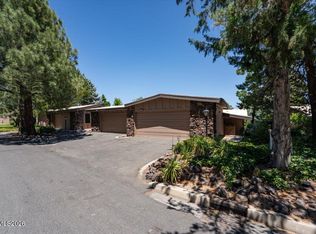
 MLS ID #260008943, Helen Boise-Graham, Haute Properties NV. NNRMLS
- $330,0002 bd2 ba1k sqft121 Lake Glen Dr, Carson City, NV 89703Active
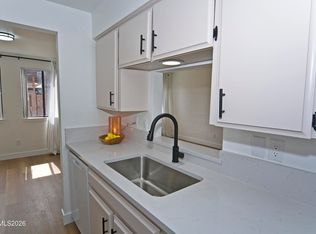 MLS ID #260011080, Daniel Puz, New Dimensions, Inc.. NNRMLS
- $--3 bd2 ba1.2k sqft1704 Duke Rd, Carson City, NV 89701AuctionAuction.com 2
- $350,0003 bd3 ba1.4k sqft4215 Furgerson Ranch Rd, Carson City, NV 89701Active
 MLS ID #260013496, Kelley Radow, Millard Realty & Construction. NNRMLS
- $399,0003 bd2 ba1.3k sqft724 W 5th St, Carson City, NV 89703ActiveMLS ID #260011337, Garrett Lepire, RE/MAX Gold-Carson City. NNRMLS
- $350,0002 bd1 ba1.3k sqft218 Albany Ave, Carson City, NV 89703ActiveMLS ID #250050160, Adrienne Phenix, RE/MAX Gold-Carson City. NNRMLS
- $370,0002 bd1 ba868 sqft1803 N Nevada St, Carson City, NV 89703ActiveMLS ID #260011188, Jalon Woodard, Keller Williams Group One Inc.. NNRMLS
- $370,0002 bd2 ba1k sqft402 Corbett St, Carson City, NV 89706ActiveMLS ID #260012605, Margaret Finel, RE/MAX Professionals-Sparks. NNRMLS
- $395,0003 bd3 ba1.5k sqft965 Centerville St, Carson City, NV 89701ActiveMLS ID #260006002, Rachael Walker, RE/MAX Professionals-Carson. NNRMLS
- $410,0003 bd1 ba988 sqft2301 Michael Dr, Carson City, NV 89703ActiveMLS ID #260012018, Laurie VandeBrake, Bliss Realty LLC. NNRMLS
- $389,9902 bd3 ba1.3k sqft827 Centerville St, Carson City, NV 89701ActiveMLS ID #260010002, Jeanette Maiss, D.R. Horton. NNRMLS
- $384,0002 bd2 ba1.3k sqft3611 Pulsar Ln #1, Carson City, NV 89705ActiveMLS ID #260010222, Amanda Moline, RE/MAX Realty Affiliates. NNRMLS
- $379,9902 bd2 ba1.3k sqft1235 Rocket St #1, Carson City, NV 89705ActiveNNRMLS
- $379,9902 bd2 ba1.3k sqft1232 Rocket St #1, Carson City, NV 89705ActiveNNRMLS
- $440,0003 bd2 ba1.1k sqft1516 Lindsay Ln, Carson City, NV 89706ActiveMLS ID #260011161, Samantha Aloia, LPT Realty, LLC. NNRMLS
- $330,0003 bd2 ba960 sqft2526 Catherine Cir, Carson City, NV 89706ActiveMLS ID #260011561, Claudia Duenas, RE/MAX Professionals-Carson. NNRMLS
- $445,0003 bd3 ba1.4k sqft1258 Correlli Ct, Carson City, NV 89706ActiveMLS ID #260007058, Kari Breuer, Dickson Realty - Carson City. NNRMLS
- $419,0003 bd3 ba1.1k sqft3844 Bonnie Pl, Carson City, NV 89701ActiveMLS ID #260010399, Mitch Argon, CalNeva Realty. NNRMLS
- $430,0003 bd3 ba1.2k sqft1367 Molly Dr, Carson City, NV 89706ActiveMLS ID #260008888, Kyle Carrothers, eXp Realty, LLC. NNRMLS
- $387,8352 bd2 ba1.3k sqft1238 Rocket St #1, Carson City, NV 89705ActiveNNRMLS
