Peaceful and nature-filled private community. This 2-bedroom, 1.75-bath townhome offers a standard that is rare to find. Lush green mature trees, streams, and a beautifully maintained Lake that is the centerpiece of the community. Strong HOA keep grounds like a private park. Ducks, birds, deer, and even roaming peacocks are common visitors to your back door view. This single level 2 bedroom 1.5 bathroom home has been refreshed on the interior and ready for move in. HOA provides a low-maintenance lifestyle with access to community amenities including a clubhouse and pool, plus exterior building maintenance, snow removal, water, sewer, and trash services all included. Additional features include a 2 car garage and a location that's hard to beat on Carson City's desirable west side. Minutes away from all the best restaurants that downtown has to offer. Come view this quiet oasis and see one of the most well kept secrets of Carson City.
Active
$435,000
172 Lake Glen Dr, Carson City, NV 89703
2beds
1,194sqft
Townhouse
Built in 1975
2,613 Square Feet Lot
$425,000 Zestimate®
$364/sqft
$528/mo HOA
What's special
- 20 hours |
- 78 |
- 2 |
Zillow last checked:
Listing updated:
Listed by:
Daniel Puz S.174064 775-771-1047,
New Dimensions, Inc.
Source: NNRMLS,MLS#: 260010904
Facts & features
Interior
Bedrooms & bathrooms
- Bedrooms: 2
- Bathrooms: 2
- Full bathrooms: 1
- 1/2 bathrooms: 1
Heating
- Forced Air, Natural Gas
Cooling
- Central Air
Appliances
- Included: Dishwasher, Disposal, Electric Oven
- Laundry: In Hall, Washer Hookup
Features
- Walk-In Closet(s)
- Flooring: Laminate
- Windows: Aluminum Frames
- Number of fireplaces: 1
- Fireplace features: Gas
- Common walls with other units/homes: 2+ Common Walls
Interior area
- Total structure area: 1,194
- Total interior livable area: 1,194 sqft
Property
Parking
- Total spaces: 2
- Parking features: Detached, Garage, Garage Door Opener
- Garage spaces: 2
Features
- Levels: One
- Stories: 1
- Patio & porch: Uncovered, Patio
- Spa features: None
- Fencing: Partial
- Has view: Yes
- View description: Park/Greenbelt
Lot
- Size: 2,613 Square Feet
- Features: Level
Details
- Additional structures: None
- Parcel number: 00331168
- Zoning: sf6p
- Special conditions: Agent Owned
Construction
Type & style
- Home type: Townhouse
- Property subtype: Townhouse
Materials
- Foundation: Concrete Perimeter
Condition
- New construction: No
- Year built: 1975
Utilities & green energy
- Sewer: Public Sewer
- Water: Public
- Utilities for property: Electricity Connected, Natural Gas Connected, Sewer Connected, Water Meter Installed
Community & HOA
Community
- Security: Smoke Detector(s)
- Subdivision: Lake Glen Manor P.U.D.
HOA
- Has HOA: Yes
- Amenities included: Clubhouse, Gated, Pool, Security
- Services included: Maintenance Grounds, Sewer, Snow Removal, Trash, Water
- HOA fee: $528 monthly
- HOA name: Condominium owners association
Location
- Region: Carson City
Financial & listing details
- Price per square foot: $364/sqft
- Annual tax amount: $1,542
- Date on market: 8/22/2026
- Listing terms: 1031 Exchange,Cash,Conventional,FHA,VA Loan
Estimated market value
$425,000
$404,000 - $446,000
$1,820/mo
Price history
| Date | Event | Price |
|---|---|---|
| 8/22/2026 | Listed for sale | $435,000+48.7%$364/sqft |
Source:  NNRMLS #260010904 Report a problem NNRMLS #260010904 Report a problem | ||
| 6/22/2026 | Sold | $292,500$245/sqft |
Source: Public Record Report a problem | ||
Public tax history
Tax history is unavailable.
Monthly payment
Est. payment
Payment breakdown
Explore the cost of this home by adjusting the details. Changes won't be saved.Climate risks
Neighborhood: 89703
Nearby schools
GreatSchools rating
- 6/10Grace Bordewich Mildred Bray Elementary SchoolGrades: PK-5Distance: 0.5 mi
- 5/10Carson Middle SchoolGrades: 6-8Distance: 0.8 mi
- 5/10Carson High SchoolGrades: 9-12Distance: 1.5 mi
Schools provided by the listing agent
- Elementary: Bordewich-Bray
- Middle: Carson
- High: Carson
Source: NNRMLS. This data may not be complete. We recommend contacting the local school district to confirm school assignments for this home.

- $365,0002 bd2 ba1.1k sqft174 Lake Glen Dr, Carson City, NV 89703Sold
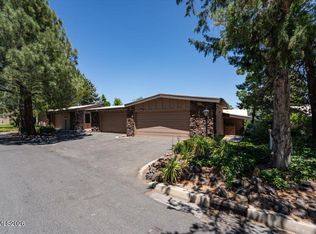
- $397,0002 bd2 ba1.3k sqft176 Lake Glen Dr, Carson City, NV 89703For Sale
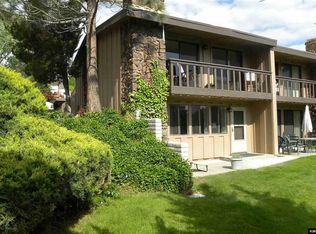
- $338,9002 bd2 ba1.1k sqft168 Lake Glen Dr, Carson City, NV 89703Off Market
- $336,7002 bd2 ba1.1k sqft187 Lake Glen Dr, Carson City, NV 89703Off Market
- $398,4002 bd2 ba1.3k sqft180 Lake Glen Dr, Carson City, NV 89703Off Market
- $400,0003 bd3 ba1.7k sqft185 Lake Glen Dr, Carson City, NV 89703Sold
- $302,7002 bd2 ba1.1k sqft166 Lake Glen Dr, Carson City, NV 89703Off Market
- $366,2003 bd3 ba1.7k sqft183 Lake Glen Dr, Carson City, NV 89703Off Market
A local agent can set up tours, give advice and negotiate with sellers.
Similar homes
- $257,0002 bd2 ba928 sqft141 Lake Glen Dr, Carson City, NV 89703Active

 MLS ID #260010759, Brenda Collings, Dickson Realty - Carson City. NNRMLS
 - $525,0003 bd2 ba1.5k sqft711 S Richmond Ave, Carson City, NV 89703Active
 MLS ID #260010769, Devin Scruggs, Dickson Realty - Caughlin. NNRMLS
 - $434,9003 bd2 ba1k sqft941 Armstrong Ln, Carson City, NV 89701Active
 MLS ID #260010873, Cheyenne Erickson, RE/MAX Professionals-Carson. NNRMLS
 - $375,0002 bd2 ba1.2k sqft3096 Doubletree Ln, Carson City, NV 89701Active
 MLS ID #260010633, Mitchell Anderson, Coldwell Banker Select Mt Rose. NNRMLS
 - $285,0002 bd2 ba1.1k sqft300 Allouette Way APT 2, Carson City, NV 89701ActiveMLS ID #260010892, Laura Keller, Equity Nevada RE-Excellence. NNRMLS
- $419,0003 bd2 ba1.1k sqft1920 June Cir, Carson City, NV 89706ActiveMLS ID #260010615, Bre Olds, Dickson Realty - Damonte Ranch. NNRMLS
- $489,9003 bd2 ba1.5k sqft609 Armory Ln, Carson City, NV 89701ActiveMLS ID #260010768, ReNon George, Chase International Carson Cit. NNRMLS
- $550,0003 bd2 ba1.5k sqft628 Highland St, Carson City, NV 89703ActiveMLS ID #260010612, Jason Lococo, Dickson Realty - Gardnerville. NNRMLS
- $492,9003 bd2 ba1.3k sqft540 S Richmond Ave, Carson City, NV 89703ActiveMLS ID #260010223, Keithley Howell, Nevada Premier Properties LLC. NNRMLS
- $435,0003 bd2 ba1k sqft1380 Jerry Ln, Carson City, NV 89701ActiveMLS ID #260010218, Jennifer DeCuir, HomeLight INC. NNRMLS
- $419,0003 bd2 ba1.6k sqft2 Bryan Cir, Carson City, NV 89706ActiveMLS ID #260010840, Becca Martinez, Harcourts Vanguard. NNRMLS
- $395,0003 bd2 ba1k sqft405 Mary St, Carson City, NV 89703ActiveMLS ID #260009310, Laurie VandeBrake, Bliss Realty LLC. NNRMLS
- $480,0004 bd2 ba1.4k sqft2156 Southridge Ct, Carson City, NV 89706ActiveMLS ID #260010747, Juliett Poell, Chase International Carson Cit. NNRMLS
- $439,9003 bd2 ba1.4k sqft5 Kimberly Cir, Carson City, NV 89701ActiveMLS ID #260009619, Andrew Fisk, Sierra Nevada Properties-Reno. NNRMLS
- $420,0003 bd2 ba1.3k sqft305 Burton St, Carson City, NV 89706ActiveMLS ID #260010594, Tammy Olivas, RE/MAX Professionals-Carson. NNRMLS
- $469,4503 bd2 ba1.4k sqft1406 Palo Verde Dr, Carson City, NV 89701ActiveMLS ID #260010443, Ginger Easley, RE/MAX Realty Affiliates. NNRMLS
- $430,0003 bd3 ba1.5k sqft1034 N Wind Dr, Carson City, NV 89701ActiveMLS ID #260007466, Rachael Walker, RE/MAX Professionals-Carson. NNRMLS
- $412,0003 bd3 ba1.5k sqft965 Centerville St, Carson City, NV 89701ActiveMLS ID #260006002, Rachael Walker, RE/MAX Professionals-Carson. NNRMLS
- $427,0003 bd3 ba1.4k sqft1368 Saltern Dr, Carson City, NV 89706ActiveMLS ID #260008246, Carson Hamann, Bobcat Property Management. NNRMLS
- $440,0003 bd2 ba1.3k sqft3128 Gordonia Dr, Carson City, NV 89701ActiveMLS ID #260010052, Alfonso Zamora, LPT Realty, LLC. NNRMLS
