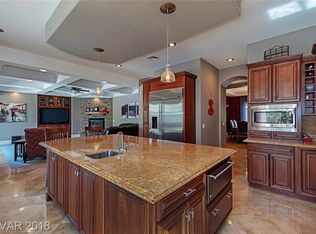
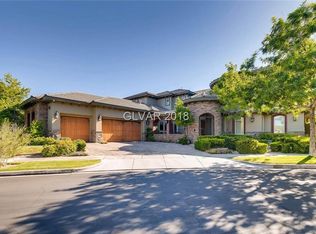
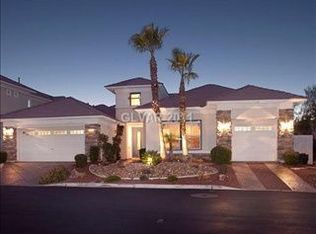
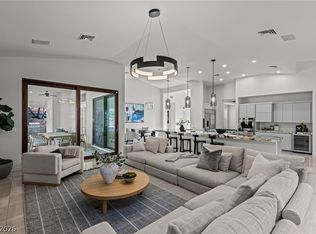
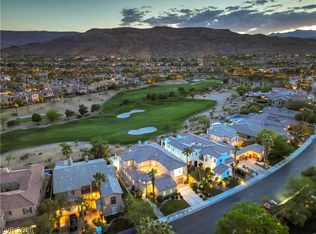
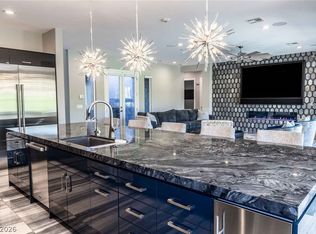
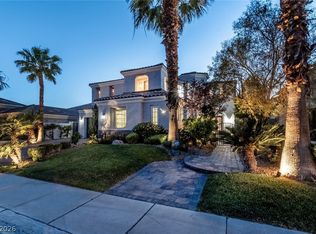
Set within the prestigious guard-gated Willow Creek community, behind a secondary gate with roving security, this custom single-story estate offers privacy, scale, and flexibility on a .33 corner lot with no rear neighbors. Designed for multigenerational living, the home features a true next-gen suite with kitchenette and steam shower. Elevated finishes and thoughtful design flow throughout, including a gourmet kitchen with Viking and Sub-Zero appliances, quartz countertops, custom cabinetry, and a walk-in pantry. The main living areas are anchored by a striking two-way fireplace. Two master bedroom suites opening to the resort-style backyard delivers a private retreat with pool, waterfall, grotto spa, swim-up bar, water slide, sunken outdoor kitchen with built-in BBQ, fire pit, covered patio, and two greenhouses. Willow Creek residents enjoy tennis, pickleball, and scenic trails, all moments from Downtown Summerlin, LV Ballpark, Golden Knights practice facility, and Red Rock Canyon.
Active
$2,499,950
2960 American River Ln, Las Vegas, NV 89135
5beds
4,250sqft
Est.: Get pre-qualified
Single Family Residence
Built in 2006
0.33 Acres Lot
$2,332,700 Zestimate®
$588/sqft
$554/mo HOA
What's special
Resort-style backyardFire pitQuartz countertopsWater slideCovered patioGrotto spaSwim-up bar
- 5 hours |
- 56 |
- 0 |
Zillow last checked:
Listing updated:
Listed by:
Ashley R. McCormick S.0047742 702-523-0916,
IS Luxury
Source: LVR,MLS#: 2785973 Originating MLS: Greater Las Vegas Association of Realtors Inc
Originating MLS: Greater Las Vegas Association of Realtors IncTour with a local agent
Facts & features
Interior
Bedrooms & bathrooms
- Bedrooms: 5
- Bathrooms: 5
- Full bathrooms: 3
- 3/4 bathrooms: 1
- 1/2 bathrooms: 1
Primary bedroom
- Description: Bedroom With Bath Downstairs,Ceiling Light,Closet,Downstairs,Pbr Separate From Other,Walk-In Closet(s)
- Dimensions: 20x17
Bedroom 2
- Description: Ceiling Light,Closet,Custom Closet,Downstairs,TV/ Cable,Walk-In Closet(s),With Bath
- Dimensions: 15x14
Bedroom 3
- Description: Ceiling Fan,Ceiling Light,Closet,Downstairs,With Bath
- Dimensions: 13x11
Bedroom 4
- Description: Ceiling Light,Closet,Custom Closet,Downstairs,TV/ Cable,Walk-In Closet(s),With Bath
- Dimensions: 13x12
Bedroom 5
- Description: Ceiling Fan,Ceiling Light,Closet,Downstairs,With Bath
- Dimensions: 17x15
Primary bathroom
- Description: Double Sink,Separate Shower,Separate Tub
Dining room
- Description: Dining Area
- Dimensions: 10x8
Family room
- Description: Downstairs,Entertainment Center,Separate Family Room,Surround Sound
- Dimensions: 18x16
Kitchen
- Description: Breakfast Bar/Counter,Lighting Recessed,Pantry,Quartz Countertops,Walk-in Pantry
Living room
- Description: Entry Foyer,Formal,Front
- Dimensions: 20x16
Heating
- Central, Gas, Multiple Heating Units
Cooling
- Central Air, Electric, 2 Units
Appliances
- Included: Built-In Gas Oven, Dryer, Disposal, Microwave, Refrigerator, Washer
- Laundry: Gas Dryer Hookup, Main Level, Laundry Room
Features
- Bedroom on Main Level, Ceiling Fan(s), Primary Downstairs, Window Treatments
- Flooring: Luxury Vinyl Plank, Porcelain Tile, Tile
- Windows: Blinds, Insulated Windows, Plantation Shutters
- Number of fireplaces: 1
- Fireplace features: Family Room, Gas, Multi-Sided
Interior area
- Total structure area: 4,250
- Total interior livable area: 4,250 sqft
Video & virtual tour
Property
Parking
- Total spaces: 3
- Parking features: Attached, Garage, Garage Door Opener, Inside Entrance, Private, Guest
- Attached garage spaces: 3
Features
- Stories: 1
- Patio & porch: Covered, Patio
- Exterior features: Built-in Barbecue, Barbecue, Patio, Sprinkler/Irrigation
- Has private pool: Yes
- Pool features: Gas Heat, In Ground, Private, Waterfall
- Has spa: Yes
- Fencing: Block,Back Yard,Wrought Iron
Lot
- Size: 0.33 Acres
- Features: 1/4 to 1 Acre Lot, Back Yard, Corner Lot, Front Yard, Landscaped, No Rear Neighbors, Rocks, Sprinklers Timer, Trees
Details
- Additional structures: Greenhouse
- Parcel number: 16412312001
- Zoning description: Single Family
- Horse amenities: None
Construction
Type & style
- Home type: SingleFamily
- Architectural style: One Story
- Property subtype: Single Family Residence
Materials
- Roof: Pitched,Tile
Condition
- Resale
- Year built: 2006
Utilities & green energy
- Electric: Photovoltaics None
- Sewer: Public Sewer
- Water: Public
- Utilities for property: Underground Utilities
Green energy
- Energy efficient items: Windows
Community & HOA
Community
- Security: Gated Community
- Subdivision: Willow Creek
HOA
- Has HOA: Yes
- Amenities included: Gated, Jogging Path, Pickleball, Park, Guard, Security, Tennis Court(s)
- Services included: Association Management, Recreation Facilities, Security
- HOA fee: $362 monthly
- HOA name: Willow Creek
- HOA phone: 702-737-8580
- Second HOA fee: $116 monthly
- Third HOA fee: $76 monthly
Location
- Region: Las Vegas
Financial & listing details
- Price per square foot: $588/sqft
- Tax assessed value: $1,376,377
- Annual tax amount: $9,440
- Date on market: 5/27/2026
- Listing agreement: Exclusive Right To Sell
- Listing terms: Cash,Conventional
Estimated market value
$2,332,700
$2.22M - $2.45M
$7,555/mo
Price history
| Date | Event | Price |
|---|---|---|
| 5/12/2026 | Price change | $9,500-5%$2/sqft |
Source: LVR #2718466 Report a problem | ||
| 3/19/2026 | Listed for sale | $2,499,950+30.9%$588/sqft |
Source:  LVR #2764817 Report a problem LVR #2764817 Report a problem | ||
| 9/12/2025 | Listed for rent | $10,000+17.7%$2/sqft |
Source: LVR #2718466 Report a problem | ||
| 8/19/2024 | Listing removed | -- |
Source: LVR #2592607 Report a problem | ||
| 8/14/2024 | Price change | $8,495-0.1%$2/sqft |
Source: LVR #2592607 Report a problem | ||
| 8/5/2024 | Price change | $8,500-2.9%$2/sqft |
Source: LVR #2592607 Report a problem | ||
| 8/2/2024 | Price change | $8,750-2.7%$2/sqft |
Source: LVR #2592607 Report a problem | ||
| 7/30/2024 | Price change | $8,995-2.8%$2/sqft |
Source: LVR #2592607 Report a problem | ||
| 7/26/2024 | Price change | $9,250-2.6%$2/sqft |
Source: LVR #2592607 Report a problem | ||
| 7/22/2024 | Price change | $9,500-1%$2/sqft |
Source: LVR #2592607 Report a problem | ||
| 7/21/2024 | Price change | $9,600-1%$2/sqft |
Source: LVR #2592607 Report a problem | ||
| 7/13/2024 | Price change | $9,700-2%$2/sqft |
Source: LVR #2592607 Report a problem | ||
| 7/9/2024 | Listed for rent | $9,900$2/sqft |
Source: LVR #2592607 Report a problem | ||
| 6/7/2024 | Sold | $1,910,000-4.5%$449/sqft |
Source: LVR #2568230 Report a problem | ||
| 3/27/2024 | Pending sale | $2,000,000$471/sqft |
Source: LVR #2568230 Report a problem | ||
| 3/19/2024 | Listed for sale | $2,000,000+3.9%$471/sqft |
Source: LVR #2568230 Report a problem | ||
| 10/4/2023 | Listing removed | -- |
Source: LVR #2493845 Report a problem | ||
| 9/2/2023 | Price change | $1,925,000-3.7%$453/sqft |
Source: LVR #2493845 Report a problem | ||
| 7/27/2023 | Price change | $1,999,9000%$471/sqft |
Source: LVR #2493845 Report a problem | ||
| 7/12/2023 | Listed for sale | $2,000,000$471/sqft |
Source: LVR #2493845 Report a problem | ||
| 6/24/2023 | Pending sale | $2,000,000$471/sqft |
Source: LVR #2493845 Report a problem | ||
| 5/30/2023 | Price change | $2,000,000-7%$471/sqft |
Source: LVR #2493845 Report a problem | ||
| 5/24/2023 | Price change | $2,150,000+2.4%$506/sqft |
Source: LVR #2493845 Report a problem | ||
| 5/12/2023 | Price change | $2,100,000-18.6%$494/sqft |
Source: LVR #2493845 Report a problem | ||
| 5/6/2023 | Listed for sale | $2,580,000+268.6%$607/sqft |
Source: LVR #2493845 Report a problem | ||
| 6/1/2011 | Sold | $700,000+321.7%$165/sqft |
Source: Public Record Report a problem | ||
| 2/1/2002 | Sold | $166,000$39/sqft |
Source: Public Record Report a problem | ||
Public tax history
| Year | Property taxes | Tax assessment |
|---|---|---|
| 2025 | $9,066 +12% | $481,732 +2.4% |
| 2024 | $8,097 +3% | $470,528 +22.9% |
| 2023 | $7,861 +3% | $382,884 +4.6% |
| 2022 | $7,630 +3% | $365,887 -2.8% |
| 2021 | $7,407 +3% | $376,588 +1.2% |
| 2020 | $7,191 +3% | $372,255 +8.8% |
| 2019 | $6,982 +5.7% | $342,050 |
| 2018 | $6,607 | $342,050 +1% |
| 2017 | $6,607 | $338,660 +42.1% |
| 2016 | $6,607 +0.2% | $238,340 -1.2% |
| 2015 | $6,596 +4.4% | $241,134 -6.8% |
| 2014 | $6,319 | $258,599 |
| 2013 | -- | $258,599 +43% |
| 2012 | -- | $180,862 -29.2% |
| 2011 | -- | $255,460 -10.9% |
| 2010 | -- | $286,557 -23.8% |
| 2009 | -- | $376,189 |
| 2008 | -- | $376,189 -2.1% |
| 2007 | -- | $384,284 |
Find assessor info on the county website
Monthly payment
Est. payment$--/mo
Payment breakdown
Explore the cost of this home by adjusting the details. Changes won't be saved.
All calculations are estimates and provided by Zillow, Inc. for informational purposes only. Actual amounts may vary.
HOA fees may include property taxes on listings classified as Co-Ops. Contact the listing agent and/or owner for fee details.
Mortgage interest rates are dependent on a number of factors, including credit score, down payment, and repayment length. Interest rate data provided by Zillow Group Marketplace, Inc. as of 1/1/1970 from various mortgage lenders with which we have lead or other similar arrangements; the Estimated Payment is an average of those rates.
See how much you could borrow to make a competitive offer.
Climate risks
Neighborhood: Summerlin South
Nearby schools
GreatSchools rating
- 9/10Judy & John L Goolsby Elementary SchoolGrades: PK-5Distance: 0.7 mi
- 6/10Victoria Fertitta Middle SchoolGrades: 6-8Distance: 3.4 mi
- 8/10Palo Verde High SchoolGrades: 9-12Distance: 2.4 mi
Schools provided by the listing agent
- Elementary: Goolsby, Judy & John,Goolsby, Judy & John
- Middle: Fertitta Frank & Victoria
- High: Palo Verde
Source: LVR. This data may not be complete. We recommend contacting the local school district to confirm school assignments for this home.
A local agent can set up tours, give advice and negotiate with sellers.
- Nevada
- Clark County
- Las Vegas
- 89135
- Summerlin South
- 2960 American River Ln
Nearby cities
Nearby neighborhoods
Nearby zip codes
Other Las Vegas Topics
