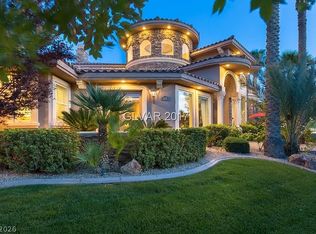
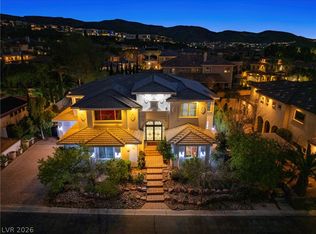
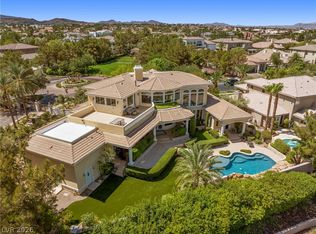
Over 6,000 sq ft of luxuriouѕ lіvіng spaсe fеaturing 6 bedrooms, 6 bathrοomѕ, an executive home office, and a custom wine room. The expansive open-concept layout features a gourmet kitchen designed for grand entertaining. Step outside to your private resort-style backyard with a sparkling pool, spa, and incredible strip and mountain views in a premier gated community. Located in one of Henderson's premier neighborhoods—a must-see estate!
Active
$2,350,000
763 Romano Ln, Henderson, NV 89012
6beds
6,256sqft
Single Family Residence
Built in 2006
0.31 Acres Lot
$2,219,100 Zestimate®
$376/sqft
$377/mo HOA
What's special
Sparkling poolPrivate resort-style backyardExecutive home officeCustom wine roomExpansive open-concept layout
- 1 day |
- 291 |
- 10 |
Likely to sell faster than
Zillow last checked:
Listing updated:
Listed by:
Jeahyun Jo BS.0147071 jaejorealty@gmail.com,
Signature Real Estate Group
Source: LVR,MLS#: 2808410 Originating MLS: Greater Las Vegas Association of Realtors Inc
Originating MLS: Greater Las Vegas Association of Realtors IncFacts & features
Interior
Bedrooms & bathrooms
- Bedrooms: 6
- Bathrooms: 6
- Full bathrooms: 5
- 1/2 bathrooms: 1
Primary bedroom
- Description: Ceiling Fan,Ceiling Light,Upstairs
- Dimensions: 19x18
Bedroom 2
- Description: Ceiling Fan,Ceiling Light,Closet
- Dimensions: 12x15
Bedroom 3
- Description: Ceiling Fan,Ceiling Light,Closet
- Dimensions: 13x19
Bedroom 4
- Description: Ceiling Fan,Ceiling Light,Closet
- Dimensions: 17x13
Bedroom 5
- Description: Ceiling Fan,Ceiling Light,Closet
- Dimensions: 22x15
Bedroom 6
- Description: Ceiling Fan,Ceiling Light,Closet
- Dimensions: 13x18
Primary bathroom
- Description: Double Sink,Make Up Table,Separate Shower,Separate Tub,Tub
- Dimensions: 19x18
Dining room
- Description: Formal Dining Room
- Dimensions: 15x19
Family room
- Description: Downstairs,Separate Family Room,Surround Sound
- Dimensions: 17x22
Kitchen
- Description: Breakfast Bar/Counter,Breakfast Nook/Eating Area,Butler Pantry,Granite Countertops,Pantry,Stainless Steel Appliances,Walk-in Pantry
- Dimensions: 25x26
Living room
- Description: Built-in Bookcases,Built-In Entertainment Center,Formal,Surround Sound
- Dimensions: 27x25
Loft
- Description: Other
- Dimensions: 10x10
Heating
- Central, Gas, Multiple Heating Units, Zoned
Cooling
- Central Air, Electric, High Efficiency, 2 Units
Appliances
- Included: Built-In Gas Oven, Dryer, Dishwasher, Gas Cooktop, Disposal, Microwave, Refrigerator, Water Softener Owned, Water Purifier, Wine Refrigerator, Washer
- Laundry: Cabinets, Electric Dryer Hookup, Gas Dryer Hookup, Main Level, Laundry Room, Sink
Features
- Bedroom on Main Level, Ceiling Fan(s), Skylights, Window Treatments, Additional Living Quarters, Central Vacuum, Programmable Thermostat
- Flooring: Carpet, Hardwood, Marble, Tile
- Windows: Double Pane Windows, Plantation Shutters, Skylight(s), Window Treatments
- Number of fireplaces: 2
- Fireplace features: Gas, Living Room
Interior area
- Total structure area: 6,256
- Total interior livable area: 6,256 sqft
Video & virtual tour
Property
Parking
- Total spaces: 3
- Parking features: Attached, Garage, Garage Door Opener, Inside Entrance, Private
- Attached garage spaces: 3
Features
- Stories: 2
- Patio & porch: Balcony, Covered, Deck, Patio
- Exterior features: Balcony, Barbecue, Courtyard, Deck, Patio, Private Yard, Sprinkler/Irrigation
- Has private pool: Yes
- Pool features: Heated, In Ground, Private, Pool/Spa Combo
- Has spa: Yes
- Spa features: In Ground
- Fencing: Back Yard,Wrought Iron
- Has view: Yes
- View description: City, Strip View
Lot
- Size: 0.31 Acres
- Features: 1/4 to 1 Acre Lot, Back Yard, Sprinklers In Rear, Landscaped, Trees
Details
- Parcel number: 17828310008
- Zoning description: Single Family
- Horse amenities: None
Construction
Type & style
- Home type: SingleFamily
- Architectural style: Two Story,Custom
- Property subtype: Single Family Residence
Materials
- Roof: Pitched,Tile
Condition
- Resale
- Year built: 2006
Utilities & green energy
- Electric: Photovoltaics Seller Owned
- Sewer: Public Sewer
- Water: Public
- Utilities for property: Cable Available
Green energy
- Energy efficient items: Solar Panel(s), Windows
Community & HOA
Community
- Security: Security System
- Subdivision: Roma Hills
HOA
- Has HOA: Yes
- Amenities included: Dog Park, Gated, Park, Guard, Security
- Services included: Recreation Facilities, Reserve Fund, Security
- HOA fee: $377 monthly
- HOA name: Roma Hills CIC
- HOA phone: 702-933-7764
Location
- Region: Henderson
Financial & listing details
- Price per square foot: $376/sqft
- Tax assessed value: $2,085,809
- Annual tax amount: $17,890
- Date on market: 8/13/2026
- Listing agreement: Exclusive Right To Sell
- Listing terms: Cash,Conventional
- Ownership: Single Family Residential
Estimated market value
$2,219,100
$2.11M - $2.33M
$7,978/mo
Price history
| Date | Event | Price |
|---|---|---|
| 8/13/2026 | Listed for sale | $2,350,000-5.8%$376/sqft |
Source:  LVR #2808410 Report a problem LVR #2808410 Report a problem | ||
| 1/24/2026 | Listing removed | $2,495,000$399/sqft |
Source: BHHS broker feed #2722589 Report a problem | ||
| 10/3/2025 | Listed for sale | $2,495,000+31%$399/sqft |
Source: LVR #2722589 Report a problem | ||
| 6/30/2023 | Sold | $1,905,000-4.7%$305/sqft |
Source: LVR #2480583 Report a problem | ||
| 5/30/2023 | Contingent | $1,999,000$320/sqft |
Source: LVR #2480583 Report a problem | ||
| 5/23/2023 | Listed for sale | $1,999,000$320/sqft |
Source: LVR #2480583 Report a problem | ||
| 4/12/2023 | Contingent | $1,999,000$320/sqft |
Source: LVR #2480583 Report a problem | ||
| 3/20/2023 | Listed for sale | $1,999,000+98.5%$320/sqft |
Source: LVR #2480583 Report a problem | ||
| 12/1/2009 | Sold | $1,007,000-12.2%$161/sqft |
Source: Public Record Report a problem | ||
| 9/17/2009 | Sold | $1,147,500-54.1%$183/sqft |
Source: Public Record Report a problem | ||
| 11/30/2007 | Listing removed | $2,499,000$399/sqft |
Source: Obeo #655713 Report a problem | ||
| 11/14/2007 | Listed for sale | $2,499,000-7.4%$399/sqft |
Source: Obeo #655713 Report a problem | ||
| 4/19/2007 | Sold | $2,700,000+1048.9%$432/sqft |
Source: Public Record Report a problem | ||
| 11/18/2003 | Sold | $235,000$38/sqft |
Source: Public Record Report a problem | ||
Public tax history
| Year | Property taxes | Tax assessment |
|---|---|---|
| 2026 | $17,893 +8% | $730,033 +9.5% |
| 2025 | $16,567 +8% | $666,759 -1.4% |
| 2024 | $15,341 +8% | $676,161 +18.6% |
| 2023 | $14,205 +8% | $570,095 +6.3% |
| 2022 | $13,153 +7.7% | $536,440 +5.6% |
| 2021 | $12,212 +6.7% | $508,144 -18.1% |
| 2020 | $11,445 +4.8% | $620,696 +3% |
| 2019 | $10,921 +6.9% | $602,563 |
| 2018 | $10,215 | $602,563 +7.6% |
| 2017 | $10,215 | $560,198 +24.6% |
| 2016 | $10,215 +0.2% | $449,488 +15% |
| 2015 | $10,193 +3% | $390,838 +18.1% |
| 2014 | $9,896 | $330,803 |
| 2013 | -- | $330,803 -3.9% |
| 2012 | -- | $344,337 -1.7% |
| 2011 | -- | $350,278 -8.2% |
| 2010 | -- | $381,625 -38.2% |
| 2009 | -- | $617,719 |
| 2008 | -- | $617,719 +5.3% |
| 2007 | -- | $586,491 |
Find assessor info on the county website
Monthly payment
Est. payment
Payment breakdown
Explore the cost of this home by adjusting the details. Changes won't be saved.Climate risks
Neighborhood: MacDonald Ranch
Nearby schools
GreatSchools rating
- 9/10Brown, Hannah Marie ESGrades: PK-5Distance: 2.1 mi
- 7/10Bob Miller Middle SchoolGrades: 6-8Distance: 1.7 mi
- 5/10Foothill High SchoolGrades: 9-12Distance: 5.5 mi
Schools provided by the listing agent
- Elementary: Brown, Hannah Marie,Brown, Hannah Marie
- Middle: Miller Bob
- High: Foothill
Source: LVR. This data may not be complete. We recommend contacting the local school district to confirm school assignments for this home.
- $1,895,0004 bd5 ba5.3k sqft761 Romano Ln, Henderson, NV 89012For Sale

- $2,125,8004 bd5 ba5.3k sqft761 Romano Ln #0, Henderson, NV 89012Off Market
- $2,805,8008 bd8 ba8.8k sqft765 Romano Ln, Henderson, NV 89012Off Market
- $1,920,0005 bd7 ba5.8k sqft762 Ricota Ct, Henderson, NV 89012Sold
- $1,621,0004 bd6 ba4k sqft760 Ricota Ct, Henderson, NV 89012Off Market
- $2,416,7005 bd6 ba6k sqft764 Ricota Ct, Henderson, NV 89012Off Market
- $1,765,6005 bd5 ba3.7k sqft764 Romano Ln, Henderson, NV 89012Off Market
- $1,554,9003 bd3 ba3.9k sqft762 Romano Ln, Henderson, NV 89012Off Market
A local agent can set up tours, give advice and negotiate with sellers.
Similar homes
- $2,189,0004 bd6 ba5.3k sqft2291 Candlestick Ave, Henderson, NV 89052For Sale
 MLS ID #2805537, Marcia E. Jarrett, Realty ONE Group, Inc. LVR
 - $2,650,0004 bd8 ba7.1k sqft1769 Amarone Way, Henderson, NV 89012For Sale
 MLS ID #2759172, Chad J. Roberts, Realty ONE Group, Inc. LVR
 - $1,895,0004 bd5 ba5.3k sqft761 Romano Ln, Henderson, NV 89012For SaleMLS ID #2794959, James Bandy, Platinum Real Estate Prof. LVR
- $2,460,0005 bd4 ba5k sqft2276 Candlestick Ave, Henderson, NV 89052For Sale
 MLS ID #2801950, Robert W. Little Jr, RE/MAX Advantage. LVR
 - $2,399,9004 bd5 ba4.4k sqft4169 San Capri Way, Las Vegas, NV 89141For SaleMLS ID #2808787, Israel Sanchez-Bahena, Keller Williams MarketPlace. LVR
- $2,350,0004 bd5 ba5k sqft1369 Opal Valley St, Henderson, NV 89052For SaleMLS ID #2800963, Courtney Bentley, IS Luxury. LVR
- $2,000,0005 bd5 ba4.7k sqft2266 Driftwood Tide Ave, Henderson, NV 89052For SaleMLS ID #2805293, Michael Wilson, Realty ONE Group, Inc. LVR
- $2,099,9995 bd5 ba5.3k sqft2212 Chatsworth Ct, Henderson, NV 89074For SaleMLS ID #2769903, Luis E. Marquez-Partida, Serhant. LVR
- $2,950,0005 bd6 ba5.6k sqft45 Hassayampa Trl, Henderson, NV 89052For SaleMLS ID #2806351, Alexandria Pearl, Huntington & Ellis, A Real Est. LVR
- $1,450,0005 bd5 ba4.4k sqft2380 Luberon Dr, Henderson, NV 89044For SaleMLS ID #2806753, William Berning, BHHS Nevada Properties. LVR
- $1,395,5006 bd7 ba5.7k sqft1842 Sydney Leigh Ln, Henderson, NV 89074For SaleMLS ID #2806471, Steven D. Baird, The Baird Group, LLC. LVR
- $1,275,0005 bd5 ba4.4k sqft1268 Vietti St, Henderson, NV 89012For SaleMLS ID #2793076, Enrique A. Moreno Jr, Executive Realty Services. LVR
- $1,995,0006 bd6 ba4.9k sqft4005 W Richmar Ave, Las Vegas, NV 89139For SaleMLS ID #2786871, Philip J Domiano Jr, BHHS Nevada Properties. LVR
- $2,749,0005 bd4 ba4.9k sqft1377 Ruby Sky Ct, Henderson, NV 89052For SaleMLS ID #2788134, Kevin M. Deveraux, Simply Vegas. LVR
- $1,995,0004 bd6 ba5.3k sqft2346 Villandry Ct, Henderson, NV 89074For SaleMLS ID #2774313, Gianni Sammarco, Huntington & Ellis, A Real Est. LVR
- $2,895,0005 bd4 ba4.6k sqft11 Isleworth Dr, Henderson, NV 89052For SaleMLS ID #2783422, Jordon Metz, Realty ONE Group, Inc. LVR
- $2,995,0005 bd6 ba4.8k sqft8 Greely Club Trl, Henderson, NV 89052For SaleMLS ID #2781745, Natalee Simmons Farrimond, LIFE Realty District. LVR
- $1,800,0005 bd6 ba4.6k sqft920 Santa Ynez Ave, Henderson, NV 89002For SaleMLS ID #2794716, Julie Schaff, LPT Realty, LLC. LVR
- $2,850,0004 bd4 ba3.6k sqft6 Brookridge Dr, Henderson, NV 89052For SaleMLS ID #2793377, Christine P. McNaught, Simply Vegas. LVR
- $2,450,0004 bd4 ba5.2k sqft32 Via Siena Pl, Henderson, NV 89011For SaleMLS ID #2795675, Trish Nash, Desert Elegance. LVR
