
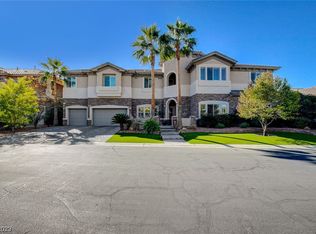
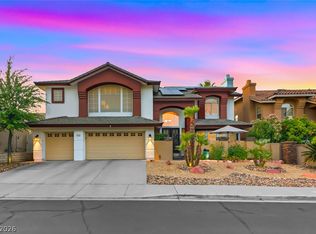
Exceptional custom estate in the heart of Green Valley, located within the gated enclave of Stonebridge Estates. Set on an expansive .3-acre lot with direct access to the Pittman Wash trail, this residence offers over 4,000 square feet of thoughtfully upgraded living space with 4 bedrooms and 5 bathrooms, each featuring its own ensuite for ultimate comfort and privacy. The home showcases a chef’s kitchen with premium finishes, opening to spacious living areas filled with natural light. The primary suite is a true retreat, complete with a private sitting room that offers endless possibilities, along with balcony access to take in the surrounding views. Step outside to an incredible resort-style backyard, where no detail has been overlooked. Enjoy a custom outdoor kitchen and BBQ island, upgraded fireplace, sparkling pool and spa with retractable cover, and a misting system for year-round comfort. This home offers a rare blend of privacy, scale, and elevated living in Green Valley!
Active
Price cut: $25.1K (5/7)
$1,224,900
1812 Sydney Leigh Ln, Henderson, NV 89074
4beds
4,066sqft
Est.: Get pre-qualified
Single Family Residence
Built in 2006
0.3 Acres Lot
$-- Zestimate®
$301/sqft
$165/mo HOA
What's special
Resort-style backyard
- 45 days |
- 716 |
- 45 |
Zillow last checked:
Listing updated:
Listed by:
John Sullivan S.0177607 (702)800-8999,
Huntington & Ellis, A Real Est
Source: LVR,MLS#: 2772667 Originating MLS: Greater Las Vegas Association of Realtors Inc
Originating MLS: Greater Las Vegas Association of Realtors IncTour with a local agent
Facts & features
Interior
Bedrooms & bathrooms
- Bedrooms: 4
- Bathrooms: 5
- Full bathrooms: 4
- 1/2 bathrooms: 1
Primary bedroom
- Description: Balcony,Ceiling Fan,Ceiling Light,Pbr Separate From Other,Sitting Room,Upstairs,Walk-In Closet(s)
- Dimensions: 24x14
Bedroom 2
- Description: Ceiling Fan,Ceiling Light,Downstairs,Walk-In Closet(s),With Bath
- Dimensions: 13x15
Bedroom 3
- Description: Ceiling Fan,Ceiling Light,Closet,Upstairs,With Bath
- Dimensions: 12x11
Bedroom 4
- Description: Ceiling Fan,Ceiling Light,Closet
- Dimensions: 12x12
Primary bathroom
- Description: Double Sink,Make Up Table,Separate Shower,Separate Tub
Den
- Description: Ceiling Fan,Ceiling Light,Double Doors,Upstairs
- Dimensions: 20x14
Dining room
- Description: Dining Area,Kitchen/Dining Room Combo
- Dimensions: 10x16
Family room
- Description: Ceiling Fan,Downstairs,Entertainment Center
- Dimensions: 19x14
Kitchen
- Description: Breakfast Bar/Counter,Butler Pantry,Custom Cabinets,Hardwood Flooring,Island,Lighting Recessed,Quartz Countertops,Stainless Steel Appliances,Walk-in Pantry
Living room
- Description: Entry Foyer,Formal,Front,Vaulted Ceiling
- Dimensions: 19x14
Loft
- Description: Ceiling Fan,Other
Heating
- Central, Gas, Multiple Heating Units
Cooling
- Central Air, Electric, 2 Units
Appliances
- Included: Built-In Gas Oven, Convection Oven, Double Oven, Dryer, Gas Cooktop, Disposal, Microwave, Refrigerator, Water Purifier, Wine Refrigerator, Washer
- Laundry: Cabinets, Electric Dryer Hookup, Laundry Room, Sink, Upper Level
Features
- Bedroom on Main Level, Ceiling Fan(s), Handicap Access, Window Treatments
- Flooring: Carpet, Hardwood, Tile
- Windows: Double Pane Windows, Plantation Shutters
- Number of fireplaces: 2
- Fireplace features: Gas, Great Room, Outside
Interior area
- Total structure area: 4,066
- Total interior livable area: 4,066 sqft
Video & virtual tour
Property
Parking
- Total spaces: 3
- Parking features: Attached, Epoxy Flooring, Finished Garage, Garage, Garage Door Opener, Private, Shelves, Workshop in Garage
- Attached garage spaces: 3
Features
- Stories: 2
- Patio & porch: Balcony, Covered, Patio, Porch
- Exterior features: Built-in Barbecue, Balcony, Barbecue, Handicap Accessible, Porch, Patio, Private Yard, Sprinkler/Irrigation
- Has private pool: Yes
- Pool features: Heated, In Ground, Private, Solar Heat, Pool/Spa Combo
- Has spa: Yes
- Spa features: In Ground
- Fencing: Barbed Wire,Back Yard,Slump Stone
- Has view: Yes
- View description: Mountain(s)
Lot
- Size: 0.3 Acres
- Features: 1/4 to 1 Acre Lot, Back Yard, Drip Irrigation/Bubblers, Desert Landscaping, Landscaped, No Rear Neighbors, Rocks, Sprinklers Timer, Trees
Details
- Parcel number: 17808820007
- Zoning description: Single Family
- Horse amenities: None
Construction
Type & style
- Home type: SingleFamily
- Architectural style: Two Story
- Property subtype: Single Family Residence
Materials
- Frame, Stucco
- Roof: Tile
Condition
- Resale
- Year built: 2006
Utilities & green energy
- Electric: Photovoltaics None
- Sewer: Public Sewer
- Water: Public
- Utilities for property: Underground Utilities
Green energy
- Energy efficient items: Windows
Community & HOA
Community
- Security: Gated Community
- Subdivision: Stonebridge Estate
HOA
- Has HOA: Yes
- Amenities included: Gated
- Services included: Association Management
- HOA fee: $165 monthly
- HOA name: Stonebridge Estates
- HOA phone: 702-953-2226
Location
- Region: Henderson
Financial & listing details
- Price per square foot: $301/sqft
- Tax assessed value: $988,400
- Annual tax amount: $5,685
- Date on market: 4/14/2026
- Listing agreement: Exclusive Right To Sell
- Listing terms: Cash,Conventional,FHA,VA Loan
Estimated market value
Not available
Estimated sales range
Not available
Not available
Price history
| Date | Event | Price |
|---|---|---|
| 5/7/2026 | Price change | $1,224,900-2%$301/sqft |
Source:  LVR #2772667 Report a problem LVR #2772667 Report a problem | ||
| 4/14/2026 | Listed for sale | $1,250,000-7.4%$307/sqft |
Source: LVR #2772667 Report a problem | ||
| 4/7/2026 | Listing removed | $1,349,900$332/sqft |
Source: LVR #2754622 Report a problem | ||
| 3/27/2026 | Price change | $1,349,900-3.6%$332/sqft |
Source: LVR #2754622 Report a problem | ||
| 2/6/2026 | Listed for sale | $1,399,900+70.7%$344/sqft |
Source: LVR #2754622 Report a problem | ||
| 6/23/2020 | Sold | $820,000-15%$202/sqft |
Source: LVR #2192288 Report a problem | ||
| 5/14/2020 | Pending sale | $964,500$237/sqft |
Source: Windermere Prestige Properties #2192288 Report a problem | ||
| 4/26/2020 | Listed for sale | $964,500+67.7%$237/sqft |
Source: Windermere Prestige Properties #2192288 Report a problem | ||
| 4/17/2009 | Sold | $575,000-47.7%$141/sqft |
Source: Public Record Report a problem | ||
| 4/25/2008 | Listing removed | $1,100,000$271/sqft |
Source: Postlets #750417 Report a problem | ||
| 1/24/2008 | Listed for sale | $1,100,000+9.2%$271/sqft |
Source: Postlets #750417 Report a problem | ||
| 12/2/2005 | Sold | $1,007,026$248/sqft |
Source: Public Record Report a problem | ||
Public tax history
| Year | Property taxes | Tax assessment |
|---|---|---|
| 2025 | $5,522 +4.1% | $345,940 +6.7% |
| 2024 | $5,305 +3% | $324,107 +14.6% |
| 2023 | $5,150 +3% | $282,735 +2.5% |
| 2022 | $5,000 +3% | $275,708 +1.2% |
| 2021 | $4,854 +3% | $272,432 +2.1% |
| 2020 | $4,712 +3% | $266,856 +19% |
| 2019 | $4,575 +5.7% | $224,207 |
| 2018 | $4,329 | $224,207 +11.6% |
| 2017 | $4,329 | $200,952 -5% |
| 2016 | $4,329 +0.2% | $211,570 +42.8% |
| 2015 | $4,323 +3% | $148,187 +5.4% |
| 2014 | $4,196 | $140,536 |
| 2013 | -- | $140,536 -8.9% |
| 2012 | -- | $154,333 -1.4% |
| 2011 | -- | $156,541 -19.3% |
| 2010 | -- | $194,026 -30.1% |
| 2009 | -- | $277,524 |
| 2008 | -- | $277,524 -13.5% |
| 2007 | -- | $320,786 |
Find assessor info on the county website
Monthly payment
Est. payment$--/mo
Payment breakdown
Explore the cost of this home by adjusting the details. Changes won't be saved.
All calculations are estimates and provided by Zillow, Inc. for informational purposes only. Actual amounts may vary.
HOA fees may include property taxes on listings classified as Co-Ops. Contact the listing agent and/or owner for fee details.
Mortgage interest rates are dependent on a number of factors, including credit score, down payment, and repayment length. Interest rate data provided by Zillow Group Marketplace, Inc. as of 1/1/1970 from various mortgage lenders with which we have lead or other similar arrangements; the Estimated Payment is an average of those rates.
See how much you could borrow to make a competitive offer.
Climate risks
Neighborhood: Green Valley North
Nearby schools
GreatSchools rating
- 9/10James Gibson Elementary SchoolGrades: PK-5Distance: 0.6 mi
- 6/10Barbara And Hank Greenspun Junior High SchoolGrades: 6-8Distance: 0.5 mi
- 6/10Green Valley High SchoolGrades: 9-12Distance: 1.2 mi
Schools provided by the listing agent
- Elementary: Gibson, James,Gibson, James
- Middle: Greenspun
- High: Green Valley
Source: LVR. This data may not be complete. We recommend contacting the local school district to confirm school assignments for this home.


A local agent can set up tours, give advice and negotiate with sellers.



- Nevada
- Clark County
- Henderson
- 89074
- Green Valley North
- 1812 Sydney Leigh Ln
Nearby cities
Nearby neighborhoods
Nearby zip codes
Other Henderson Topics
