Skip main navigation
Sold for $410,000
  • $410,000

    6865 Custer Rd, Port Sanilac, MI 48469

    3beds
    2,900sqft
    Single Family Residence
    Built in 1999
    2.63 Acres Lot
    $441,100 Zestimate®
    $141/sqft
    $2,801 Estimated rent

    Home value

    $441,100

    $419,000 - $463,000

    $2,801/mo

    Zestimate® history
    Loading
    Loading...

    Owner options

    List your home for rent

    $2,801/mo

    Rent Zestimate®

    Find your next renter with Zillow Rental Manager. Plus, with online applications, you can quickly screen prospective tenants – for free.

    Learn more

    $2,801/mo

    Rent Zestimate®

    Refinance and save

    $2,579/mo

    Est. payment

    Refinancing to a lower rate could help reduce your monthly payments and save thousands over the life of the loan.

    See today's rates

    $2,579/mo

    Est. payment

    Explore your selling options

    Work with a Zillow partner agent

    Leverage their expertise and Zillow's premium Showcase listings to get your home seen by more buyers.

    Get started

    List with your own agent

    Get your home in front of millions of buyers by listing it on Zillow.

    Learn how to do it

    Sell it yourself

    Take full control of how buyers see your home on Zillow by listing For Sale by Owner (FSBO).

    List your home

    What's special

    Large room sizesTree-lined drivewaySoaring ceilingsOpen-concept paradiseWood floorsMain floor laundry roomSpacious dining area
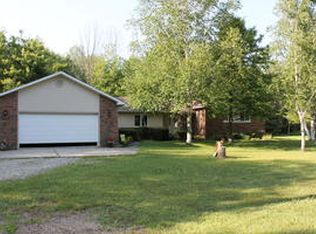
    Nestled into the Woods close to the shores of Lake Huron rests this Dream-like Home on a stunning 2.63 Acre property! As you enter the tree-lined Driveway, the 2,900 Sq Ft Cape Cod emerges with the beautiful 50 Ft Covered Porch. Step inside to Open-concept Paradise with soaring ceilings, wood floors & large room sizes! The Great Room addition off the back of the House will captivate. Spacious Dining Area & well appointed Kitchen - plus Main Floor Laundry Room! Two of the Three Bedrooms are Primary Bedroom Suites - one on the Main Floor & the 2nd Upstairs! This Home is move-in Ready complete with a Whole House Generac Generator, Forced Air Heating & Central A/C & a newer additional electric Heat Pump for additional heating & cooling savings! Large Patio in the Private Backyard. Oversized 2.5 Car Attached Garage and Detached 30'x30' Outbuilding with 10'Hx16'W Door! Treed property in prime location! Enjoy Lake Huron just down the road where Custer Road meets the shore!

    Zillow last checked:

    Listing updated:

    Listed by:

    Michael Rickerman 810-712-1568,

    Epique Inc.

    Bought with:

    Andrew Redziniak, 6501397627

    Keller Williams Realty Great Lakes

    Source: MiRealSource,MLS#: 50210092MLS LogoOriginating MLS: MiRealSource

    Facts & features

    Interior

    Bedrooms & bathrooms
    • Bedrooms: 3
    • Bathrooms: 4
    • Full bathrooms: 3
    • 1/2 bathrooms: 1
    • Main level bathrooms: 1
    • Main level bedrooms: 1
    Rooms
    • Room types: Entry, Laundry, Master Bedroom, Great Room, Living Room, Office, First Flr Lavatory, Second Flr Full Bathroom
    Primary bedroom
    • Level: First
    Bedroom 1
    • Features: Vinyl
    • Level: Main
    • Area: 182
    • Dimensions: 13 x 14
    Bedroom 2
    • Features: Wood
    • Level: Upper
    • Area: 260
    • Dimensions: 13 x 20
    Bedroom 3
    • Features: Vinyl
    • Level: Upper
    • Area: 224
    • Dimensions: 14 x 16
    Bathroom 1
    • Features: Tile
    • Level: Main
    • Area: 70
    • Dimensions: 7 x 10
    Bathroom 2
    • Features: Tile
    • Level: Upper
    • Area: 63
    • Dimensions: 7 x 9
    Bathroom 3
    • Features: Vinyl
    • Level: Upper
    • Area: 48
    • Dimensions: 6 x 8
    Dining room
    • Features: Wood
    • Level: Main
    • Area: 264
    • Dimensions: 11 x 24
    Great room
    • Level: Main
    • Area: 368
    • Dimensions: 16 x 23
    Kitchen
    • Features: Wood
    • Level: Main
    • Area: 154
    • Dimensions: 11 x 14
    Living room
    • Features: Wood
    • Level: Main
    • Area: 240
    • Dimensions: 15 x 16
    Office
    • Level: Upper
    • Area: 140
    • Dimensions: 10 x 14
    Heating
    • Forced Air, Heat Pump, Propane
    Cooling
    • Ceiling Fan(s), Central Air
    Appliances
    • Included: Dishwasher, Disposal, Dryer, Microwave, Range/Oven, Refrigerator, Washer, Water Softener Rented
    • Laundry: First Floor Laundry, Main Level
    Features
    • Cathedral/Vaulted Ceiling, Walk-In Closet(s), Pantry
    • Flooring: Hardwood, Vinyl, Wood
    • Basement: Crawl Space
    • Has fireplace: No
    Interior area
    • Total structure area: 2,900
    • Total interior livable area: 2,900 sqft
    • Finished area above ground: 2,900
    • Finished area below ground: 0

    Property

    Parking
    • Total spaces: 2.5
    • Parking features: Attached, Electric in Garage, Garage Door Opener
    • Attached garage spaces: 2.5
    Features
    • Levels: One and One Half
    • Stories: 1.5
    • Patio & porch: Patio, Porch
    • Frontage type: Road
    • Frontage length: 165
    Lot
    • Size: 2.63 Acres
    • Dimensions: 165 x 693.10
    • Features: Deep Lot - 150+ Ft., Large Lot - 65+ Ft., Wooded
    Details
    • Additional structures: Pole Barn
    • Parcel number: 21102240040005
    • Zoning description: Residential
    • Special conditions: Private

    Construction

    Type & style
    • Home type: SingleFamily
    • Architectural style: Cape Cod
    • Property subtype: Single Family Residence
    Materials
    • Vinyl Siding, Vinyl Trim
    Condition
    • Year built: 1999

    Utilities & green energy

    • Sewer: Septic Tank
    • Water: Private Well

    Community & HOA

    Community
    • Subdivision: None
    HOA
    • Has HOA: No
    Location
    • Region: Port Sanilac

    Financial & listing details

    • Price per square foot: $141/sqft
    • Tax assessed value: $302,600
    • Annual tax amount: $2,521
    • Date on market: 6/4/2026
    • Cumulative days on market: 37 days
    • Listing agreement: Exclusive Right To Sell
    • Listing terms: Cash,Conventional,FHA,VA Loan
    • Road surface type: Paved

    Price history

    DateEventPrice
    7/24/2026Sold$410,000-8.9%$141/sqft
    Source: MiRealSource #50210092 Report a problem
    7/11/2026Pending sale$449,900$155/sqft
    Source: MiRealSource #50210092 Report a problem
    6/4/2026Listed for sale$449,900+95.6%$155/sqft
    Source: MiRealSource #50210092 Report a problem
    9/4/2018Sold$230,000-4.1%$79/sqft
    Source: Public Record Report a problem
    5/24/2018Listed for sale$239,900$83/sqft
    Source: Archie Thomas Real Estate #218045950 Report a problem
    8/16/2017Listing removed$239,900$83/sqft
    Source: Archie Thomas Real Estate Report a problem
    6/16/2017Listed for sale$239,900$83/sqft
    Source: Archie Thomas Real Estate Report a problem

    Public tax history

    YearProperty taxesTax assessment
    2025$2,473 +4.9%$151,300 +3.9%
    2024$2,357 +9.7%$145,600 +23.7%
    2023$2,150 +3.2%$117,700 +9.9%
    2022$2,083 +1.3%$107,100 +6.1%
    2021$2,056 $100,900 +9.2%
    2020-- $92,400 +4.4%
    2019-- $88,500 +7.8%
    2018-- $82,100 +1.1%
    2017-- $81,200 +8%
    2016-- $75,200 +1.2%
    2015-- $74,300 +7.7%
    2014-- $69,000 -0.6%
    2013-- $69,400 -2.1%
    2012-- $70,900 -13.5%
    2011-- $82,000
    Find assessor info on the county website

    Neighborhood: 48469

    Nearby schools

    GreatSchools rating
    Schools provided by the listing agent
    • District: Carsonville-Port Sanilac Sd

    Source: MiRealSource. This data may not be complete. We recommend contacting the local school district to confirm school assignments for this home.

    Get pre-qualified for a loan
    At Zillow Home Loans, we can pre-qualify you in as little as 5 minutes with no impact to your credit score.

    An equal housing lender. NMLS #10287.

    Sell for more on Zillow
    Get a Zillow Showcase℠ listing at no additional cost and you could sell for .
    $441,100
    2% more
    +$8,822
    With Zillow Showcase(estimated)
    $449,922