Welcome to this spacious end-unit Woodbury townhome offering 3 bedrooms, 2 bathrooms and over 1,600 finished square feet of comfortable living space. The upper level boasts an open layout with vaulted ceilings, abundant natural light, neutral tones, modern light fixtures, and durable bamboo flooring that flows through the living room, dining area and both bedrooms. The kitchen features rich wood cabinetry, a large center island, granite countertops, stainless steel appliances, and LVP flooring. Just off the informal dining area, a screened porch provides the perfect spot to relax and enjoy the outdoors. The spacious primary bedroom features a walk-in closet and convenient access to the walk-through bath, complete with a separate walk-in shower and large soaking tub. Head downstairs to the walkout lower-level family room, where a wood-burning fireplace with brick surround creates a cozy focal point alongside fresh paint and LVP flooring. The desirable corner lot offers an abundance of green space, with plenty of room for yard games, outdoor gatherings and enjoying time outside. Ideally located next to Windwood Passage Park with nearby walking paths, and just minutes from Carver Lake Park, shopping, dining and everyday conveniences throughout Woodbury.
Active
Price cut: $10K (9/15)
$300,000
6865 Romeo Rd, Woodbury, MN 55125
3beds
1,663sqft
(TH) Quad/4 Corners
Built in 1989
5,183 Square Feet Lot
$299,300 Zestimate®
$180/sqft
$292/mo HOA
What's special
Modern light fixturesLarge center islandDurable bamboo flooringAbundance of green spaceAbundant natural lightNeutral tonesStainless steel appliances
- 12 days
- 452
- 44
Likely to sell faster than
Zillow last checked:
Listing updated:
Listed by:
Mercedes Renee Arens 507-848-4051,
Realty ONE Group Choice
Source: NorthstarMLS as distributed by MLS GRID,MLS#: 7133447
Facts & features
Interior
Bedrooms & bathrooms
- Bedrooms: 3
- Bathrooms: 2
- Full bathrooms: 1
- 3/4 bathrooms: 1
Bedroom
- Level: Upper
- Area: 180 Square Feet
- Dimensions: 10x18
Bedroom 2
- Level: Upper
- Area: 140 Square Feet
- Dimensions: 14x10
Bedroom 3
- Level: Lower
- Area: 96 Square Feet
- Dimensions: 12x8
Bathroom
- Level: Upper
- Area: 84 Square Feet
- Dimensions: 12x7
Bathroom
- Level: Lower
- Area: 60 Square Feet
- Dimensions: 6x10
Dining room
- Level: Upper
- Area: 72 Square Feet
- Dimensions: 8x9
Family room
- Level: Lower
- Area: 154 Square Feet
- Dimensions: 14x11
Kitchen
- Level: Upper
- Area: 104 Square Feet
- Dimensions: 8x13
Living room
- Level: Upper
- Area: 168 Square Feet
- Dimensions: 12x14
Mud room
- Level: Lower
- Area: 63 Square Feet
- Dimensions: 7x9
Heating
- Forced Air
Cooling
- Central Air
Appliances
- Included: Dishwasher, Disposal, Dryer, Microwave, Range, Refrigerator, Stainless Steel Appliance(s), Washer
- Laundry: Lower Level
Features
- Basement: Finished,Walk-Out Access
- Number of fireplaces: 1
- Fireplace features: Family Room
Interior area
- Total structure area: 1,720
- Total interior livable area: 1,663 sqft
- Finished area above ground: 1,080
- Finished area below ground: 583
Property
Parking
- Total spaces: 2
- Parking features: Attached
- Attached garage spaces: 2
Accessibility
- Accessibility features: None
Features
- Levels: Multi/Split
- Patio & porch: Porch, Screened
Lot
- Size: 5,183 Square Feet
Details
- Foundation area: 1060
- Parcel number: 1902821140172
- Zoning description: Residential-Single Family
Construction
Type & style
- Home type: Townhouse
- Property subtype: (TH) Quad/4 Corners
- Attached to another structure: Yes
Materials
- Roof: Asphalt
Condition
- New construction: No
- Year built: 1989
Utilities & green energy
- Gas: Natural Gas
- Sewer: City Sewer/Connected
- Water: City Water/Connected
Community & HOA
Community
- Subdivision: Wind Wood 4
HOA
- Has HOA: Yes
- Services included: Maintenance Structure, Hazard Insurance, Lawn Care, Maintenance Grounds, Sanitation, Snow Removal
- HOA fee: $292 monthly
- HOA name: Cedar Management
- HOA phone: 763-231-4513
Location
- Region: Woodbury
Financial & listing details
- Price per square foot: $180/sqft
- Tax assessed value: $279,200
- Annual tax amount: $3,371
- Date on market: 9/4/2026
Estimated market value
$299,300
$284,000 - $314,000
$2,258/mo
Price history
| Date | Event | Price |
|---|---|---|
| 9/15/2026 | Price change | $300,000-3.2%$180/sqft |
Source:  NorthstarMLS as distributed by MLS GRID #7133447 Report a problem NorthstarMLS as distributed by MLS GRID #7133447 Report a problem | ||
| 9/14/2026 | Price change | $310,000-3.1%$186/sqft |
Source: NorthstarMLS as distributed by MLS GRID #7133447 Report a problem | ||
| 9/4/2026 | Listed for sale | $320,000+4.9%$192/sqft |
Source: NorthstarMLS as distributed by MLS GRID #7133447 Report a problem | ||
| 5/5/2023 | Sold | $305,000+1.7%$183/sqft |
Source: NorthstarMLS as distributed by MLS GRID #6340311 Report a problem | ||
| 3/27/2023 | Pending sale | $299,900$180/sqft |
Source: NorthstarMLS as distributed by MLS GRID #6340311 Report a problem | ||
| 3/10/2023 | Listed for sale | $299,900+160.3%$180/sqft |
Source: NorthstarMLS as distributed by MLS GRID #6340311 Report a problem | ||
| 6/26/2022 | Listing removed | -- |
Source: Zillow Rental Manager Report a problem | ||
| 6/10/2022 | Price change | $2,195+2.1%$1/sqft |
Source: Zillow Rental Manager Report a problem | ||
| 5/26/2022 | Listed for rent | $2,150+38.7%$1/sqft |
Source: Zillow Rental Manager Report a problem | ||
| 2/23/2021 | Listing removed | -- |
Source: Owner Report a problem | ||
| 5/18/2020 | Listing removed | $1,550$1/sqft |
Source: Owner Report a problem | ||
| 4/2/2020 | Listed for rent | $1,550$1/sqft |
Source: Owner Report a problem | ||
| 5/24/2018 | Listing removed | $1,550$1/sqft |
Source: Owner Report a problem | ||
| 5/15/2018 | Price change | $1,550+3.7%$1/sqft |
Source: Owner Report a problem | ||
| 5/6/2018 | Listed for rent | $1,495$1/sqft |
Source: Owner Report a problem | ||
| 3/22/2013 | Sold | $115,215-20%$69/sqft |
Source:  Lake Superior Area Realtors as distributed by MLS GRID #1978958 Report a problem Lake Superior Area Realtors as distributed by MLS GRID #1978958 Report a problem | ||
| 12/12/2012 | Listing removed | $144,000$87/sqft |
Source: Realty Group Inc. Report a problem | ||
| 11/10/2012 | Listed for sale | $144,000-0.4%$87/sqft |
Source: Realty Group Inc. Report a problem | ||
| 3/30/2012 | Sold | $144,576-22.3%$87/sqft |
Source: Public Record Report a problem | ||
| 7/2/2003 | Sold | $186,000+60.9%$112/sqft |
Source: Public Record Report a problem | ||
| 2/13/1997 | Sold | $115,600+5.6%$70/sqft |
Source: Public Record Report a problem | ||
| 10/21/1996 | Sold | $109,500$66/sqft |
Source: Public Record Report a problem | ||
Public tax history
| Year | Property taxes | Tax assessment |
|---|---|---|
| 2025 | $3,250 +1.6% | $257,800 -5% |
| 2024 | $3,198 -0.8% | $271,400 +7.7% |
| 2023 | $3,224 +4.4% | $252,100 +13.1% |
| 2022 | $3,088 +6.3% | $222,900 |
| 2021 | $2,906 -0.2% | $222,900 +7.5% |
| 2020 | $2,912 | $207,400 |
| 2019 | $2,912 | $207,400 +6.6% |
| 2018 | $2,912 +2.5% | $194,500 +13.9% |
| 2017 | $2,840 +11.7% | $170,700 +1.3% |
| 2016 | $2,542 -4.7% | $168,500 -0.3% |
| 2015 | $2,666 | $169,000 +32.8% |
| 2013 | $2,666 +57.9% | $127,300 +5.2% |
| 2012 | $1,688 | $121,000 +1.1% |
| 2011 | $1,688 -6.8% | $119,700 -28.9% |
| 2010 | $1,812 -2.1% | $168,300 |
| 2009 | $1,850 -6.9% | -- |
| 2008 | $1,988 -2.1% | -- |
| 2007 | $2,030 +5.1% | -- |
| 2006 | $1,932 +4.9% | -- |
| 2005 | $1,841 +9% | -- |
| 2004 | $1,689 +4.8% | -- |
| 2003 | $1,611 +13.5% | -- |
| 2002 | $1,420 -5.8% | -- |
| 2001 | $1,508 | -- |
Find assessor info on the county website
Monthly payment
Est. payment
Payment breakdown
Explore the cost of this home by adjusting the details. Changes won't be saved.Climate risks
Neighborhood: 55125
Similar homes
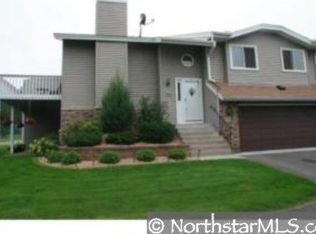
- $309,9002 bd2 ba1.4k sqft7577 Ojibway Park Ct, Woodbury, MN 55125For Sale
 MLS ID #7142367, Justin E. Fox, RE/MAX Professionals. NorthstarMLS as distributed by MLS GRID
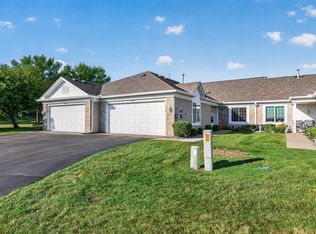
 - $--3 bd2 ba1.7k sqft3081 Camelot Dr, Woodbury, MN 55125Auction
 Auction.com 2
 - $--3 bd2 ba1.6k sqft1432 Parkwood Dr, Woodbury, MN 55125Auction
 Auction.com 2
 - $309,9003 bd2 ba1.7k sqft2561 Copper Cliff Trl, Woodbury, MN 55125For Sale
 MLS ID #7135934, Samuel Berhanu, The Mission Team Realty, LLC. NorthstarMLS as distributed by MLS GRID
 - $275,0003 bd2 ba1.7k sqft3001 Juniper Ln Unit I, Woodbury, MN 55125For SaleMLS ID #7122530, Lynn M. Dussik, Edina Realty, Inc.. NorthstarMLS as distributed by MLS GRID
- $265,0002 bd2 ba1.6k sqft3027 Juniper Ln Unit E, Saint Paul, MN 55125For SaleMLS ID #7140303, Garrett Olson, Edina Realty, Inc.. NorthstarMLS as distributed by MLS GRID
- $285,0003 bd3 ba1.9k sqft6193 Courtly Rd APT E, Saint Paul, MN 55125For SaleMLS ID #7128371, Judy A. Boldt, Keller Williams Premier Realty. NorthstarMLS as distributed by MLS GRID
- $339,0002 bd2 ba1.5k sqft7929 Barrymore Ln, Woodbury, MN 55125For SaleMLS ID #7141066, Housley Homes, Keller Williams Premier Realty. NorthstarMLS as distributed by MLS GRID
- $339,9002 bd2 ba1.5k sqft3235 Hamlet Dr, Woodbury, MN 55125For SaleMLS ID #7141929, Sherry Birchem, Coldwell Banker Realty. NorthstarMLS as distributed by MLS GRID
- $280,0002 bd2 ba1.6k sqft1929 Bielenberg Dr, Woodbury, MN 55125For SaleMLS ID #7139919, Susan E. Bezdicek, Coldwell Banker Realty. NorthstarMLS as distributed by MLS GRID
- $285,0003 bd3 ba1.8k sqft2174 Tower Ct, Woodbury, MN 55125For SaleMLS ID #7118383, Abby Dean, Coldwell Banker Realty. NorthstarMLS as distributed by MLS GRID
- $250,0002 bd3 ba1.4k sqft6155 Courtly Alcove #D, Saint Paul, MN 55125For SaleMLS ID #7131946, Monica Schafer, RE/MAX Results. NorthstarMLS as distributed by MLS GRID
- $295,0003 bd3 ba1.5k sqft7111 Robinwood Bay, Woodbury, MN 55125For SaleMLS ID #7085806, Christopher Rose, Keller Williams Select Realty. NorthstarMLS as distributed by MLS GRID
- $269,0002 bd2 ba1.3k sqft2802 Mallard Dr, Woodbury, MN 55125For SaleMLS ID #7139716, Shelby Childs, Real Broker, LLC. NorthstarMLS as distributed by MLS GRID
- $264,9902 bd2 ba1.3k sqft6781 Sherwood Rd, Woodbury, MN 55125For SaleMLS ID #7130496, Yang Lee, Diversified Realty. NorthstarMLS as distributed by MLS GRID
- $285,0003 bd2 ba1.7k sqft3176 Juniper Ln APT E, Saint Paul, MN 55125For SaleMLS ID #7092240, Scott K Belcher, Coldwell Banker Realty - Lakes. NorthstarMLS as distributed by MLS GRID
- $232,9003 bd1 ba1.2k sqft7688 Dunmore Rd, Woodbury, MN 55125For SaleMLS ID #7135255, TJ J. Wilson, Applegate Inc. NorthstarMLS as distributed by MLS GRID
- $265,0003 bd2 ba1.4k sqft7772 Rimbley Rd, Woodbury, MN 55125For SaleMLS ID #7131628, Miguel Lopez, Compass. NorthstarMLS as distributed by MLS GRID
- $375,0002 bd2 ba1.5k sqft7874 Heinbuch Trl, Woodbury, MN 55125For SaleMLS ID #7142814, Amy D. Zuccone, RE/MAX Professionals. NorthstarMLS as distributed by MLS GRID
- $340,0002 bd2 ba1.4k sqft7590 Newbury Rd, Woodbury, MN 55125For SaleMLS ID #7123426, Paul L Alsides, GRI, Keller Williams Premier Realty. NorthstarMLS as distributed by MLS GRID
