Welcome to the moѕt bеаutiful 1-stοry, 3‐car garage Homе ! - Ѕummerlin Adjacent! Walking Distance to Bishop Gorman High School. This home is REMODELED & REIMAGINED, BEAMING WITH UPGRADES & LUXURY THROUGHOUT! The double front door greets you w/ Luxury Vinyl Plank Flooring & 5.5" baseboards! Enter the GRAND FORMAL ENTRY to the large living room exuding TONS OF NATURAL LIGHT & a LED heating FIREPLACE mounted in a TILED DESIGNER ACCENT WALL! The kitchen is a CHEFS DREAM, w/ QUARTZ ISLAND, Oak & white shaker cabinets, and brushed gold hardware. NEW Custome APPLIANCES, MODERN HOOD VENT, & QUARTZ COUNTERTOPS. Perfect for entertaining! The PRIMARY SUITE is your own SPA-LIKE GETAWAY, DESIGNER TILE SHOWER W/ FRAMELESS GLASS, & dual vanity! 3 more bedrooms complete this stunning home for a TOTAL OF 4! Do not forget about the yard, pavers included and Private! Under construction & photos are for inspiration only.
Active
$829,998
9991 Wilde Way, Las Vegas, NV 89148
4beds
2,797sqft
Single Family Residence
Built in 2005
9,147 Square Feet Lot
$813,800 Zestimate®
$297/sqft
$74/mo HOA
What's special
Modern hood ventQuartz countertopsGrand formal entryQuartz islandDual vanityLuxury vinyl plank flooringBrushed gold hardware
- 3 days |
- 432 |
- 34 |
Likely to sell faster than
Zillow last checked:
Listing updated:
Listed by:
Aaron M. Granati S.0172117 (702)203-6554,
Galindo Group Real Estate
Source: LVR,MLS#: 2808493 Originating MLS: Greater Las Vegas Association of Realtors Inc
Originating MLS: Greater Las Vegas Association of Realtors IncFacts & features
Interior
Bedrooms & bathrooms
- Bedrooms: 4
- Bathrooms: 4
- Full bathrooms: 1
- 3/4 bathrooms: 2
- 1/2 bathrooms: 1
Primary bedroom
- Description: Ceiling Fan,Ceiling Light,Custom Closet,Pbr Separate From Other
- Dimensions: 15x13
Bedroom 2
- Description: Ceiling Fan,Ceiling Light,Walk-In Closet(s)
- Dimensions: 12x11
Bedroom 3
- Description: Ceiling Fan,Ceiling Light,Walk-In Closet(s)
- Dimensions: 12x11
Primary bathroom
- Description: Double Sink,Separate Shower,Separate Tub
Den
- Description: Ceiling Fan
- Dimensions: 10x10
Dining room
- Description: Living Room/Dining Combo
- Dimensions: 8x12
Great room
- Description: Surround Sound
- Dimensions: 14x14
Kitchen
- Description: Breakfast Bar/Counter,Breakfast Nook/Eating Area,Island,Walk-in Pantry
Living room
- Description: Entry Foyer
- Dimensions: 8x12
Heating
- Central, Gas
Cooling
- Central Air, Electric
Appliances
- Included: Built-In Electric Oven, Double Oven, Dishwasher, Gas Cooktop, Disposal, Microwave, Refrigerator
- Laundry: Gas Dryer Hookup, Main Level, Laundry Room
Features
- Bedroom on Main Level, Ceiling Fan(s), Primary Downstairs, Window Treatments
- Flooring: Luxury Vinyl Plank, Tile
- Windows: Blinds, Double Pane Windows
- Number of fireplaces: 1
- Fireplace features: Electric, Great Room
Interior area
- Total structure area: 2,797
- Total interior livable area: 2,797 sqft
Video & virtual tour
Property
Parking
- Total spaces: 3
- Parking features: Attached, Epoxy Flooring, Finished Garage, Garage, Garage Door Opener, Inside Entrance, Private
- Attached garage spaces: 3
Features
- Stories: 1
- Patio & porch: Covered, Patio
- Exterior features: Patio, Private Yard, Sprinkler/Irrigation
- Fencing: Block,Back Yard
Lot
- Size: 9,147 Square Feet
- Features: Drip Irrigation/Bubblers, Desert Landscaping, Landscaped, Rocks, < 1/4 Acre
Details
- Parcel number: 16331215013
- Zoning description: Single Family
- Horse amenities: None
Construction
Type & style
- Home type: SingleFamily
- Architectural style: One Story
- Property subtype: Single Family Residence
Materials
- Roof: Tile
Condition
- Resale
- Year built: 2005
Utilities & green energy
- Electric: Photovoltaics None
- Sewer: Public Sewer
- Water: Public
- Utilities for property: Cable Available, Underground Utilities
Green energy
- Energy efficient items: Windows
Community & HOA
Community
- Subdivision: Canyons On Patrick
HOA
- Has HOA: Yes
- Amenities included: Gated
- Services included: Association Management
- HOA fee: $74 monthly
- HOA name: The Canyons II
- HOA phone: 702-737-8580
Location
- Region: Las Vegas
Financial & listing details
- Price per square foot: $297/sqft
- Tax assessed value: $598,443
- Annual tax amount: $5,516
- Date on market: 8/12/2026
- Listing agreement: Exclusive Right To Sell
- Listing terms: Cash,Conventional,FHA,VA Loan
Estimated market value
$813,800
$773,000 - $854,000
$2,915/mo
Price history
| Date | Event | Price |
|---|---|---|
| 8/12/2026 | Listed for sale | $829,998+36.1%$297/sqft |
Source:  LVR #2808493 Report a problem LVR #2808493 Report a problem | ||
| 7/1/2026 | Sold | $610,000-17.6%$218/sqft |
Source: LVR #2775068 Report a problem | ||
| 6/12/2026 | Contingent | $740,000$265/sqft |
Source: LVR #2775068 Report a problem | ||
| 5/27/2026 | Listed for sale | $740,000$265/sqft |
Source: LVR #2775068 Report a problem | ||
| 5/13/2026 | Contingent | $740,000$265/sqft |
Source: LVR #2775068 Report a problem | ||
| 5/7/2026 | Price change | $740,000-2.6%$265/sqft |
Source: LVR #2775068 Report a problem | ||
| 4/23/2026 | Listed for sale | $760,000+67%$272/sqft |
Source: LVR #2775068 Report a problem | ||
| 11/22/2017 | Sold | $455,000-4.2%$163/sqft |
Source: LVR #1938835 Report a problem | ||
| 10/12/2017 | Listed for sale | $474,900+69.6%$170/sqft |
Source: Simply Vegas #1938835 Report a problem | ||
| 3/4/2009 | Sold | $280,000+1.8%$100/sqft |
Source: Public Record Report a problem | ||
| 11/9/2008 | Listing removed | $275,000$98/sqft |
Source: Listhub #877569 Report a problem | ||
| 10/29/2008 | Listed for sale | $275,000+8.9%$98/sqft |
Source: Listhub #877569 Report a problem | ||
| 8/28/2008 | Sold | $252,632-60.1%$90/sqft |
Source: Public Record Report a problem | ||
| 11/8/2005 | Sold | $633,490$226/sqft |
Source: Public Record Report a problem | ||
Public tax history
| Year | Property taxes | Tax assessment |
|---|---|---|
| 2026 | $5,598 +9.6% | $209,455 -0.3% |
| 2025 | $5,110 +8% | $210,163 +11.3% |
| 2024 | $4,732 +6.3% | $188,820 +10.2% |
| 2023 | $4,452 +9.7% | $171,367 +7.2% |
| 2022 | $4,058 +7.7% | $159,919 +1.8% |
| 2021 | $3,767 +6.7% | $157,028 +4.8% |
| 2020 | $3,530 +4.8% | $149,780 +6.5% |
| 2019 | $3,369 +6.9% | $140,677 |
| 2018 | $3,151 | $140,677 +1% |
| 2017 | $3,151 | $139,343 +3% |
| 2016 | $3,151 +3.2% | $135,262 +5.5% |
| 2015 | $3,054 | $128,253 +27% |
| 2014 | $3,054 | $101,011 |
| 2013 | -- | $101,011 -3.4% |
| 2012 | -- | $104,543 -1.3% |
| 2011 | -- | $105,955 +1.9% |
| 2010 | -- | $104,002 -24.8% |
| 2009 | -- | $138,221 |
| 2008 | -- | $138,221 -33.4% |
| 2007 | -- | $207,439 |
Find assessor info on the county website
Monthly payment
Est. payment
Payment breakdown
Explore the cost of this home by adjusting the details. Changes won't be saved.Climate risks
Neighborhood: Spring Valley
Nearby schools
GreatSchools rating
- 7/10Kathy L. Batterman Elementary SchoolGrades: PK-5Distance: 0.3 mi
- 7/10Victoria Fertitta Middle SchoolGrades: 6-8Distance: 0.8 mi
- 4/10Sierra Vista High SchoolGrades: 9-12Distance: 3.1 mi
Schools provided by the listing agent
- Elementary: Batterman, Kathy,Batterman, Kathy
- Middle: Fertitta Frank & Victoria
- High: Sierra Vista High
Source: LVR. This data may not be complete. We recommend contacting the local school district to confirm school assignments for this home.
- $853,6005 bd4 ba4.2k sqft9992 Berryman Way, Las Vegas, NV 89148Off Market
- $959,4005 bd4 ba4.2k sqft9975 Wilde Way, Las Vegas, NV 89148Off Market
- $616,5004 bd2 ba2.2k sqft10004 Clifton Forge Ave, Las Vegas, NV 89148Off Market
- $722,3004 bd4 ba2.7k sqft10015 Flokton Ave, Las Vegas, NV 89148Off Market

- $822,2005 bd4 ba3.7k sqft9978 Berryman Way, Las Vegas, NV 89148Off Market
- $773,5003 bd2 ba2.4k sqft9990 Wilde Way, Las Vegas, NV 89148Off Market
- $810,0005 bd5 ba4.2k sqft9965 Wilde Way, Las Vegas, NV 89148Sold
- $702,2003 bd3 ba2.4k sqft10016 Clifton Forge Ave, Las Vegas, NV 89148Off Market
A local agent can set up tours, give advice and negotiate with sellers.
Similar homes
- $639,0004 bd3 ba2.6k sqft10067 Cranbrook Falls Ct, Las Vegas, NV 89148For Sale
 MLS ID #2808333, Jasmin M. Pacheco, Rooftop Realty. LVR
 - $945,0004 bd4 ba3.5k sqft6011 Vista Clara St, Las Vegas, NV 89148For Sale
 MLS ID #2788704, Dongmei Niu, United Realty Group. LVR
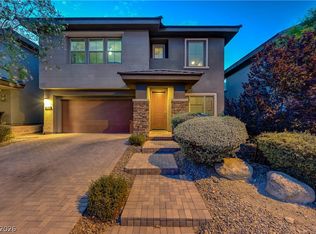
 - $695,0004 bd3 ba2.4k sqft10604 Harvest Green Way, Las Vegas, NV 89135For Sale
 MLS ID #2802915, Brendan J. King III, Real Broker LLC. LVR
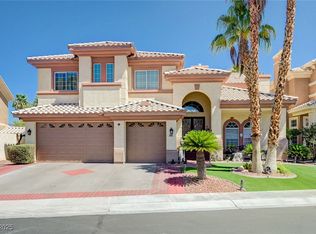
 - $795,0005 bd4 ba3.6k sqft8960 Lansberry Ct, Las Vegas, NV 89147For Sale
 MLS ID #2697903, Sherry L. Wetterstrom, Costello Realty & Mgmt. LVR
 - $750,0003 bd2 ba2k sqft251 Cliff Valley Dr, Las Vegas, NV 89148For SaleMLS ID #2790978, Altagracia Leon, Real Broker LLC. LVR
- $875,0004 bd3 ba2.7k sqft9505 Treasure Beach Ct, Las Vegas, NV 89117For SaleMLS ID #2790627, Brian D. Rhode, Barrett Real Estate. LVR
- $800,0004 bd4 ba3.1k sqft9612 Starfish Reef Way, Las Vegas, NV 89178For SaleMLS ID #2772663, William O'Keefe, eXp Realty. LVR
- $650,0004 bd2 ba2.2k sqft62 Harbor Coast St, Las Vegas, NV 89148For SaleMLS ID #2753811, Pilar Nizama, Signature Real Estate Group. LVR
- $759,9994 bd3 ba3.3k sqft7427 Tomahawk Bend Ave, Las Vegas, NV 89113For SaleMLS ID #2799615, Christopher D. Fobes, The Agency Las Vegas. LVR
- $729,0005 bd4 ba3.6k sqft8744 Stockholm Ave, Las Vegas, NV 89147For SaleMLS ID #2785825, Connie Muy, Realty ONE Group, Inc. LVR
- $475,0003 bd3 ba2.2k sqft4665 Ashington St, Las Vegas, NV 89147For SaleMLS ID #2804061, Jason J. Schielke, Keller Williams Realty Las Veg. LVR
- $870,0004 bd3 ba3.1k sqft11009 Summer Storm Ct, Las Vegas, NV 89144For SaleMLS ID #2779152, Serena M. Heuser, Huntington & Ellis, A Real Est. LVR
- $699,9904 bd2 ba2.1k sqft2651 Thornview St, Las Vegas, NV 89135For SaleMLS ID #2806998, Robin I. Smith, Keller Williams Realty Las Veg. LVR
- $635,0003 bd2 ba1.9k sqft115 Cora Hills Ct, Las Vegas, NV 89148For SaleMLS ID #2788385, Diana Day, Win Win Real Estate. LVR
- $750,0004 bd3 ba3.5k sqft7703 W Mesa Verde Ln, Las Vegas, NV 89113For SaleMLS ID #2766692, Jason D. Lindstrom, Equity Union Real Estate. LVR
- $839,5004 bd4 ba3.7k sqft7856 Via Mazarron St, Las Vegas, NV 89123For SaleMLS ID #2786576, Anna McDonough, Sin City Realty LLC. LVR
- $769,0004 bd3 ba2.7k sqft911 Roseberry Dr, Las Vegas, NV 89138For SaleMLS ID #2786328, Penny Darragh, Real Broker LLC. LVR
- $855,0003 bd3 ba3k sqft5205 Sandy Cactus Ln, Las Vegas, NV 89149For SaleMLS ID #2793949, Sandra Salsbury, Centennial Real Estate. LVR
- $829,0006 bd4 ba4k sqft6860 Historic Legacy Ct, Las Vegas, NV 89110For SaleMLS ID #2803404, Trish Williams, Keller Williams MarketPlace. LVR
- $715,0004 bd3 ba2.7k sqft10474 Rustyville Ct, Las Vegas, NV 89129For SaleMLS ID #2803200, Heidi Winston, RE/MAX CENTRAL. LVR
