Immaculately maintained 2-bedroom, single-story home in a gated 55+ community. Highlights include energy-efficient cocoon insulation, plantation shutters and ceiling fans throughout, ceramic tile flooring, Corian countertops and floor-to-ceiling garage cabinetry. The beautifully landscaped, low-maintenance backyard features a spacious pergola with filtered-light shading—perfect for relaxing or entertaining. Residents enjoy a large Community Center with a well-equipped fitness facility, pool, clubs and monthly social events, including bingo and barbecues. Conveniently located near shopping, highways, casinos and medical facilities.
Active
Price cut: $17.9K (7/25)
$312,000
5952 Saddle Horse Ave, Las Vegas, NV 89122
2beds
1,157sqft
:
Get pre-qualified$2,135/mo
Single Family Residence
Built in 2006
4,791 Square Feet Lot
$-- Zestimate®
$270/sqft
$125/mo HOA
What's special
Beautifully landscaped low-maintenance backyardFloor-to-ceiling garage cabinetryCeramic tile flooringCeiling fans throughoutPlantation shuttersCorian countertopsEnergy-efficient cocoon insulation
- 17 days |
- 634 |
- 25 |
Likely to sell faster than
Zillow last checked:
Listing updated:
Listed by:
Sam L. Wagmeister S.0056684 (702)245-6556,
Realty ONE Group, Inc
Source: LVR,MLS#: 2798768 Originating MLS: Greater Las Vegas Association of Realtors Inc
Originating MLS: Greater Las Vegas Association of Realtors IncFacts & features
Interior
Bedrooms & bathrooms
- Bedrooms: 2
- Bathrooms: 2
- Full bathrooms: 2
Primary bedroom
- Description: Bedroom With Bath Downstairs,Ceiling Fan,Ceiling Light,Pbr Separate From Other,Walk-In Closet(s)
- Dimensions: 14x12
Bedroom 2
- Description: Ceiling Fan,Ceiling Light,Closet,Downstairs
- Dimensions: 13x12
Primary bathroom
- Description: Double Sink,Separate Shower,Shower Only
- Dimensions: 12x8
Great room
- Description: Downstairs
- Dimensions: 15x22
Kitchen
- Description: Breakfast Nook/Eating Area,Lighting Recessed,Solid Surface Countertops,Tile Flooring,Vented Outside
- Dimensions: 16x12
Heating
- Central, Gas
Cooling
- Central Air, Electric
Appliances
- Included: Dryer, Dishwasher, Disposal, Gas Range, Microwave, Refrigerator, Water Softener Owned, Washer
- Laundry: Gas Dryer Hookup, Laundry Closet
Features
- Bedroom on Main Level, Ceiling Fan(s), Primary Downstairs, Window Treatments
- Flooring: Ceramic Tile
- Windows: Blinds, Double Pane Windows, Low-Emissivity Windows, Plantation Shutters, Window Treatments
- Has fireplace: No
Interior area
- Total structure area: 1,157
- Total interior livable area: 1,157 sqft
Property
Parking
- Total spaces: 2
- Parking features: Attached, Garage, Garage Door Opener, Inside Entrance, Private, Shelves, Storage
- Attached garage spaces: 2
Features
- Stories: 1
- Patio & porch: Covered, Patio
- Exterior features: Patio, Private Yard, Sprinkler/Irrigation
- Pool features: Community
- Fencing: None
Lot
- Size: 4,791 Square Feet
- Features: Desert Landscaping, Sprinklers In Front, Landscaped, Sprinklers Timer, < 1/4 Acre
Details
- Parcel number: 16115310180
- Zoning description: Single Family
- Horse amenities: None
Construction
Type & style
- Home type: SingleFamily
- Architectural style: One Story
- Property subtype: Single Family Residence
Materials
- Roof: Pitched,Tile
Condition
- Resale
- Year built: 2006
Details
- Builder model: Morgan
Utilities & green energy
- Electric: Photovoltaics None
- Sewer: Public Sewer
- Water: Public
- Utilities for property: Cable Available
Green energy
- Energy efficient items: Doors, Windows
Community & HOA
Community
- Features: Pool
- Security: Gated Community
- Senior community: Yes
- Subdivision: Stallion Mountain Estate 2 7
HOA
- Has HOA: Yes
- Amenities included: Clubhouse, Fitness Center, Golf Course, Gated, Pickleball, Pool, Racquetball, Recreation Room, Spa/Hot Tub
- Services included: Common Areas, Recreation Facilities, Reserve Fund, Security, Taxes
- HOA fee: $125 monthly
- HOA name: Solera Stallion Mntn
- HOA phone: 702-898-7575
Location
- Region: Las Vegas
Financial & listing details
- Price per square foot: $270/sqft
- Tax assessed value: $252,317
- Annual tax amount: $375
- Date on market: 7/11/2026
- Listing agreement: Exclusive Right To Sell
- Listing terms: Cash,Conventional,FHA,VA Loan
- Ownership: Single Family Residential
Estimated market value
Not available
Estimated sales range
Not available
Not available
Price history
| Date | Event | Price |
|---|---|---|
| 7/25/2026 | Price change | $312,000-5.4%$270/sqft |
Source:  LVR #2798768 Report a problem LVR #2798768 Report a problem | ||
| 7/11/2026 | Listed for sale | $329,900+44.4%$285/sqft |
Source: LVR #2798768 Report a problem | ||
| 6/9/2006 | Sold | $228,539$198/sqft |
Source: Public Record Report a problem | ||
| 11/16/2005 | Sold | $228,539$198/sqft |
Source: Public Record Report a problem | ||
Public tax history
| Year | Property taxes | Tax assessment |
|---|---|---|
| 2026 | $378 +3.3% | $88,311 +0.7% |
| 2025 | $366 +2.9% | $87,689 -0.7% |
| 2024 | $356 | $88,288 +11.1% |
| 2023 | -- | $79,496 +7.5% |
| 2022 | $403 +6.8% | $73,953 +2.5% |
| 2021 | $377 +3.5% | $72,151 +6.3% |
| 2020 | $364 +12.5% | $67,906 +92.1% |
| 2019 | $324 -52% | $35,350 -43.3% |
| 2018 | $675 | $62,350 +12.9% |
| 2017 | $675 | $55,204 +0.7% |
| 2016 | $675 -28.9% | $54,829 +20.2% |
| 2015 | $949 | $45,607 +22.8% |
| 2014 | $949 | $37,136 |
| 2013 | -- | $37,136 +14.8% |
| 2012 | -- | $32,340 -2.6% |
| 2011 | -- | $33,203 -23.8% |
| 2010 | -- | $43,582 -23% |
| 2009 | -- | $56,570 |
| 2008 | -- | $56,570 -27.9% |
| 2007 | -- | $78,506 |
Find assessor info on the county website
Monthly payment
Est. payment
Payment breakdown
Explore the cost of this home by adjusting the details. Changes won't be saved.Climate risks
Neighborhood: Whitney
Nearby schools
GreatSchools rating
- 4/10Cynthia Cunningham Elementary SchoolGrades: PK-5Distance: 0.7 mi
- 3/10Kathleen & Tim Harney Middle SchoolGrades: 6-8Distance: 2.6 mi
- 2/10Chaparral High SchoolGrades: 9-12Distance: 2.5 mi
Schools provided by the listing agent
- Elementary: Cunnngham,Cunnngham
- Middle: Harney Kathleen & Tim
- High: Chaparral
Source: LVR. This data may not be complete. We recommend contacting the local school district to confirm school assignments for this home.
- $1,7953 bd2 ba1.4k sqft5958 Saddle Horse Ave, Las Vegas, NV 89122For Rent

- $395,0002 bd2 ba1.5k sqft5944 Saddle Horse Ave, Las Vegas, NV 89122Sold

- $330,0003 bd2 ba1.2k sqft5966 Saddle Horse Ave, Las Vegas, NV 89122Sold
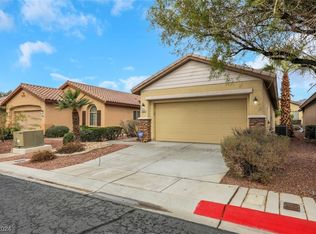
- $453,0003 bd2 ba1.2k sqft5966 Saddle Horse Ave #0, Las Vegas, NV 89122Off Market
- $365,3002 bd2 ba1.5k sqft5936 Saddle Horse Ave, Las Vegas, NV 89122Off Market
- $387,1003 bd2 ba1.7k sqft5961 Falconer Ave, Las Vegas, NV 89122Off Market
- $352,5003 bd2 ba1.2k sqft5969 Falconer Ave, Las Vegas, NV 89122Off Market
- $347,6002 bd2 ba1.2k sqft5974 Saddle Horse Ave, Las Vegas, NV 89122Off Market
A local agent can set up tours, give advice and negotiate with sellers.
Similar homes
- $330,0002 bd2 ba1.1k sqft3890 Paint Ct, Las Vegas, NV 89122For Sale
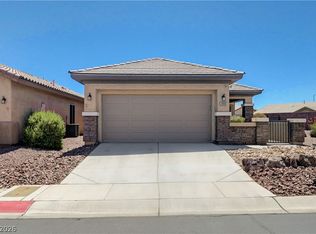 MLS ID #2794723, Linda M. Sunada, Signature Real Estate Group. LVR
 - $369,0003 bd2 ba1.4k sqft3879 Paint Ct, Las Vegas, NV 89122For Sale
 MLS ID #2798036, Russell I. Arnold II, The Agency Las Vegas. LVR
 - $374,9992 bd2 ba1.5k sqft3616 Tack St, Las Vegas, NV 89122For Sale
 MLS ID #2797830, Carolyn J. Streva, BHGRE Universal. LVR
 - $362,9002 bd2 ba1.5k sqft3429 Glacial Lake St, Las Vegas, NV 89122For Sale
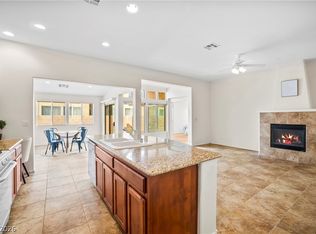 MLS ID #2769727, Deidre E. Wilson, Real Broker LLC. LVR
 - $349,9994 bd3 ba1.3k sqft5292 Floralita St, Las Vegas, NV 89122For SaleMLS ID #2793397, Shannen D. Tavcar, LIFE Realty District. LVR
- $459,0003 bd2 ba1.7k sqft3787 Budenny Dr, Las Vegas, NV 89122For SaleMLS ID #2765875, Mark Anthony A. Posner, Signature Real Estate Group. LVR
- $395,0003 bd2 ba1.6k sqft4676 Canna Dr, Las Vegas, NV 89122For SaleMLS ID #2769156, Hardavinder Gill, Realty ONE Group, Inc. LVR
- $349,9003 bd3 ba1.5k sqft5509 Stacked Chips Rd Unit 103, Whitney, NV 89122For SaleMLS ID #2793362, Robert W. Morganti, LIFE Realty District. LVR
- $360,0004 bd3 ba1.6k sqft6823 Gold Nugget Dr, Las Vegas, NV 89122For SaleMLS ID #2778209, Stephanie Barrera, Coldwell Banker Premier. LVR
- $265,0002 bd2 ba1.2k sqft5536 Baccarat Ave Unit 101, Las Vegas, NV 89122For SaleMLS ID #2766939, Richard J. Brenkus, Keller Williams MarketPlace. LVR
- $419,9003 bd3 ba1.6k sqft6742 Frances Celia Ave, Las Vegas, NV 89122For SaleMLS ID #2794651, Jennifer B. Dayrit, Landbank Realty. LVR
- $329,9002 bd1 ba936 sqft5681 Coaldale Pl, Las Vegas, NV 89110For SaleMLS ID #2764434, Johnny Williams, United Realty Group. LVR
- $305,0002 bd2 ba961 sqft9957 Keephills St, Las Vegas, NV 89183For SaleMLS ID #2781973, Robert Sadowski, Local Realty. LVR
- $347,0003 bd3 ba1.2k sqft4389 Panther Cove Dr, Las Vegas, NV 89115For SaleMLS ID #2778100, Dana Sullivan, Insight Property Inc. LVR
- $415,0003 bd2 ba1.6k sqft6330 Berry Patch Way, Las Vegas, NV 89142For SaleMLS ID #2787320, Kristi Badolato, Huntington & Ellis, A Real Est. LVR
- $350,0002 bd2 ba1.2k sqft5113 Mambo Vista Ave, Las Vegas, NV 89108For SaleMLS ID #2796598, Craig Tann, Huntington & Ellis, A Real Est. LVR
- $274,5003 bd2 ba1.1k sqft5250 S Rainbow Blvd Unit 2003, Spring Valley, NV 89118For SaleMLS ID #2795615, Bret Whipple, NV Superior Properties. LVR
- $383,5003 bd2 ba1.1k sqft1459 Summer Glow Ave, Henderson, NV 89012For SaleMLS ID #2791061, William D. McQuillan, Compass Realty & Management. LVR
- $380,0003 bd2 ba1.1k sqft5319 Crestpoint Watch Ct, North Las Vegas, NV 89031For SaleMLS ID #2802676, Molly Oz, Hecker Real Estate & Develop. LVR
- $429,0002 bd2 ba1.3k sqft575 Eagle Perch Pl, Henderson, NV 89012For SaleMLS ID #2801620, Gary Ceci, Ceci Realty. LVR
