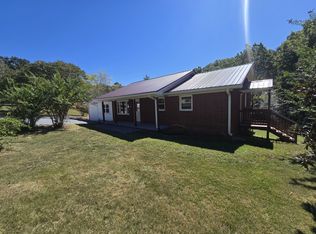
A Rare Find Near the Tennessee River Some homes are updated. Others have character. This one has both. Nestled on approximately 1 private acre just 3 minutes from Cuba Landing Marina and the Tennessee River, this beautifully maintained 3-bedroom, 2-bath home offers the peace of country living with modern updates already completed. The moment you step inside, your eyes are drawn to the gorgeous original pine wood floors that flow throughout the home. Rich in color and full of natural character, they create a warm, inviting feeling that you simply don't find in most homes today. The major improvements have already been taken care of for you, including: New HVAC System New Ductwork New Water Heater Recently Pumped Septic Whether you're looking for a full-time residence, a weekend retreat, or a vacation rental close to one of Middle Tennessee's favorite boating destinations, this property checks all the boxes. Enjoy your morning coffee surrounded by privacy, spend the afternoon on the Tennessee River, and come home to a place that feels like a true escape. Even better? The home is being offered partially furnished, with the option to purchase it fully furnished with the right offer, making your move even easier. Homes this close to the river, almost one-acre, beautiful wood floors, and major mechanical updates, don't come along often. Come experience why this property is truly one of a kind
For sale
Price increase: $19K (9/22)
$279,000
6866 Cuba Landing Rd, Waverly, TN 37185
3beds
1,290sqft
Single Family Residence
Built in 2005
0.92 Acres Lot
$272,800 Zestimate®
$216/sqft
$-- HOA
What's special
Private acreNew water heaterNew hvac systemNew ductworkWarm inviting feelingBeautiful wood floors
- 39 days
- 220
- 8
Likely to sell faster than
Zillow last checked:
Listing updated:
Listed by:
Katelynn Schiro,
Gateway South Real Estate 931-905-8442
Source: CWTAR,MLS#: 2604346
Facts & features
Interior
Bedrooms & bathrooms
- Bedrooms: 3
- Bathrooms: 2
- Full bathrooms: 2
- Main level bathrooms: 2
- Main level bedrooms: 3
Primary bedroom
- Level: Main
- Area: 270
- Dimensions: 18.0 x 15.0
Bedroom
- Level: Main
- Area: 110
- Dimensions: 10.0 x 11.0
Bedroom
- Level: Main
- Area: 110
- Dimensions: 10.0 x 11.0
Primary bathroom
- Level: Main
- Area: 100
- Dimensions: 10.0 x 10.0
Bathroom
- Level: Main
- Area: 63
- Dimensions: 7.0 x 9.0
Dining room
- Level: Main
- Area: 108
- Dimensions: 12.0 x 9.0
Kitchen
- Level: Main
- Area: 225
- Dimensions: 15.0 x 15.0
Laundry
- Level: Main
- Area: 42
- Dimensions: 6.0 x 7.0
Living room
- Level: Main
- Area: 208
- Dimensions: 16.0 x 13.0
Heating
- Central
Cooling
- Central Air
Appliances
- Included: Dishwasher, Disposal, Dryer, Electric Water Heater, Exhaust Fan, Gas Range, Microwave, Washer
- Laundry: Electric Dryer Hookup, Laundry Room, Washer Hookup
Features
- Ceiling Fan(s), Double Vanity, Eat-in Kitchen, Open Floorplan, Tub Shower Combo
- Flooring: Ceramic Tile, Hardwood
- Windows: Blinds, Vinyl Frames
- Has basement: No
- Has fireplace: No
Interior area
- Total interior livable area: 1,290 sqft
Property
Parking
- Total spaces: 4
- Parking features: Open
- Carport spaces: 2
- Uncovered spaces: 2
Features
- Levels: One
- Patio & porch: Covered, Deck, Porch
- Exterior features: Rain Gutters
- Has view: Yes
- View description: Pasture
Lot
- Size: 0.92 Acres
- Dimensions: 156 x 232.31 x 248 x 148M
- Features: Level
Details
- Parcel number: 147 011.00
- Special conditions: Standard
Construction
Type & style
- Home type: SingleFamily
- Property subtype: Single Family Residence
Materials
- Vinyl Siding
- Foundation: Block
- Roof: Metal
Condition
- false
- New construction: No
- Year built: 2005
Utilities & green energy
- Electric: 220 Volts, Circuit Breakers
- Sewer: Septic Tank
- Water: Well
- Utilities for property: Electricity Connected, Water Connected, Propane
Community & HOA
Community
- Security: Smoke Detector(s)
- Subdivision: None
HOA
- Has HOA: No
Location
- Region: Waverly
Financial & listing details
- Price per square foot: $216/sqft
- Tax assessed value: $197,300
- Annual tax amount: $907
- Date on market: 9/14/2026
- Road surface type: Asphalt
Estimated market value
$272,800
$259,000 - $286,000
$1,629/mo
Price history
| Date | Event | Price |
|---|---|---|
| 9/22/2026 | Price change | $279,000+7.3%$216/sqft |
Source:  CWTAR #2604346 Report a problem CWTAR #2604346 Report a problem | ||
| 9/14/2026 | Price change | $260,000-6.8%$202/sqft |
Source: CWTAR #2604346 Report a problem | ||
| 7/15/2026 | Listed for sale | $279,000+7.3%$216/sqft |
Source:  RealTracs MLS as distributed by MLS GRID #3278187 Report a problem RealTracs MLS as distributed by MLS GRID #3278187 Report a problem | ||
| 10/31/2025 | Sold | $260,000-2.2%$202/sqft |
Source: Public Record Report a problem | ||
| 9/10/2025 | Price change | $265,900-1.3%$206/sqft |
Source: RealTracs MLS as distributed by MLS GRID #2929223 Report a problem | ||
| 8/22/2025 | Price change | $269,500-2%$209/sqft |
Source: CWTAR #2503109 Report a problem | ||
| 7/16/2025 | Price change | $274,900-1.8%$213/sqft |
Source: CWTAR #2503109 Report a problem | ||
| 7/4/2025 | Listed for sale | $279,9000%$217/sqft |
Source: CWTAR #2503109 Report a problem | ||
| 6/30/2025 | Listing removed | $280,000$217/sqft |
Source:  Tennessee Valley MLS #134225 Report a problem Tennessee Valley MLS #134225 Report a problem | ||
| 5/29/2025 | Listed for sale | $280,000$217/sqft |
Source: Tennessee Valley MLS #134225 Report a problem | ||
| 5/23/2025 | Listing removed | $280,000$217/sqft |
Source: RealTracs MLS as distributed by MLS GRID #2771373 Report a problem | ||
| 4/26/2025 | Price change | $280,000-1.8%$217/sqft |
Source: RealTracs MLS as distributed by MLS GRID #2771373 Report a problem | ||
| 12/23/2024 | Listed for sale | $285,000-4.7%$221/sqft |
Source: RealTracs MLS as distributed by MLS GRID #2771373 Report a problem | ||
| 12/19/2024 | Listing removed | $298,900$232/sqft |
Source:  MAAR #10178051 Report a problem MAAR #10178051 Report a problem | ||
| 9/21/2024 | Price change | $298,900-2%$232/sqft |
Source: CWTAR #245480 Report a problem | ||
| 8/20/2024 | Price change | $305,000-3.2%$236/sqft |
Source: CWTAR #245480 Report a problem | ||
| 7/26/2024 | Listed for sale | $315,000+40%$244/sqft |
Source: CWTAR #245480 Report a problem | ||
| 11/28/2023 | Sold | $225,000-10%$174/sqft |
Source: Public Record Report a problem | ||
| 5/16/2023 | Listing removed | -- |
Source: RealTracs MLS as distributed by MLS GRID #2512439 Report a problem | ||
| 4/26/2023 | Listed for sale | $249,900$194/sqft |
Source: RealTracs MLS as distributed by MLS GRID #2512439 Report a problem | ||
Public tax history
| Year | Property taxes | Tax assessment |
|---|---|---|
| 2025 | $908 | $49,325 |
| 2024 | $908 | $49,325 |
| 2023 | $908 +28.4% | $49,325 +52.1% |
| 2022 | $707 | $32,425 |
| 2021 | $707 | $32,425 |
| 2020 | $707 +31.6% | $32,425 +22.7% |
| 2019 | $537 | $26,425 |
| 2018 | $537 | $26,425 |
| 2017 | $537 -0.8% | $26,425 +7.3% |
| 2016 | $542 +2.2% | $24,625 +2.2% |
| 2015 | $530 -0.1% | $24,100 -0.1% |
| 2014 | $530 | $24,113 |
| 2013 | $530 | $24,113 |
| 2012 | $530 | $24,113 |
| 2011 | -- | $24,113 |
| 2010 | -- | $24,113 -10.4% |
| 2009 | $493 | $26,913 |
| 2008 | $493 +4.3% | $26,913 +18.5% |
| 2007 | $472 | $22,711 |
| 2006 | $472 | $22,711 |
| 2005 | $472 +1017.8% | $22,711 +1087.8% |
| 2003 | $42 +44.4% | $1,912 +44.4% |
| 2002 | $29 | $1,324 +11.2% |
| 2001 | -- | $1,191 |
Find assessor info on the county website
Monthly payment
Est. payment
Payment breakdown
Explore the cost of this home by adjusting the details. Changes won't be saved.Climate risks
Neighborhood: 37185
Nearby schools
Schools provided by the listing agent
- District: Humphreys County
Source: CWTAR. This data may not be complete. We recommend contacting the local school district to confirm school assignments for this home.
Similar homes
- $--3 bd2 ba1.4k sqft1655 Bakerville Rd, Waverly, TN 37185Auction
 Auction.com 2
 - $249,0003 bd2 ba1.5k sqft206 Dreaden St, Waverly, TN 37185For Sale

 MLS ID #3178179, Marcus L Vine. RealTracs MLS as distributed by MLS GRID
 - $285,5003 bd2 ba1.4k sqft1865 Clydeton Rd, Waverly, TN 37185For Sale
 MLS ID #3244414, Misty James. RealTracs MLS as distributed by MLS GRID
 - $294,9004 bd2 ba1.6k sqft237 Brazzle Rd, Waverly, TN 37185For Sale
 MLS ID #3597144, Tracy Jones Dreaden. RealTracs MLS as distributed by MLS GRID
 - $255,0003 bd2 ba1.3k sqft609 Shades Crest Dr, New Johnsonville, TN 37134For SaleMLS ID #3601886, Frank McGinnis. RealTracs MLS as distributed by MLS GRID
- $274,9003 bd2 ba1k sqft79 Sunset Rd, Linden, TN 37096For SaleMLS ID #3530862, Jessica Jamison. RealTracs MLS as distributed by MLS GRID
- $254,9003 bd2 ba1.5k sqft107 Meridale St, Waverly, TN 37185For SaleMLS ID #3501165, Jessica Stanfield. RealTracs MLS as distributed by MLS GRID
- $269,9004 bd2 ba1.6k sqft805 Lucas Ridge Ln, Waverly, TN 37185For SaleMLS ID #3592619, Vicki Stribling. RealTracs MLS as distributed by MLS GRID
- $249,9004 bd2 ba1.2k sqft431 E Little Richland Rd, Waverly, TN 37185For SaleMLS ID #3611263, Sherry Bowman. RealTracs MLS as distributed by MLS GRID
- $273,9003 bd2 ba1.4k sqft843 Cherokee Dr, New Johnsonville, TN 37134For SaleMLS ID #3078407, Wayne Rachford. RealTracs MLS as distributed by MLS GRID
- $298,0003 bd2 ba1.7k sqft907 Asbury Dr, New Johnsonville, TN 37134For SaleMLS ID #3526909, Shane Foster. RealTracs MLS as distributed by MLS GRID
- $369,9003 bd2 ba1.7k sqft7165 Highway 13 S, Waverly, TN 37185For SaleMLS ID #3322444, James Wiser. RealTracs MLS as distributed by MLS GRID
- $289,0003 bd2 ba1.4k sqft690 Brazzle Rd, Waverly, TN 37185New ConstructionMLS ID #3220267, Chris Davis, SFR, PSA. RealTracs MLS as distributed by MLS GRID
- $274,8003 bd2 ba1.3k sqft33 Lower Roans Creek Rd, Linden, TN 37096For SaleMLS ID #3309443, Chelsea Cox. RealTracs MLS as distributed by MLS GRID
- $335,0003 bd2 ba1.8k sqft151 Fawn Creek Dr, New Johnsonville, TN 37134For SaleMLS ID #3593548, Crystal Lamberth. RealTracs MLS as distributed by MLS GRID
- $209,9993 bd2 ba1.6k sqft517 Sunset Dr, Holladay, TN 38341For SaleMLS ID #3159331, Frank McGinnis. RealTracs MLS as distributed by MLS GRID
- $205,0003 bd2 ba1.5k sqft110 Sherwood Dr, Waverly, TN 37185For SaleMLS ID #3527312, Amanda L. Bell. RealTracs MLS as distributed by MLS GRID
