Discover an exceptional residence in the prestigious gated community of Bella Fiore at Lake Las Vegas, where elevated living is complemented by beautiful mountain, and greenbelt views. This distinguished home offers a highly desirable and versatile floor plan featuring four bedrooms, four bathrooms, a three-car garage, spacious loft, and the rare convenience of dual primary suites—one on the main level and another upstairs. A private downstairs office or den with its own separate entrance creates an ideal setting for a home office, executive workspace, or private retreat. Designed for both everyday living and entertaining, the beautifully appointed kitchen features granite countertops, a generous center island with seating, built-in refrigerator, wine cooler, dual ovens, and abundant cabinetry. Elegant white plantation shutters enhance the home throughout. The primary retreats offer spacious walk-in closets and well-appointed baths with separate soaking tubs and showers. Outdoors, enjoy your own private resort highlighted by a dramatic infinity-edge pool and spa, providing the perfect backdrop for entertaining, relaxing, and taking in the surrounding scenery. Ideally positioned near neighborhood parks, scenic walking trails, and the Lake Las Vegas Sports Club, 30 Benevolo Drive offers an outstanding combination of space, flexibility, privacy, and the exceptional lifestyle for which Lake Las Vegas is known. Sale also includes parcel 16027216022 located at the rear of the property.
Active
$950,000
30 Benevolo Dr, Henderson, NV 89011
4beds
4,035sqft
:
Get pre-qualified$6,301/mo
Single Family Residence
Built in 2006
9,583 Square Feet Lot
$920,300 Zestimate®
$235/sqft
$311/mo HOA
What's special
Three-car garageDual ovensElegant white plantation shuttersBeautifully appointed kitchenFour bedroomsFour bathroomsWine cooler
- 2 days |
- 363 |
- 34 |
Likely to sell faster than
Zillow last checked:
Listing updated:
Listed by:
Gene Northup S.0037249 (702)497-0300,
Las Vegas Sotheby's Int'l
Source: LVR,MLS#: 2806614 Originating MLS: Greater Las Vegas Association of Realtors Inc
Originating MLS: Greater Las Vegas Association of Realtors IncFacts & features
Interior
Bedrooms & bathrooms
- Bedrooms: 4
- Bathrooms: 4
- Full bathrooms: 3
- 1/2 bathrooms: 1
Primary bedroom
- Description: 2 Pbr's,Balcony,Mirrored Door,Pbr Separate From Other,Upstairs,Walk-In Closet(s)
- Dimensions: 16x18
Bedroom 2
- Description: Closet,Upstairs,With Bath
- Dimensions: 13x10
Bedroom 3
- Description: Closet,Upstairs
- Dimensions: 14x11
Bedroom 4
- Description: Closet,Upstairs
- Dimensions: 14x11
Primary bathroom
- Description: Double Sink,Make Up Table,Separate Shower,Separate Tub
- Dimensions: 20x17
Den
- Description: Downstairs
- Dimensions: 15x11
Dining room
- Description: Dining Area,Kitchen/Dining Room Combo
- Dimensions: 8x10
Kitchen
- Description: Breakfast Bar/Counter,Custom Cabinets,Granite Countertops,Island,Lighting Recessed,Lighting Track,Marble/Stone Flooring,Stainless Steel Appliances
- Dimensions: 18x23
Living room
- Description: Entry Foyer,Rear
- Dimensions: 16x21
Loft
- Description: Family Room
- Dimensions: 20x14
Heating
- Central, Gas, Multiple Heating Units
Cooling
- Central Air, Electric, Refrigerated, 2 Units
Appliances
- Included: Built-In Gas Oven, Dryer, Dishwasher, Gas Cooktop, Disposal, Gas Water Heater, Microwave, Refrigerator, Water Heater, Washer
- Laundry: Gas Dryer Hookup, Laundry Room
Features
- Bedroom on Main Level, Ceiling Fan(s), Window Treatments
- Flooring: Carpet, Marble, Tile
- Windows: Insulated Windows, Plantation Shutters
- Number of fireplaces: 1
- Fireplace features: Gas, Living Room
Interior area
- Total structure area: 4,035
- Total interior livable area: 4,035 sqft
Property
Parking
- Total spaces: 2
- Parking features: Attached, Finished Garage, Garage, Garage Door Opener, Inside Entrance, Private, Tandem
- Attached garage spaces: 2
Features
- Stories: 2
- Patio & porch: Balcony, Covered, Patio
- Exterior features: Balcony, Patio, Private Yard, Sprinkler/Irrigation
- Has private pool: Yes
- Pool features: In Ground, Private, Pool/Spa Combo, Waterfall
- Has spa: Yes
- Fencing: Back Yard,Wrought Iron
- Has view: Yes
- View description: Park/Greenbelt, Mountain(s)
Lot
- Size: 9,583 Square Feet
- Features: Back Yard, Desert Landscaping, Landscaped, Rocks, Sprinklers Timer, < 1/4 Acre
Details
- Parcel number: 16027213003
- Zoning description: Single Family
- Horse amenities: None
Construction
Type & style
- Home type: SingleFamily
- Architectural style: Two Story
- Property subtype: Single Family Residence
Materials
- Roof: Tile
Condition
- Resale
- Year built: 2006
Details
- Builder model: Pool / Spa
- Builder name: Pardee
Utilities & green energy
- Electric: Photovoltaics None
- Sewer: Public Sewer
- Water: Public
- Utilities for property: Cable Available, Underground Utilities
Green energy
- Energy efficient items: Doors, Windows
Community & HOA
Community
- Subdivision: Bella Fiore
HOA
- Has HOA: Yes
- Amenities included: Country Club, Dog Park, Gated, Jogging Path, Security, Tennis Court(s)
- Services included: Association Management, Security
- HOA fee: $153 monthly
- HOA name: LLV Master
- HOA phone: 702-568-7948
- Second HOA fee: $158 monthly
Location
- Region: Henderson
Financial & listing details
- Price per square foot: $235/sqft
- Tax assessed value: $998,094
- Annual tax amount: $7,934
- Date on market: 8/8/2026
- Listing agreement: Exclusive Right To Sell
- Listing terms: Cash,Conventional
- Ownership: Single Family Residential
Estimated market value
$920,300
$874,000 - $966,000
$4,950/mo
Price history
| Date | Event | Price |
|---|---|---|
| 8/8/2026 | Listed for sale | $950,000+90%$235/sqft |
Source:  LVR #2806614 Report a problem LVR #2806614 Report a problem | ||
| 3/24/2021 | Listing removed | -- |
Source: Owner Report a problem | ||
| 9/20/2014 | Listing removed | $3,500$1/sqft |
Source: Owner Report a problem | ||
| 8/21/2014 | Listed for rent | $3,500$1/sqft |
Source: Owner Report a problem | ||
| 8/6/2010 | Sold | $500,000-59.9%$124/sqft |
Source: Public Record Report a problem | ||
| 7/28/2006 | Sold | $1,245,468$309/sqft |
Source: Public Record Report a problem | ||
Public tax history
| Year | Property taxes | Tax assessment |
|---|---|---|
| 2026 | $7,934 +8% | $349,333 -1.1% |
| 2025 | $7,348 +8% | $353,330 +8.3% |
| 2024 | $6,804 +8% | $326,326 +10.6% |
| 2023 | $6,300 +8% | $295,070 +7.9% |
| 2022 | $5,834 +7.7% | $273,563 +15.4% |
| 2021 | $5,415 +6.7% | $236,961 +3.8% |
| 2020 | $5,075 +4.9% | $228,395 -2.3% |
| 2019 | $4,838 +6.9% | $233,696 |
| 2018 | $4,525 | $233,696 +1.7% |
| 2017 | $4,525 | $229,840 +19.8% |
| 2016 | $4,525 +0.2% | $191,825 +15.8% |
| 2015 | $4,516 +3.2% | $165,593 +12.9% |
| 2014 | $4,376 | $146,664 |
| 2013 | -- | $146,664 -18% |
| 2012 | -- | $178,929 +3.3% |
| 2011 | -- | $173,183 -6.9% |
| 2010 | -- | $186,019 -43.5% |
| 2009 | -- | $329,520 |
| 2008 | -- | $329,520 -20.5% |
| 2007 | -- | $414,666 |
Find assessor info on the county website
Monthly payment
Est. payment
Payment breakdown
Explore the cost of this home by adjusting the details. Changes won't be saved.Climate risks
Neighborhood: Lake Las Vegas
Nearby schools
GreatSchools rating
- 8/10Josh Stevens Elementary SchoolGrades: PK-5Distance: 1.7 mi
- 5/10B Mahlon Brown Junior High SchoolGrades: 6-8Distance: 3.3 mi
- 4/10Basic Academy of Int'l Studies High SchoolGrades: 9-12Distance: 4.6 mi
Schools provided by the listing agent
- Elementary: Josh, Stevens,Josh, Stevens
- Middle: Brown B. Mahlon
- High: Basic Academy
Source: LVR. This data may not be complete. We recommend contacting the local school district to confirm school assignments for this home.
- $1,229,4003 bd4 ba3.3k sqft32 Benevolo Dr, Henderson, NV 89011Off Market

- $1,415,6004 bd4 ba4.4k sqft28 Benevolo Dr, Henderson, NV 89011Off Market
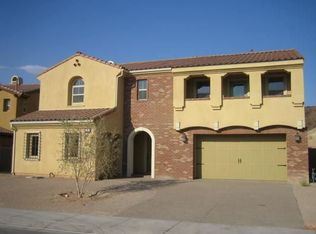
- $--1,306 sqft34 Benevolo Dr, Henderson, NV 89011Off Market
- $1,432,6004 bd5 ba4.4k sqft34 Benevolo Dr, Henderson, NV 89011Off Market

- $1,091,4004 bd3 ba2.8k sqft26 Benevolo Dr, Henderson, NV 89011Off Market
- $1,144,6003 bd2 ba2.9k sqft29 Benevolo Dr, Henderson, NV 89011Off Market
- $1,059,8003 bd3 ba2.8k sqft36 Benevolo Dr, Henderson, NV 89011Off Market
- $1,051,1004 bd5 ba4.2k sqft33 Benevolo Dr, Henderson, NV 89011Off Market
A local agent can set up tours, give advice and negotiate with sellers.
Similar homes
- $868,8884 bd3 ba2.4k sqft3 Viola Carino Ct, Henderson, NV 89011For Sale
 MLS ID #2789401, Jennifer Taylor, Coldwell Banker Premier. LVR
 - $1,079,0003 bd4 ba3.1k sqft70 Portezza Dr, Henderson, NV 89011For Sale
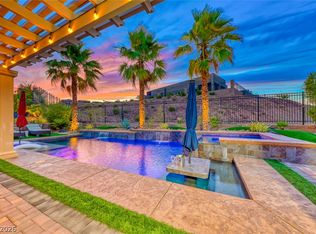 MLS ID #2805091, Trish Nash, Desert Elegance. LVR
 - $1,180,0004 bd4 ba4k sqft75 Contrada Fiore Dr, Henderson, NV 89011For Sale
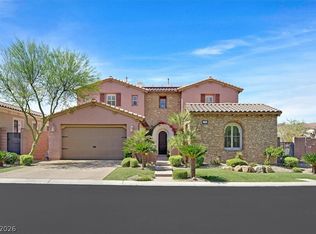 MLS ID #2768169, Di Wolfgram, Windermere Anthem Hills LLC. LVR
 - $639,0004 bd3 ba3k sqft1045 Via Saint Andrea Pl, Henderson, NV 89011For Sale
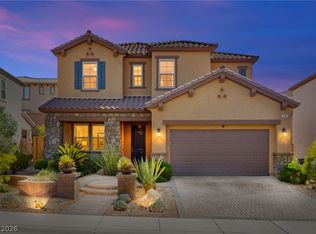 MLS ID #2806026, Craig Tann, Huntington & Ellis, A Real Est. LVR
 - $1,100,0003 bd4 ba2.7k sqft1 Costa Tropical Dr, Henderson, NV 89011For SaleMLS ID #2775078, Gene Northup, Las Vegas Sotheby's Int'l. LVR
- $879,0004 bd5 ba2.9k sqft40 Luce Del Sole Unit 3, Henderson, NV 89011For SaleMLS ID #2803279, Trish Nash, Desert Elegance. LVR
- $844,5003 bd3 ba2.3k sqft27 Contrada Fiore Dr, Henderson, NV 89011For SaleMLS ID #2769915, Lisa A. Wilson, Simply Vegas. LVR
- $775,0003 bd3 ba2.6k sqft2 Lago Turchino Ct, Henderson, NV 89011For SaleMLS ID #2782004, Randy K. Hatada, Xpand Realty & Property Mgmt. LVR
- $899,0003 bd4 ba2.4k sqft44 Caminito Amore, Henderson, NV 89011For SaleMLS ID #2754188, Ronnie D. Nix, Realty ONE Group, Inc. LVR
- $769,9003 bd3 ba2.3k sqft3 Lago Turchino Ct, Henderson, NV 89011For SaleMLS ID #2765357, Robert W. Little Jr, RE/MAX Advantage. LVR
- $729,9994 bd3 ba2.3k sqft1135 Calico Ridge Dr, Henderson, NV 89011For SaleMLS ID #2784613, Melissa B. Blazvick, Las Vegas Realty Professionals. LVR
- $825,0003 bd3 ba2.3k sqft436 Via Del Foro Dr, Henderson, NV 89011For SaleMLS ID #2798503, Napoleon Buenaventura, Prestige Properties. LVR
- $875,0004 bd5 ba3.9k sqft425 Talisman Ct, Henderson, NV 89074For SaleMLS ID #2806032, Susie Bigelow, Epique Realty. LVR
- $895,0003 bd4 ba3.1k sqft15 Via Mantova Unit 401, Henderson, NV 89011For SaleMLS ID #2793731, Roger L. Stein, Hudson Real Estate. LVR
- $950,0004 bd3 ba3.5k sqft8131 Castle Pines Ave, Las Vegas, NV 89113For SaleMLS ID #2806667, Liyun Cao, Love Las Vegas Realty. LVR
- $999,9994 bd5 ba4.3k sqft815 Morning Sun Ct, Las Vegas, NV 89110For SaleMLS ID #2802054, Aaron Taylor, eXp Realty. LVR
- $775,0004 bd4 ba2.9k sqft75 Luce Del Sole Unit 3, Henderson, NV 89011For SaleMLS ID #2756075, Renee Crane, Noble Cedar LLC. LVR
- $875,0004 bd4 ba3.1k sqft10846 Marandola St, Las Vegas, NV 89141For SaleMLS ID #2806144, Luz E. Rodriguez-Velandia, Signature Real Estate Group. LVR
- $600,0003 bd3 ba2.5k sqft328 S Lisbon St, Henderson, NV 89015For SaleMLS ID #2805305, JoAnn Binette, ERA Brokers Consolidated. LVR
- $654,9003 bd3 ba2.8k sqft501 Wildflower Ave, Henderson, NV 89011For SaleMLS ID #2782151, Trish Nash, Desert Elegance. LVR
