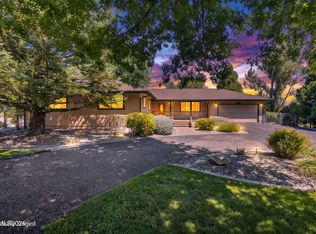
Situated on an expansive 1.19 acres, this beautiful custom home in Silveranch Estates is a rare find featuring a stunning 2023 remodel, unmatched yard space, and exceptional RV storage capabilities. Beautifully updated inside and out, the extensive remodel highlights premium oil-rubbed European oak flooring, leathered quartzite countertops, a large-capacity ice-maker, fresh interior and exterior paint, crown moldings, new glass shower doors, and updated tile and fixtures throughout. Beyond the luxurious interior—which offers 3 bedrooms, a den/office, 2.5 bathrooms, high ceilings, 8-foot solid doors, an open great room with a gas fireplace, and a gourmet kitchen with double ovens and a gas cooktop—the property truly shines outdoors. The private backyard oasis is an entertainer's dream with a spacious lawn, mature trees, a custom paver patio, and a magnificent waterfall feature. Unbeatable functionality awaits beyond the lawn with dedicated RV parking, besides the access off the driveway, there is an additional gate access off of Centerville Lane. This open space ideal for a shop or guest house, complete with re-activatable, previously approved plans for a 36' x 60' RV garage. Rounding out this remarkable estate is an extra-wide and deep 49' x 30' 4-car garage that is fully heated and insulated, newer 75 gallon water heater, and dual furnaces and air conditioning systems. Additionally, the seller is offering a one year home warranty with the purchase of the house.
Active under contract-show
$1,450,000
1198 Sierra Vista Dr, Gardnerville, NV 89460
3beds
2,711sqft
Single Family Residence
Built in 2005
1.19 Acres Lot
$-- Zestimate®
$535/sqft
$-- HOA
What's special
Dedicated rv parkingLarge-capacity ice-makerMagnificent waterfall featureMature treesHigh ceilingsUnmatched yard spaceCustom paver patio
- 2 days |
- 456 |
- 21 |
Likely to sell faster than
Zillow last checked:
Listing updated:
Listed by:
Jon Kirkpatrick S.63587 818-571-6536,
Chase International - ZC
Source: NNRMLS,MLS#: 260010428
Facts & features
Interior
Bedrooms & bathrooms
- Bedrooms: 3
- Bathrooms: 3
- Full bathrooms: 2
- 1/2 bathrooms: 1
Heating
- Forced Air, Natural Gas
Cooling
- Central Air
Appliances
- Included: Dishwasher, Disposal, Double Oven, Gas Cooktop, Microwave, Refrigerator
- Laundry: Cabinets, Laundry Room, Sink, Washer Hookup
Features
- Breakfast Bar, Ceiling Fan(s), Pantry, Walk-In Closet(s)
- Flooring: Carpet, Ceramic Tile
- Windows: Blinds, Double Pane Windows, Drapes, Rods, Vinyl Frames
- Has fireplace: Yes
- Common walls with other units/homes: No Common Walls
Interior area
- Total structure area: 2,711
- Total interior livable area: 2,711 sqft
Property
Parking
- Total spaces: 4
- Parking features: Additional Parking, Attached, Garage, Garage Door Opener, RV Access/Parking
- Attached garage spaces: 4
Features
- Stories: 1
- Patio & porch: Uncovered, Covered, Patio
- Exterior features: None
- Spa features: None
- Fencing: Back Yard
- Has view: Yes
- View description: Mountain(s)
Lot
- Size: 1.19 Acres
- Features: Cul-De-Sac, Landscaped, Level, Sprinklers In Front, Sprinklers In Rear
Details
- Additional structures: None
- Parcel number: 122009417004
- Zoning: SFR
Construction
Type & style
- Home type: SingleFamily
- Property subtype: Single Family Residence
Materials
- Stucco
- Foundation: Crawl Space
- Roof: Composition,Pitched,Shingle
Condition
- New construction: No
- Year built: 2005
Utilities & green energy
- Sewer: Public Sewer
- Water: Public
- Utilities for property: Electricity Available, Internet Available, Natural Gas Available, Phone Available, Sewer Available, Water Available, Cellular Coverage
Community & HOA
Community
- Security: Security System Leased, Smoke Detector(s)
- Subdivision: Silveranch
HOA
- Has HOA: No
Location
- Region: Gardnerville
Financial & listing details
- Price per square foot: $535/sqft
- Tax assessed value: $230,527
- Annual tax amount: $6,689
- Date on market: 8/13/2026
- Cumulative days on market: 4 days
- Listing terms: Cash,Conventional,FHA,VA Loan
Estimated market value
Not available
Estimated sales range
Not available
Not available
Price history
| Date | Event | Price |
|---|---|---|
| 8/14/2026 | Contingent | $1,450,000$535/sqft |
Source:  NNRMLS #260010428 Report a problem NNRMLS #260010428 Report a problem | ||
| 8/13/2026 | Listed for sale | $1,450,000+81.9%$535/sqft |
Source: NNRMLS #260010428 Report a problem | ||
| 2/12/2020 | Sold | $797,000-1.6%$294/sqft |
Source:  NNRMLS #190018090 Report a problem NNRMLS #190018090 Report a problem | ||
| 1/13/2020 | Pending sale | $810,000$299/sqft |
Source: Intero RE Alpine Sierra LLC #190018090 Report a problem | ||
| 12/16/2019 | Listed for sale | $810,000+19.3%$299/sqft |
Source: Intero RE Alpine Sierra LLC #190018090 Report a problem | ||
| 4/5/2006 | Sold | $679,000$250/sqft |
Source: Public Record Report a problem | ||
Public tax history
| Year | Property taxes | Tax assessment |
|---|---|---|
| 2025 | $6,495 +3% | $230,527 -0.2% |
| 2024 | $6,306 +3% | $231,080 +5.1% |
| 2023 | $6,122 +3% | $219,905 +15.9% |
| 2022 | $5,944 +3% | $189,788 +1.2% |
| 2021 | $5,771 | $187,499 +4.4% |
| 2020 | -- | $179,642 |
| 2019 | $5,603 | $179,642 +6.3% |
| 2018 | $5,603 +6.1% | $169,007 -0.8% |
| 2017 | $5,281 | $170,320 +1.5% |
| 2016 | $5,281 +2.6% | $167,733 |
| 2015 | $5,147 +3.2% | $167,733 +5.3% |
| 2014 | $4,987 | $159,277 +6.5% |
| 2013 | -- | $149,516 -1.7% |
| 2012 | -- | $152,083 -8.1% |
| 2011 | -- | $165,442 -7.2% |
| 2010 | -- | $178,302 -10.6% |
| 2009 | -- | $199,465 -4.9% |
| 2008 | -- | $209,851 +2.1% |
| 2007 | -- | $205,509 +0.9% |
| 2006 | -- | $203,691 +288% |
| 2005 | $1,324 -1.1% | $52,500 |
| 2004 | $1,339 | $52,500 |
Find assessor info on the county website
Monthly payment
Est. payment
Payment breakdown
Explore the cost of this home by adjusting the details. Changes won't be saved.Climate risks
Neighborhood: 89460
Nearby schools
GreatSchools rating
- 6/10C. C. Meneley Elementary SchoolGrades: PK-5Distance: 1.4 mi
- 5/10Pau Wa Lu Middle SchoolGrades: 6-8Distance: 2.4 mi
- 6/10Douglas County High SchoolGrades: 9-12Distance: 3.5 mi
Schools provided by the listing agent
- Elementary: Meneley
- Middle: Pau-Wa-Lu
- High: Douglas
Source: NNRMLS. This data may not be complete. We recommend contacting the local school district to confirm school assignments for this home.
- $1,256,100-- bd-- ba2.7k sqft1202 Sierra Vista Dr, Gardnerville, NV 89460Off Market
- $1,295,8004 bd3 ba3k sqft1194 Sierra Vista Dr, Gardnerville, NV 89460Off Market
- $45,500-- bd-- ba-- sqft920 Holstein Ct, Gardnerville, NV 89460Off Market
- $1,262,7003 bd3 ba3k sqft1201 Sierra Vista Dr, Gardnerville, NV 89460Off Market
- $1,352,300-- bd-- ba3.3k sqft1190 Sierra Vista Dr, Gardnerville, NV 89460Off Market
- $1,313,5003 bd3 ba3k sqft1206 Sierra Vista Dr, Gardnerville, NV 89460Off Market
- $1,390,0004 bd4 ba3.5k sqft912 Holstein Ct, Gardnerville, NV 89460Sold
- $916,200-- bd-- ba2.2k sqft1200 Lawrence Ln, Gardnerville, NV 89460Off Market
A local agent can set up tours, give advice and negotiate with sellers.
Similar homes
- $1,399,0003 bd3 ba1.8k sqft1321 Wilhelm Pl, Gardnerville, NV 89460Active

 MLS ID #260010595, Scott Smith, Intero. NNRMLS
 - $1,075,0003 bd2 ba2k sqft1101 Oro Way, Gardnerville, NV 89460Active
 MLS ID #260010361, Jen Almeida, Intero. NNRMLS
 - $1,100,0003 bd2 ba2.3k sqft274 Beverly Way, Gardnerville, NV 89460Active
 MLS ID #260010438, Jaquelynn Trulli, Intero. NNRMLS
 - $1,200,0003 bd3 ba2.7k sqft892 Marion Way, Gardnerville, NV 89460Active
 MLS ID #260009952, Nicole Montero Gozza, Real Broker LLC. NNRMLS
 - $1,499,0004 bd3 ba3.3k sqft202 Taylor Creek Rd, Gardnerville, NV 89460ActiveMLS ID #260007085, Jaquelynn Trulli, Intero. NNRMLS
- $900,0004 bd3 ba2.3k sqft1017 Sierra Vista Ct, Gardnerville, NV 89460For Sale By Owner
- $1,349,9003 bd3 ba2.4k sqft1147 Autumn Hills Rd, Gardnerville, NV 89460ActiveMLS ID #260006705, Amy Mahoney, Realty One Group Eminence. NNRMLS
- $1,435,0004 bd3 ba3.8k sqft232 Beverly Way, Gardnerville, NV 89460ActiveMLS ID #260005567, Craig Zager, Coldwell Banker Select ZC. NNRMLS
- $1,630,0004 bd3 ba2.8k sqft261 Fredericksburg Rd, Gardnerville, NV 89460ActiveMLS ID #260007743, Rhonda Kudrna, Intero. NNRMLS
- $1,295,0005 bd3 ba2.6k sqft1775 Buckthorn Ct, Minden, NV 89423ActiveMLS ID #260009989, Stephanie Griffith, Sierra Sotheby's International. NNRMLS
- $1,575,0005 bd4 ba3k sqft210 Beverly Rd, Stateline, NV 89449ActiveMLS ID #260010564, Michael Wondka, Chase International - ZC. NNRMLS
- $1,579,0004 bd4 ba3.2k sqft1224 Golden Eagle Ct, Gardnerville, NV 89410ActiveMLS ID #260008002, Laura Moline, RE/MAX Realty Affiliates. NNRMLS
- $900,0005 bd3 ba2.5k sqft1518 Glenwood Dr, Gardnerville, NV 89460ActiveMLS ID #260009505, Kaycee Summers, Dickson Realty - Gardnerville. NNRMLS
- $849,9005 bd4 ba3.1k sqft981 Mitch Dr, Gardnerville, NV 89460ActiveMLS ID #260009129, Alicia Gonzalez, Dickson Realty - Gardnerville. NNRMLS
- $1,349,0004 bd4 ba3.2k sqft1324 Tamzy Ct, Gardnerville, NV 89410ActiveMLS ID #260005296, Leslie Lawson, Coldwell Banker Select RE M. NNRMLS
- $1,200,0003 bd3 ba2.5k sqft1618 Heron Cove Ct, Gardnerville, NV 89410ActiveMLS ID #260007803, Tyler Barrette, Sierra Sotheby's International. NNRMLS
- $925,0004 bd4 ba3.2k sqft1811 Helman Dr, Gardnerville, NV 89410ActiveMLS ID #260010227, Sarah Koontz, Intero. NNRMLS
- $1,999,0004 bd4 ba3.7k sqft697 Indian Trail Rd, Gardnerville, NV 89460ActiveMLS ID #260007470, Shele Pandl, Coldwell Banker Select RE M. NNRMLS
- $979,0003 bd3 ba2.5k sqft584 Sage Grouse Loop Lot 23, Gardnerville, NV 89460ActiveMLS ID #260003542, Kendra Barraza, Dickson Realty - Gardnerville. NNRMLS
- from $974,9003 bd3 ba2.5k sqftFloor Plan 6 Plan, Dressler Crossing, Gardnerville, NV 89460New ConstructionSanta Ynez Valley Construction Company
