$3,000 BUYER INCENTIVE! Welcome to 909 Tyan Street! This beautifully updated 4-bedroom, 1-bath home offers modern finishes, and major system improvements at an affordable price! Step inside to discover lvp flooring, fresh neutral finishes, and a bright, inviting living area. The spacious kitchen features white cabinetry, GRANITE COUNTERTOPS, and stainless-steel appliances included. The refreshed bathroom features an updated tub/shower surround. Major improvements since 2021 include updated electrical and plumbing systems, a 2022 architectural shingle roof, and HVAC upgrades, including a new outdoor unit in 2025. Outside, the painted brick exterior with black accents adds curb appeal, while the backyard provides room to relax or entertain. NO HOA! Take advantage of the $3,000 buyer incentive toward closing costs with an acceptable offer!
For sale
$155,000
909 Tyan Street, Rocky Mount, NC 27801
4beds
1,229sqft
Single Family Residence
Built in 1955
0.4 Acres Lot
$120,600 Zestimate®
$126/sqft
$-- HOA
What's special
Modern finishesFresh neutral finishesSpacious kitchenLvp flooringGranite countertopsStainless-steel appliances includedWhite cabinetry
- 2 days
- 62
- 3
Zillow last checked:
Listing updated:
Listed by:
Sardavia Williams 919-614-1707,
United Real Estate Triangle
Source: Hive MLS,MLS#: 100612021 Originating MLS: Wilson Board of Realtors
Facts & features
Interior
Bedrooms & bathrooms
- Bedrooms: 4
- Bathrooms: 1
- Full bathrooms: 1
Rooms
- Room types: Master Bedroom, Bedroom 2, Bedroom 3, Bedroom 4, Living Room
Heating
- Electric, Heat Pump
Cooling
- Central Air
Appliances
- Included: Refrigerator, Electric Range
- Laundry: Dryer Hookup, Washer Hookup
Features
- Master Downstairs, Ceiling Fan(s), Eat-in Kitchen
- Flooring: LVT/LVP
- Has fireplace: No
Interior area
- Total structure area: 1,229
- Total interior livable area: 1,229 sqft
Property
Parking
- Parking features: Paved
Features
- Levels: One
- Patio & porch: Rear Porch
- Exterior features: None
- Fencing: None
- View description: None
- Frontage type: See Remarks
Lot
- Size: 0.4 Acres
- Dimensions: 75 x 244
Details
- Parcel number: 375982239500
- Zoning: R6
- Special conditions: Standard
Construction
Type & style
- Home type: SingleFamily
- Property subtype: Single Family Residence
Materials
- Brick Veneer, Vinyl Siding, Wood Frame
- Foundation: Crawl Space
- Roof: Architectural Shingle
Condition
- New construction: No
- Year built: 1955
Utilities & green energy
- Sewer: Public Sewer
- Water: Public
- Utilities for property: Sewer Available, Water Available
Community & HOA
Community
- Subdivision: Hargrove Prop
HOA
- Has HOA: No
- Amenities included: None
Location
- Region: Rocky Mount
Financial & listing details
- Price per square foot: $126/sqft
- Tax assessed value: $40,195
- Annual tax amount: $606
- Date on market: 10/22/2026
- Cumulative days on market: 2 days
- Listing agreement: Exclusive Right To Sell
- Listing terms: Cash,Conventional,FHA,USDA Loan,VA Loan
- Road surface type: Paved
Estimated market value
$120,600
$100,000 - $139,000
$1,151/mo
Price history
| Date | Event | Price |
|---|---|---|
| 10/22/2026 | Listed for sale | $155,000+287.5%$126/sqft |
Source:  Hive MLS #100612021 Report a problem | ||
| 7/24/2022 | Listing removed | -- |
Source: Zillow Rental Manager Report a problem | ||
| 6/23/2022 | Listed for rent | $1,000$1/sqft |
Source: Zillow Rental Manager Report a problem | ||
| 8/18/2021 | Sold | $40,000-18.2%$33/sqft |
Source: Hive MLS #100282658 Report a problem | ||
| 1/19/2021 | Listing removed | -- |
Source: Hive MLS Report a problem | ||
| 1/19/2021 | Price change | $48,900-2%$40/sqft |
Source: FAIRFIELD REALTY #100245050 Report a problem | ||
| 12/11/2020 | Price change | $49,900-5.5%$41/sqft |
Source: FAIRFIELD REALTY #100245050 Report a problem | ||
| 11/21/2020 | Price change | $52,800-7.2%$43/sqft |
Source: FAIRFIELD REALTY #100245050 Report a problem | ||
| 11/11/2020 | Listed for sale | $56,900+128.5%$46/sqft |
Source: FAIRFIELD REALTY #100245050 Report a problem | ||
| 7/3/2010 | Listing removed | $24,900$20/sqft |
Source: Systems Engineering, Inc. #60561 Report a problem | ||
| 1/23/2010 | Listed for sale | $24,900-16.7%$20/sqft |
Source: Systems Engineering, Inc. #60561 Report a problem | ||
| 11/23/2008 | Listed for sale | $29,900$24/sqft |
Source: Systems Engineering, Inc. #60561 Report a problem | ||
Public tax history
| Year | Property taxes | Tax assessment |
|---|---|---|
| 2025 | $358 | $40,195 |
| 2024 | $358 -2.3% | $40,195 +4.3% |
| 2023 | $366 | $38,554 |
| 2022 | $366 | $38,554 |
| 2021 | $366 -41.9% | -- |
| 2020 | $630 | -- |
| 2019 | $630 | -- |
| 2018 | $630 -98.3% | -- |
| 2017 | $36,626 +5621.7% | -- |
| 2016 | $640 | -- |
| 2015 | $640 -98.3% | -- |
| 2014 | $36,844 | -- |
| 2013 | -- | -- |
| 2012 | -- | -- |
| 2011 | -- | -- |
| 2010 | -- | -- |
Find assessor info on the county website
Monthly payment
Est. payment
Payment breakdown
Explore the cost of this home by adjusting the details. Changes won't be saved.Climate risks
Neighborhood: 27801
Nearby schools
Schools provided by the listing agent
- Elementary: DS Johnson
- Middle: Parker
- High: Southwest Edgecombe
Source: Hive MLS. This data may not be complete. We recommend contacting the local school district to confirm school assignments for this home.
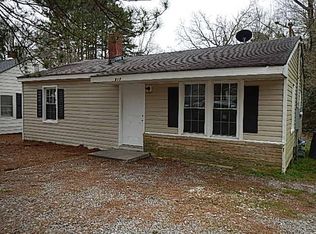


Similar homes
- $135,0003 bd1 ba1k sqft1813 Bedford Road, Rocky Mount, NC 27801For Sale
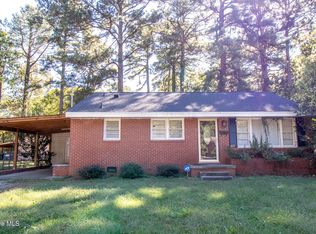
 MLS ID #100611526, Adam Bartholomew, Moorefield Real Estate LLC. Hive MLS
- $164,9003 bd2 ba1k sqft1805 Duncan Drive, Rocky Mount, NC 27801For Sale
 MLS ID #100606394, Leslie Jackson Hudgins, Boone, Hill, Allen & Ricks. Hive MLS
- $147,5003 bd2 ba1.2k sqft913 Tyan Street, Rocky Mount, NC 27801For Sale
 MLS ID #100586679, Craig Tribus, Beycome Brokerage Realty LLC. Hive MLS
- $147,0003 bd2 ba1.2k sqft1117 Brownview Drive, Rocky Mount, NC 27801For Sale
 MLS ID #100603409, Thomas Shoupe, Opendoor Brokerage LLC. Hive MLS
- $169,9003 bd2 ba1k sqft736 Lincoln Drive, Rocky Mount, NC 27801For SaleMLS ID #100599133, ARVELLE MOORE, MOORE REAL ESTATE MKTG INC. Hive MLS
- $149,9003 bd2 ba1.1k sqft728 Salisbury Drive, Rocky Mount, NC 27801For SaleMLS ID #100605456, Stephanie Allen Webb, Boone, Hill, Allen & Ricks. Hive MLS
- $159,9003 bd1 ba1.1k sqft818 Long Avenue, Rocky Mount, NC 27801For SaleMLS ID #100604067, Sardavia Williams, United Real Estate Triangle. Hive MLS
- $124,9003 bd2 ba1.4k sqft1017 Long Avenue, Rocky Mount, NC 27801For SaleMLS ID #100611058, Jacquelyn R Spears, ERA Live Moore. Hive MLS
- $145,0003 bd2 ba1.2k sqft937 Redgate Avenue, Rocky Mount, NC 27801For SaleMLS ID #100592571, Beatrice D Murray, 1st Class Real Estate Legacy Partners. Hive MLS
- $164,5003 bd2 ba1.3k sqft3007 Lewy Lane, Rocky Mount, NC 27801For SaleMLS ID #100600699, Adam Bartholomew, Moorefield Real Estate LLC. Hive MLS
- $164,9004 bd1 ba1.3k sqft1220 Neal Street, Rocky Mount, NC 27803For SaleMLS ID #100590337, Melody Colleen Carlson, Dalton Wade, Inc.. Hive MLS
- $149,0003 bd2 ba1.5k sqft1332 Sycamore Street, Rocky Mount, NC 27801For SaleMLS ID #100545518, Joan M Lucas, PREMIER REALTY OF NASHVILLE, LLC. Hive MLS
- $115,0003 bd1 ba1.1k sqft723 Park Avenue, Rocky Mount, NC 27801For SaleMLS ID #100610614, Onyx W Martin, Onyx Real Estate Company, LLC. Hive MLS
- $170,0003 bd2 ba1.4k sqft429 S Mercer St, Rocky Mount, NC 27801For Sale
 MLS ID #10176856, Emily Rivera. Doorify MLS
- $166,9003 bd2 ba1.4k sqft718 Clark St, Rocky Mount, NC 27801For SaleMLS ID #10148304, Edgar Eduardo Sojo. Doorify MLS
- $149,9002 bd1 ba936 sqft167 Spaulding Dr, Rocky Mount, NC 27801For SaleMLS ID #10182146, Adele Walker. Doorify MLS
- $170,0003 bd1 ba1.3k sqft2000 Rosewood Avenue, Rocky Mount, NC 27801For SaleMLS ID #100600426, Beth Hines, RE/MAX Southland Realty II. Hive MLS
- $145,0003 bd1 ba1k sqft1032 Burt Street, Rocky Mount, NC 27801For SaleMLS ID #100580806, Rodney Creech, Creech & Co.. Hive MLS
