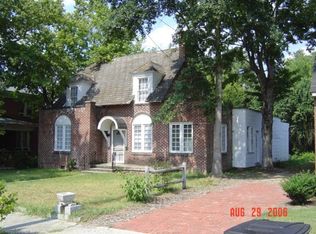
Charming 1938 English Tudor-inspired residence, where timeless architectural details and classic craftsmanship await your creative vision. Step inside to discover soaring ceilings, rich hardwood flooring, wide elegant hallways, and original vintage glass door knobs that lend authentic historic character throughout. The spacious 2,339-square-foot main living area includes three bedrooms, two baths, formal living and dining spaces, and two cozy wood-burning fireplaces designed to serve as warm focal points. Permanent stairs lead to a partially finished second level--offering tremendous potential for expanded living space, a bonus room, or a private retreat--along with an unfinished basement for extra storage. (Note: Second floor is unconditioned without dedicated central heat or air). Water heater NEW 2026!! Property is sold strictly AS-IS, presenting an exceptional opportunity for restoration enthusiasts, renovators, or investors to restore this classic treasure.
For sale
$160,000
722 Eastern Avenue, Rocky Mount, NC 27801
3beds
2,339sqft
Single Family Residence
Built in 1938
9,596 Square Feet Lot
$153,000 Zestimate®
$68/sqft
$-- HOA
What's special
Soaring ceilingsClassic craftsmanshipRich hardwood flooringTimeless architectural detailsWide elegant hallwaysTwo bathsThree bedrooms
- 64 days
- 101
- 7
Zillow last checked:
Listing updated:
Listed by:
Jennifer C. Schrimper 252-904-4000,
True Local Realty
Source: Hive MLS,MLS#: 100598144 Originating MLS: Rocky Mount Area Association of Realtors
Originating MLS: Rocky Mount Area Association of RealtorsFacts & features
Interior
Bedrooms & bathrooms
- Bedrooms: 3
- Bathrooms: 2
- Full bathrooms: 1
- 1/2 bathrooms: 1
Rooms
- Room types: Master Bedroom, Bedroom 2, Bedroom 3, Living Room, Dining Room, Family Room
Primary bedroom
- Level: Main
Bedroom 2
- Level: Main
Bedroom 3
- Level: Main
Dining room
- Level: Main
Family room
- Level: Main
Kitchen
- Level: Main
Living room
- Level: Main
Heating
- Fireplace(s), Floor Furnace, Natural Gas
Cooling
- Central Air
Appliances
- Included: Electric Oven, Washer, Refrigerator, Dryer
- Laundry: Laundry Room
Features
- Master Downstairs, High Ceilings, Basement
- Flooring: Laminate, Tile, Hardwood
- Basement: Unfinished,Partial
- Attic: Permanent Stairs,Walk-In
- Has fireplace: Yes
Interior area
- Total structure area: 2,339
- Total interior livable area: 2,339 sqft
Property
Parking
- Parking features: On Site
Accessibility
- Accessibility features: None
Features
- Levels: One
- Patio & porch: Porch
- Exterior features: None
- Pool features: None
- Fencing: Back Yard,Wood
- View description: None
- Waterfront features: None
- Frontage type: See Remarks
Lot
- Size: 9,596 Square Feet
- Dimensions: 64 x 150 x 64 x 150
- Features: See Remarks
Details
- Additional structures: Shed(s)
- Parcel number: 375998641800
- Zoning: R
- Special conditions: Standard
Construction
Type & style
- Home type: SingleFamily
- Property subtype: Single Family Residence
Materials
- Brick, Wood Frame
- Foundation: Crawl Space
- Roof: Shingle
Condition
- Fixer
- New construction: No
- Year built: 1938
Utilities & green energy
- Sewer: Public Sewer
- Water: Public
- Utilities for property: Sewer Connected, Water Connected
Green energy
- Green verification: None
Community & HOA
Community
- Subdivision: Edgemont-Terrance
HOA
- Has HOA: No
- Amenities included: None
Location
- Region: Rocky Mount
Financial & listing details
- Price per square foot: $68/sqft
- Tax assessed value: $43,911
- Annual tax amount: $707
- Date on market: 10/21/2026
- Cumulative days on market: 64 days
- Listing agreement: Exclusive Right To Sell
- Listing terms: Cash,Conventional,VA Loan
Estimated market value
$153,000
$145,000 - $161,000
$1,650/mo
Price history
| Date | Event | Price |
|---|---|---|
| 10/21/2026 | Listed for sale | $160,000$68/sqft |
Source:  Hive MLS #100598144 Report a problem Hive MLS #100598144 Report a problem | ||
| 9/19/2026 | Listing removed | $160,000$68/sqft |
Source:  Doorify MLS #10188081 Report a problem Doorify MLS #10188081 Report a problem | ||
| 8/21/2026 | Listed for sale | $160,000+272.1%$68/sqft |
Source: Hive MLS #100598144 Report a problem | ||
| 6/22/2015 | Sold | $43,000-20.7%$18/sqft |
Source: Hive MLS #95096155 Report a problem | ||
| 3/10/2015 | Price change | $54,200-3.6%$23/sqft |
Source: Coldwell Banker Watson Properties #96155 Report a problem | ||
| 1/30/2015 | Listed for sale | $56,200-5.5%$24/sqft |
Source: Coldwell Banker Watson Properties #96155 Report a problem | ||
| 5/20/2014 | Price change | $59,500-8.3%$25/sqft |
Source: Coldwell Banker Watson Properties #96155 Report a problem | ||
| 4/24/2014 | Listed for sale | $64,900+44.2%$28/sqft |
Source: COLDWELL BANKER WATSON PROP. #96155 Report a problem | ||
| 1/19/2005 | Sold | $45,000$19/sqft |
Source: Public Record Report a problem | ||
Public tax history
| Year | Property taxes | Tax assessment |
|---|---|---|
| 2025 | $707 +2.9% | $76,073 |
| 2024 | $687 +263.5% | $76,073 +73.2% |
| 2023 | $189 | $43,911 |
| 2022 | $189 -6.9% | $43,911 |
| 2021 | $203 -40.2% | -- |
| 2020 | $339 | -- |
| 2019 | $339 +9.7% | -- |
| 2018 | $309 -99.3% | -- |
| 2017 | $41,715 +3831.2% | -- |
| 2016 | $1,061 | -- |
| 2015 | $1,061 -98.3% | -- |
| 2014 | $61,074 | -- |
| 2013 | -- | -- |
| 2012 | -- | -- |
| 2011 | -- | -- |
| 2010 | -- | -- |
Find assessor info on the county website
Monthly payment
Est. payment
Payment breakdown
Explore the cost of this home by adjusting the details. Changes won't be saved.Climate risks
Neighborhood: 27801
Nearby schools
Schools provided by the listing agent
- Elementary: DS Johnson
- Middle: West Edgecombe
- High: Southwest Edgecombe
Source: Hive MLS. This data may not be complete. We recommend contacting the local school district to confirm school assignments for this home.
Similar homes
- $154,9003 bd3 ba2.1k sqft606 Hill Street, Rocky Mount, NC 27801For Sale
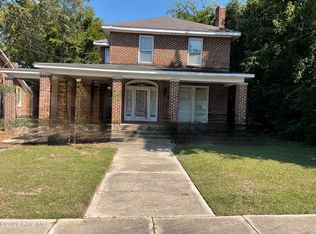
 MLS ID #100559459, Max Avent, Century 21 Sterling Combs. Hive MLS
 - $189,0003 bd2 ba2k sqft612 Eastern Avenue, Rocky Mount, NC 27801For Sale
 MLS ID #100604327, Nancy T Miles, Boone, Hill, Allen & Ricks. Hive MLS
 - $179,0004 bd2 ba2.2k sqft603 Hill Street, Rocky Mount, NC 27801For Sale
 MLS ID #100601115, Patricia Judith Roberson, Foote Real Estate Group. Hive MLS
 - $124,9003 bd2 ba1.4k sqft1017 Long Avenue, Rocky Mount, NC 27801For Sale
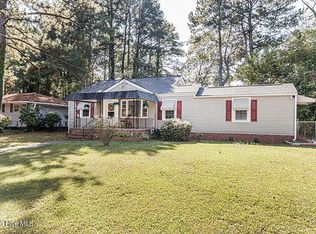 MLS ID #100611058, Jacquelyn R Spears, ERA Live Moore. Hive MLS
 - $170,0003 bd2 ba1.4k sqft429 S Mercer St, Rocky Mount, NC 27801For Sale
 MLS ID #10176856, Emily Rivera. Doorify MLS
 - $145,0003 bd2 ba1.2k sqft937 Redgate Avenue, Rocky Mount, NC 27801For SaleMLS ID #100592571, Beatrice D Murray, 1st Class Real Estate Legacy Partners. Hive MLS
- $164,5003 bd2 ba1.3k sqft3007 Lewy Lane, Rocky Mount, NC 27801For SaleMLS ID #100600699, Adam Bartholomew, Moorefield Real Estate LLC. Hive MLS
- $147,5003 bd2 ba1.2k sqft913 Tyan Street, Rocky Mount, NC 27801For SaleMLS ID #100586679, Craig Tribus, Beycome Brokerage Realty LLC. Hive MLS
- $147,0003 bd2 ba1.2k sqft1117 Brownview Drive, Rocky Mount, NC 27801For SaleMLS ID #100603409, Thomas Shoupe, Opendoor Brokerage LLC. Hive MLS
- $166,9003 bd2 ba1.4k sqft718 Clark St, Rocky Mount, NC 27801For SaleMLS ID #10148304, Edgar Eduardo Sojo. Doorify MLS
- $170,0003 bd1 ba1.3k sqft2000 Rosewood Avenue, Rocky Mount, NC 27801For SaleMLS ID #100600426, Beth Hines, RE/MAX Southland Realty II. Hive MLS
- $169,9003 bd2 ba1.2k sqft310 Braswell Street, Rocky Mount, NC 27804For SaleMLS ID #100599669, Zachary Bass, Keystone Realty, LLC. Hive MLS
- $164,9903 bd2 ba1.2k sqft1201 York Street, Rocky Mount, NC 27803For SaleMLS ID #100587892, Craig Tribus, Beycome Brokerage Realty LLC. Hive MLS
- $162,9003 bd2 ba1.4k sqft708 Piedmont Avenue, Rocky Mount, NC 27803For SaleMLS ID #100566794, Bill V Brantley, Bill Brantley Realty, LLC. Hive MLS
- $169,9003 bd1 ba1.2k sqft1030 Lafayette Avenue, Rocky Mount, NC 27803For SaleMLS ID #100568627, Gwendoline Cabbagestalk, INTEGRITY REALTY GROUP, LLC. Hive MLS
- $213,0003 bd2 ba1.8k sqft1050 Springfield Road, Rocky Mount, NC 27801For SaleMLS ID #100571427, Robert Hodge, Keller Williams Realty Points East. Hive MLS
- $152,5003 bd2 ba1.2k sqft3104 Amherst Road, Rocky Mount, NC 27804For SaleMLS ID #100592893, Adam Bartholomew, Moorefield Real Estate LLC. Hive MLS
- $184,9005 bd2 ba2.5k sqft417 Nash Street, Rocky Mount, NC 27804For SaleMLS ID #100574065, Stephanie Allen Webb, Boone, Hill, Allen & Ricks. Hive MLS
- $190,0003 bd2 ba1.4k sqft1219 W Thomas Street, Rocky Mount, NC 27804For SaleMLS ID #100596575, Sheena E. Williams, True Local Realty. Hive MLS
