Welcome to 1605 Longview Ave--a home full of character, charm, and unique details that make it truly one of a kind. This 3-bedroom, 3-full-bath home offers beautiful wood floors throughout much of the living space, a brick fireplace, and distinctive architectural features and design elements you won't find in every home.
The primary suite is a special retreat, featuring its own brick fireplace, private bath, and direct access to one of the three covered porches. Step outside to enjoy the peaceful, private backyard--perfect for relaxing or entertaining.
A spacious bonus room adds even more versatility, complete with built-in dressers and desks that make the space ideal for a home office, creative space, playroom, or additional living area.
Peace of mind comes with the purchase, too. The sellers are replacing one of the home's HVAC units and are offering a home warranty to provide additional protection for the new owners. The roof is around 5 years old and windows have been replaced in recent years as well.
Located in a walkable Tarboro neighborhood, you'll be close to shopping, Tarboro Municipal Stadium, and the charm of beautiful Downtown Tarboro. If you're looking for a home with personality, space, and features that tell a story, 1605 Longview Ave is ready to welcome you home.
For sale
$249,900
1605 Longview Avenue, Tarboro, NC 27886
3beds
2,450sqft
Single Family Residence
Built in 1949
0.46 Acres Lot
$-- Zestimate®
$102/sqft
$-- HOA
What's special
- 3 days |
- 65 |
- 3 |
Likely to sell faster than
Zillow last checked:
Listing updated:
Listed by:
Christian Mears 252-567-0154,
Keller Williams Realty Points East
Source: Hive MLS,MLS#: 100595937 Originating MLS: Rocky Mount Area Association of Realtors
Originating MLS: Rocky Mount Area Association of RealtorsFacts & features
Interior
Bedrooms & bathrooms
- Bedrooms: 3
- Bathrooms: 3
- Full bathrooms: 3
Rooms
- Room types: Bedroom 1, Bedroom 2, Bedroom 3, Bedroom 4, Living Room, Dining Room, Bonus Room
Heating
- Gas Pack, Natural Gas
Cooling
- Central Air
Features
- Master Downstairs, Mud Room, Ceiling Fan(s), Blinds/Shades, Gas Log
- Flooring: Slate, Tile, Wood
- Basement: Partial
- Has fireplace: Yes
- Fireplace features: Gas Log
Interior area
- Total structure area: 2,450
- Total interior livable area: 2,450 sqft
Property
Parking
- Total spaces: 1
- Parking features: On Street, On Site
- Attached garage spaces: 1
- Has uncovered spaces: Yes
Accessibility
- Accessibility features: None
Features
- Levels: Two
- Patio & porch: Covered, Porch
- Exterior features: None
- Pool features: None
- Fencing: None
- Has view: Yes
- View description: None
- Waterfront features: None
- Frontage type: See Remarks
Lot
- Size: 0.46 Acres
- Dimensions: 125 x 160
Details
- Parcel number: 473829736300
- Zoning: RES
- Special conditions: Standard
Construction
Type & style
- Home type: SingleFamily
- Property subtype: Single Family Residence
Materials
- Brick, Vinyl Siding, Wood Frame
- Foundation: Crawl Space
- Roof: Architectural Shingle
Condition
- New construction: No
- Year built: 1949
Utilities & green energy
- Sewer: Public Sewer
- Water: Public
- Utilities for property: Natural Gas Connected, Sewer Connected, Water Connected
Community & HOA
Community
- Subdivision: Not In Subdivision
HOA
- Has HOA: No
Location
- Region: Tarboro
Financial & listing details
- Price per square foot: $102/sqft
- Tax assessed value: $247,132
- Annual tax amount: $3,237
- Date on market: 8/13/2026
- Cumulative days on market: 3 days
- Listing agreement: Exclusive Right To Sell
- Listing terms: Cash,Conventional,FHA,USDA Loan,VA Loan
Estimated market value
Not available
Estimated sales range
Not available
$2,269/mo
Price history
| Date | Event | Price |
|---|---|---|
| 8/13/2026 | Listed for sale | $249,900-3.9%$102/sqft |
Source:  Hive MLS #100595937 Report a problem Hive MLS #100595937 Report a problem | ||
| 8/9/2026 | Listing removed | -- |
Source: Owner Report a problem | ||
| 4/25/2026 | Price change | $260,000-1.1%$106/sqft |
Source: Owner Report a problem | ||
| 3/9/2026 | Listed for sale | $263,000-1.9%$107/sqft |
Source: Owner Report a problem | ||
| 12/1/2025 | Listing removed | $268,000$109/sqft |
Source:  Doorify MLS #10097640 Report a problem Doorify MLS #10097640 Report a problem | ||
| 6/20/2025 | Price change | $268,000-1.8%$109/sqft |
Source: Hive MLS #100508723 Report a problem | ||
| 5/21/2025 | Listed for sale | $273,000-2.5%$111/sqft |
Source: Hive MLS #100508723 Report a problem | ||
| 4/4/2024 | Listing removed | -- |
Source: Owner Report a problem | ||
| 9/22/2023 | Listed for sale | $279,900$114/sqft |
Source: Owner Report a problem | ||
Public tax history
| Year | Property taxes | Tax assessment |
|---|---|---|
| 2025 | $1,991 | $247,132 +10.5% |
| 2024 | $1,991 +79.1% | $223,749 +91.1% |
| 2023 | $1,112 | $117,088 |
| 2022 | $1,112 | $117,088 |
| 2021 | $1,112 0% | -- |
| 2020 | $1,112 | -- |
| 2019 | $1,112 | -- |
| 2018 | $1,112 -99% | -- |
| 2017 | $111,519 +9516.4% | -- |
| 2016 | $1,160 -99% | -- |
| 2015 | $115,967 +6.1% | -- |
| 2014 | $109,254 | -- |
| 2013 | -- | -- |
| 2012 | -- | -- |
| 2011 | -- | -- |
| 2010 | -- | -- |
Find assessor info on the county website
Monthly payment
Est. payment
Payment breakdown
Explore the cost of this home by adjusting the details. Changes won't be saved.Climate risks
Neighborhood: 27886
Nearby schools
GreatSchools rating
- 6/10Stocks ElementaryGrades: PK-5Distance: 0.7 mi
- 7/10Martin Millennium AcademyGrades: K-8Distance: 0.2 mi
- 2/10Tarboro HighGrades: 9-12Distance: 1.3 mi
Schools provided by the listing agent
- Elementary: Stocks
- Middle: Martin
- High: Tarboro
Source: Hive MLS. This data may not be complete. We recommend contacting the local school district to confirm school assignments for this home.
- $171,1984 bd2 ba1.9k sqft1603 Longview Ave, Tarboro, NC 27886Off Market
- $---- bd-- ba-- sqft1603 Longview Ave #B, Tarboro, NC 27886Off Market
- $137,2002 bd2 ba962 sqft1603 Longview Ave #A, Tarboro, NC 27886Off Market

- $205,6004 bd2 ba1.7k sqft1607 Longview Ave, Tarboro, NC 27886Off Market
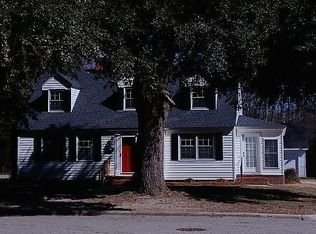
- $100,9202 bd1 ba1k sqft1601 Longview Ave, Tarboro, NC 27886Off Market
- $241,0001 bd1 ba1.1k sqft1606 Cromwell Ave, Tarboro, NC 27886Off Market
- $96,2002 bd1 ba1.1k sqft1602 Longview Ave, Tarboro, NC 27886Off Market
- $80,3432 bd1 ba902 sqft1600 Longview Ave, Tarboro, NC 27886Off Market
A local agent can set up tours, give advice and negotiate with sellers.
A local lender can help you make sure your offer is ready when you are.
Similar homes
- $259,9003 bd2 ba1.5k sqft515 Shiloh Road, Tarboro, NC 27886For Sale

 MLS ID #100595342, Jay Cutler, True Local Realty. Hive MLS
 - $260,0003 bd2 ba3k sqft306 S Howard Circle, Tarboro, NC 27886For Sale
 MLS ID #100572398, Jay Cutler, True Local Realty. Hive MLS
 - $240,0003 bd2 ba1.8k sqft1002 S Howard Circle, Tarboro, NC 27886For Sale
 MLS ID #100528521, Shenieka Richardson, True Local Realty. Hive MLS
 - $195,0003 bd2 ba1.7k sqft706 E Country Club Drive, Tarboro, NC 27886For Sale
 MLS ID #100593154, Mark Kevin Smith, True Local Realty. Hive MLS
 - $205,0003 bd2 ba1.4k sqft310 S Howard Circle, Tarboro, NC 27886For SaleMLS ID #100569872, Debra Guthrie, TARBORO REALTY. Hive MLS
- $295,0004 bd3 ba2.4k sqft1404 Canterbury Road, Tarboro, NC 27886For SaleMLS ID #100546092, Jay Cutler, True Local Realty. Hive MLS
- $249,9003 bd2 ba1.7k sqft41 Stable Road, Tarboro, NC 27886For SaleMLS ID #100583824, Christian Mears, Keller Williams Realty Points East. Hive MLS
- $220,0003 bd1 ba1.8k sqft601 Rose St, Rocky Mount, NC 27801For Sale By Owner
- $224,9002 bd2 ba2.3k sqft206 Southern Boulevard, Rocky Mount, NC 27804For SaleMLS ID #100595886, Laura O Durham, Coldwell Banker Allied Real Es. Hive MLS
- $230,0003 bd2 ba1.4k sqft5257 Us 64 Alt E, Conetoe, NC 27819For SaleMLS ID #100576726, Jay Cutler, True Local Realty. Hive MLS
- $--3 bd2 ba2.2k sqft1701 Bethlehem Rd, Rocky Mount, NC 27803AuctionAuction.com 2
- $195,0002 bd2 ba1.3k sqft605 Saint David Street, Tarboro, NC 27886For SaleMLS ID #100559133, Sterling Grimes, Foote Real Estate Group. Hive MLS
- $225,0003 bd2 ba1.7k sqft11105 Us Highway 258, Scotland Neck, NC 27874For Sale
 MLS ID #10184354, Jose Nunez. Doorify MLS
 - $245,0003 bd2 ba1.4k sqft3286 N Nc 122 S, Pinetops, NC 27864For SaleMLS ID #100590071, Mark Kevin Smith, True Local Realty. Hive MLS
- $169,0003 bd2 ba1.7k sqft602 Newton Ave, Tarboro, NC 27886For SaleMLS ID #10183814, Kim Hodges. Doorify MLS
- $155,0003 bd2 ba1.3k sqft109 Snowden Street, Princeville, NC 27886For SaleMLS ID #100579318, Landy Swain, Yolanda Martin Homes. Hive MLS
- $169,0003 bd3 ba1.4k sqft9813 Nc 42 E, Tarboro, NC 27886For SaleMLS ID #100587186, Keaira Murrell, RIGGS REALTY GROUP. Hive MLS
- $239,0003 bd2 ba2k sqft3227 S Eason Street, Fountain, NC 27829For SaleMLS ID #100593885, Kristy Conway, ENC Pirate Realty Belhaven-Howard Hanna Allen Tate. Hive MLS
- $214,1404 bd3 ba2.2k sqft722 Hill St, Rocky Mount, NC 27801Auction
 MLS ID #1230611, Thomas Somerville. Triad MLS
 - $268,8803 bd3 ba2.3k sqft302 W Green Street, Macclesfield, NC 27852For SaleMLS ID #100562945, Sherry Gonzi, ENC Pirate Realty Greenville-Howard Hanna Allen Tate. Hive MLS
