Skip main navigation
Active
  • $1,350,000

    6869 Farm To Market Rd, Whitefish, MT 59937

    3beds
    2,944sqft
    : Get pre-qualified
    Single Family Residence
    Built in 2005
    4.55 Acres Lot
    $1,349,100 Zestimate®
    $459/sqft
    $-- HOA

    What's special

    Private hot tubUpdated lightingTwo storage shedsLevel usable landPaved county road accessHorse-friendly acreagePeaceful tree-lined setting
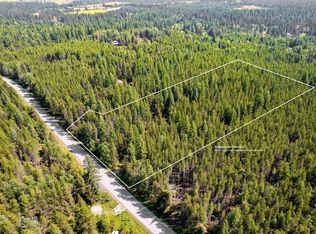
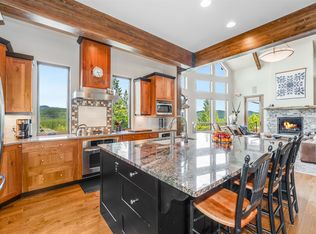
    Privacy. Acreage. Income Potential. Just Minutes from Downtown Whitefish. Set on 4.55 private acres less than 10 miles from downtown Whitefish, this property offers the privacy, space, and Montana lifestyle that’s becoming increasingly hard to find in the Flathead Valley. Thoughtfully updated throughout, the home features wood floors, updated lighting, wood cabinetry with Corian countertops, stainless steel appliances, and French doors opening onto an expansive low-maintenance Trex deck overlooking the property. The upper level offers a well-designed 2-bedroom, 2-bath layout highlighted by a spacious primary suite with a large ensuite bathroom, creating a comfortable and private retreat within the home. The walk-out basement adds exceptional flexibility for guests, extended family, or short-term rental potential. Filled with natural light from the many windows, the lower level hardly feels like a basement at all and includes a private bedroom, full bathroom, family room, storage space, and its own entrance — creating separation and privacy while still feeling connected to the home. A wood-burning stove and private hot tub create the perfect place to unwind after a day skiing or exploring the outdoors. While the property feels like a peaceful retreat, it also includes high-speed fiber internet — offering the best of both worlds for remote work, streaming, or staying connected. The heated 1,030 sq. ft. triple garage includes an oversized RV-height bay with plenty of room for vehicles, gear, and equipment. The property is generator-ready with an included generator and also features horse-friendly acreage, two storage sheds, level usable land, paved county road access, and a peaceful tree-lined setting — all while remaining close to Whitefish, Kalispell, Glacier National Park, and year-round recreation.
    5 days
    |
    680
    |
    23
    |

    Likely to sell faster than

    Zillow last checked:

    Listing updated:

    Listed by:

    Kristin M. Zuckerman 406-291-0778,

    Engel & Völkers Western Frontier - Kalispell,

    Ashley Inglis 406-880-5985,

    Engel & Völkers - Bozeman

    Source: MRMLS,MLS#: 30070347MLS Logo

    Tour with a local agent

      Facts & features

      Interior

      Bedrooms & bathrooms
      • Bedrooms: 3
      • Bathrooms: 3
      • Full bathrooms: 2
      • 3/4 bathrooms: 1
      Heating
      • Electric, Forced Air, Wood Stove
      Appliances
      • Included: Dryer, Dishwasher, Microwave, Range, Refrigerator, Water Softener, Washer
      • Laundry: Washer Hookup
      Features
      • Main Level Primary
      • Basement: Daylight,Finished,Walk-Out Access
      • Number of fireplaces: 1
      Interior area
      • Total interior livable area: 2,944 sqft
      • Finished area below ground: 1,455

      Property

      Parking
      • Total spaces: 3
      • Parking features: Garage, Garage Door Opener, Heated Garage, RV Access/Parking
      • Attached garage spaces: 3
      Features
      • Levels: Two
      • Patio & porch: Deck, Patio, Porch
      • Exterior features: Hot Tub/Spa
      • Has spa: Yes
      • Spa features: Hot Tub
      • Fencing: Partial
      • Has view: Yes
      • View description: Trees/Woods
      Lot
      • Size: 4.55 Acres
      • Features: Wooded, Level
      • Topography: Level
      Details
      • Additional structures: Shed(s)
      • Parcel number: 07429136401080000
      • Zoning: None
      • Special conditions: Standard
      • Other equipment: Generator
      • Horses can be raised: Yes

      Construction

      Type & style
      • Home type: SingleFamily
      • Architectural style: Other
      • Property subtype: Single Family Residence
      Materials
      • Wood Siding, Wood Frame
      • Foundation: Poured
      • Roof: Composition
      Condition
      • New construction: No
      • Year built: 2005

      Utilities & green energy

      • Sewer: Private Sewer, Septic Tank
      • Water: Well
      • Utilities for property: Electricity Connected, High Speed Internet Available

      Community & HOA

      Community
      • Security: Smoke Detector(s)
      HOA
      • Has HOA: No
      Location
      • Region: Whitefish

      Financial & listing details

      • Price per square foot: $459/sqft
      • Tax assessed value: $1,062,600
      • Annual tax amount: $3,788
      • Date on market: 5/22/2026
      • Listing agreement: Exclusive Right To Sell
      • Listing terms: Cash,Conventional
      • Road surface type: Asphalt
      Get pre-qualifiedBe ready to make an offer.
      Connect with an agentGet info on this home, tour, and more.
      Calculate monthly paymentSee if you can afford this home.

        Estimated market value

        $1,349,100

        $1.28M - $1.42M

        $4,241/mo

        Price history

        DateEventPrice
        5/22/2026Listed for sale$1,350,000+175.8%$459/sqft
        Source: MRMLS #30070347 Report a problem
        10/30/2019Sold--
        Source: MRMLS #21904765 Report a problem
        8/21/2019Price change$489,500-1.1%$166/sqft
        Source: Premiere RE Professionals #21904765 Report a problem
        6/11/2019Price change$494,900-5.7%$168/sqft
        Source: Premiere RE Professionals #21904765 Report a problem
        5/30/2019Price change$524,900-0.6%$178/sqft
        Source: Premiere RE Professionals #21904765 Report a problem
        4/30/2019Price change$527,900-3.7%$179/sqft
        Source: Premiere RE Professionals #21904765 Report a problem
        4/18/2019Price change$547,900-1.6%$186/sqft
        Source: Premiere RE Professionals #21904765 Report a problem
        9/18/2018Price change$557,000-0.5%$189/sqft
        Source: RE/MAX Rocky Mountain Real Estate, Inc. #21805206 Report a problem
        7/30/2018Price change$560,000-2.6%$190/sqft
        Source: RE/MAX Rocky Mountain Real Estate, Inc. #21805206 Report a problem
        6/19/2018Price change$575,000-3.4%$195/sqft
        Source: RE/MAX Rocky Mountain Real Estate, Inc. #21805206 Report a problem
        5/10/2018Listed for sale$595,000$202/sqft
        Source: RE/MAX Rocky Mountain Real Estate, Inc. #21805206 Report a problem
        12/11/2015Sold--
        Source: MRMLS #335280 Report a problem

        Public tax history

        YearProperty taxesTax assessment
        2025$3,414 +7%$1,062,600 +53.5%
        2024$3,190 +5.8%$692,300
        2023$3,015 +5.4%$692,300 +49.2%
        2022$2,860 $464,000
        2021$2,860 +1.1%$464,000 +9.7%
        2020$2,830 -8.9%$422,800
        2019$3,106 -3.2%$422,800 +5.9%
        2018$3,209 +6.8%$399,100
        2017$3,004 +20.8%$399,100 +44.5%
        2016$2,487 $276,200
        2015$2,487 +16.2%$276,200 +63%
        2014$2,140 +14%$169,494 +5.8%
        2013$1,877 +5.7%$160,168 +6.7%
        2012$1,776 $150,098
        2011-- --
        2010-- --
        2009-- --
        2008-- $181,700
        2007-- $181,700
        2006-- $181,700 +166.2%
        2005-- $68,264
        2004-- $68,264
        2003-- $68,264 +21.4%
        2002-- $56,220 +19.5%
        2000-- $47,050

        Find assessor info on the county website

        Monthly payment

        Est. payment

          Payment breakdown

          Explore the cost of this home by adjusting the details. Changes won't be saved.
          All calculations are estimates and provided by Zillow, Inc. for informational purposes only. Actual amounts may vary.
          HOA fees may include property taxes on listings classified as Co-Ops. Contact the listing agent and/or owner for fee details.
          Mortgage interest rates are dependent on a number of factors, including credit score, down payment, and repayment length. Interest rate data provided by Zillow Group Marketplace, Inc. as of 1/1/1970 from various mortgage lenders with which we have lead or other similar arrangements; the Estimated Payment is an average of those rates.
          See how much you could borrow to make a competitive offer.

          Climate risks

          Neighborhood: 59937

          Getting around

          0 / 100
          Car-Dependent
          26 / 100
          Somewhat Bikeable

          Nearby schools

          GreatSchools rating
          Schools provided by the listing agent
          • District: District No. 44

          Source: MRMLS. This data may not be complete. We recommend contacting the local school district to confirm school assignments for this home.

          A local agent can set up tours, give advice and negotiate with sellers.

          Browse local experts

          Similar homes

          Skip to the end of the carouselSkip to the beginning of the carousel