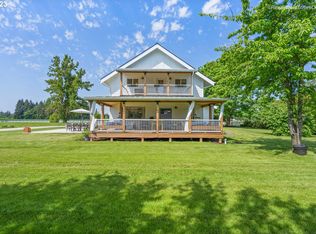
Tucked behind a private gate, this stunning property offers the ultimate in self-sufficient living with two tax lots totaling 2.56 acres with everything you need, including water rights and irrigation equipment for effortless cultivation of your garden, orchard and pasture thriving. The property features mature fruit trees, grapevines, and berry bushes, plus a sprawling fenced garden with raised beds and a greenhouse to extend your growing season. The 4-bedroom home blends comfort and function with a spacious, oversized family room, and living room perfect for entertaining. A large deck off the back of the home provides the ideal spot to relax and take in the peaceful surroundings, from the lush garden beds to the tranquil shared pond. The mudroom and dedicated “fruit room” provide essential space for storage and seasonal preserving, hallmarks of true country living. The home is looking for someone to bring their personal touch to make this country home feel uniquely customized. The shared pond is stocked and ready for fishing—includes a dock and charming gazebo, ideal for calming afternoons or weekend gatherings. You’ll also find a chicken coop and run ready for your flock, and the land is cross-fenced for other animals. The expansive 36'x48' shop has 220 power, a workshop, and additional storage provides ample space for all your hobbies, farm equipment, and even an RV or boat. Radon mitigation system installed in 2020. Though the property offers a serene country feel, it’s conveniently close to town and local amenities. Located in the 100-year floodplain - insurance roughly $1050/year. Seller is including several pieces of equipment, making this an easy choice! Ask about sellers assumable VA loan! Don’t miss this rare opportunity to live your dream—with every comfort already in place.
Sold
$798,200
6869 S Knights Bridge Rd, Canby, OR 97013
4beds
2,304sqft
Residential, Single Family Residence
Built in 1968
2.56 Acres Lot
$802,700 Zestimate®
$346/sqft
$3,413 Estimated rent
Home value
$802,700
$763,000 - $843,000
$3,413/mo
Zestimate® history
Owner options
List your home for rent
$3,413/mo
Rent Zestimate®
Find your next renter with Zillow Rental Manager. Plus, with online applications, you can quickly screen prospective tenants – for free.
$3,413/mo
Rent Zestimate®
Refinance and save
$4,903/mo
Est. payment
Refinancing to a lower rate could help reduce your monthly payments and save thousands over the life of the loan.
$4,903/mo
Est. payment
Explore your selling options
Work with a Zillow partner agent
Leverage their expertise and Zillow's premium Showcase listings to get your home seen by more buyers.
Get startedList with your own agent
Get your home in front of millions of buyers by listing it on Zillow.
Learn how to do itSell it yourself
Take full control of how buyers see your home on Zillow by listing For Sale by Owner (FSBO).
List your homeWhat's special
Tranquil shared pondPrivate gateSpacious oversized family roomLush garden bedsBerry bushesMature fruit treesDock and charming gazebo
Zillow last checked:
Listing updated:
Listed by:
Lacey Parker #AGENT_EMAIL,
Real Broker
Bought with:
Justine Syck, 201223863
Move Real Estate Inc
Source: RMLS (OR),MLS#: 643671685
Facts & features
Interior
Bedrooms & bathrooms
- Bedrooms: 4
- Bathrooms: 3
- Full bathrooms: 2
- Partial bathrooms: 1
- Main level bathrooms: 1
Rooms
- Room types: Bedroom 4, Mud Room, Bedroom 2, Bedroom 3, Dining Room, Family Room, Kitchen, Living Room, Primary Bedroom
Primary bedroom
- Features: Closet, Suite
- Level: Upper
- Area: 192
- Dimensions: 12 x 16
Bedroom 2
- Features: Closet
- Level: Upper
- Area: 150
- Dimensions: 10 x 15
Bedroom 3
- Features: Closet
- Level: Upper
- Area: 140
- Dimensions: 10 x 14
Bedroom 4
- Features: Closet
- Level: Lower
- Area: 192
- Dimensions: 12 x 16
Dining room
- Features: Sliding Doors, Laminate Flooring
- Level: Main
- Area: 180
- Dimensions: 15 x 12
Family room
- Features: Pellet Stove, Sliding Doors
- Level: Lower
- Area: 380
- Dimensions: 20 x 19
Kitchen
- Features: Eat Bar, Double Oven, Laminate Flooring
- Level: Main
- Area: 132
- Width: 12
Living room
- Features: Pellet Stove
- Level: Main
- Area: 285
- Dimensions: 19 x 15
Heating
- Forced Air
Cooling
- Central Air
Appliances
- Included: Built In Oven, Convection Oven, Dishwasher, Double Oven, Down Draft, Plumbed For Ice Maker, Washer/Dryer, Electric Water Heater
- Laundry: Laundry Room
Features
- Soaking Tub, Closet, Sink, Eat Bar, Suite, Pantry
- Flooring: Laminate, Wall to Wall Carpet
- Doors: Sliding Doors
- Windows: Double Pane Windows, Vinyl Frames
- Basement: Crawl Space
- Number of fireplaces: 2
- Fireplace features: Insert, Pellet Stove
Interior area
- Total structure area: 2,304
- Total interior livable area: 2,304 sqft
Property
Parking
- Total spaces: 2
- Parking features: Carport, Driveway, RV Access/Parking
- Garage spaces: 2
- Has carport: Yes
- Has uncovered spaces: Yes
Features
- Levels: Tri Level
- Stories: 3
- Patio & porch: Deck, Porch
- Exterior features: Dock, Garden, Yard, Exterior Entry
- Has private pool: Yes
- Fencing: Cross Fenced,Fenced
- Has view: Yes
- View description: Pond
- Has water view: Yes
- Water view: Pond
- Waterfront features: Other, Pond
- Body of water: Pond
Lot
- Size: 2.56 Acres
- Features: Flood Zone, Gated, Level, Trees, Acres 1 to 3
Details
- Additional structures: Barn, Dock, Greenhouse, PoultryCoop, Workshop
- Additional parcels included: 00779517
- Parcel number: 00779492
- Zoning: EFU
- Other equipment: Irrigation Equipment
Construction
Type & style
- Home type: SingleFamily
- Property subtype: Residential, Single Family Residence
Materials
- Stone, T111 Siding, Wood Siding
- Roof: Composition
Condition
- Resale
- New construction: No
- Year built: 1968
Utilities & green energy
- Sewer: Septic Tank
- Water: Well
- Utilities for property: Cable Connected
Community & HOA
Community
- Security: Intercom Entry, Security Gate
HOA
- Has HOA: No
Location
- Region: Canby
Financial & listing details
- Price per square foot: $346/sqft
- Tax assessed value: $789,887
- Annual tax amount: $5,734
- Date on market: 7/2/2025
- Cumulative days on market: 181 days
- Listing terms: Cash,Conventional,FHA,VA Loan
- Road surface type: Paved
Price history
| Date | Event | Price |
|---|---|---|
| 3/13/2026 | Sold | $798,200-3.2%$346/sqft |
Source:  RMLS (OR) #643671685 Report a problem RMLS (OR) #643671685 Report a problem | ||
| 12/31/2025 | Pending sale | $825,000$358/sqft |
Source: RMLS (OR) #643671685 Report a problem | ||
| 12/9/2025 | Price change | $825,000-2.8%$358/sqft |
Source: RMLS (OR) #643671685 Report a problem | ||
| 10/2/2025 | Price change | $849,000-1.8%$368/sqft |
Source: RMLS (OR) #643671685 Report a problem | ||
| 8/1/2025 | Price change | $865,000-2.5%$375/sqft |
Source: RMLS (OR) #643671685 Report a problem | ||
| 7/2/2025 | Listed for sale | $887,000+27.6%$385/sqft |
Source: RMLS (OR) #643671685 Report a problem | ||
| 4/16/2020 | Sold | $695,000$302/sqft |
Source: RMLS (OR) #20584311 Report a problem | ||
| 2/22/2020 | Pending sale | $695,000$302/sqft |
Source: Equity Builders Realty #20584311 Report a problem | ||
| 1/23/2020 | Listed for sale | $695,000+479.6%$302/sqft |
Source: Equity Builders Realty #20584311 Report a problem | ||
| 5/4/2008 | Listing removed | $119,900-7.7%$52/sqft |
Source: NCI #7084922 Report a problem | ||
| 4/6/2008 | Listed for sale | $129,900$56/sqft |
Source: NCI Report a problem | ||
Public tax history
| Year | Property taxes | Tax assessment |
|---|---|---|
| 2025 | $5,735 +2.9% | $400,752 +3% |
| 2024 | $5,576 +2.3% | $389,080 +3% |
| 2023 | $5,452 +6.9% | $377,748 +3% |
| 2022 | $5,098 +4.1% | $366,746 +3% |
| 2021 | $4,899 +19.4% | $356,065 +21.1% |
| 2020 | $4,104 +5.5% | $293,983 +3% |
| 2019 | $3,889 +2.1% | $285,421 +3% |
| 2018 | $3,809 | $277,108 +3% |
| 2017 | $3,809 +6.2% | $269,037 +3% |
| 2016 | $3,588 | $261,201 +3% |
| 2015 | $3,588 +3.7% | $253,593 +3% |
| 2014 | $3,460 +5.8% | $246,207 +3% |
| 2013 | $3,271 +3.3% | $239,036 +3% |
| 2012 | $3,165 +2.5% | $232,074 +3% |
| 2011 | $3,088 +2.8% | $225,315 +3% |
| 2010 | $3,005 +2.6% | $218,752 +3% |
| 2009 | $2,930 +9% | $212,381 +3% |
| 2008 | $2,688 +2.2% | $206,195 +3% |
| 2007 | $2,630 +3.6% | $200,189 +3% |
| 2006 | $2,539 -1.3% | $194,358 +3% |
| 2005 | $2,574 +1.1% | $188,697 +3% |
| 2004 | $2,544 +3% | $183,201 +3% |
| 2003 | $2,470 +3.9% | $177,865 +3% |
| 2002 | $2,378 +1% | $172,684 +3% |
| 2001 | $2,354 +4% | $167,654 +3% |
| 2000 | $2,264 | $162,771 |
Find assessor info on the county website
Neighborhood: 97013
Nearby homes
- $1,230,0005 bd3 ba3.3k sqft6970 S Knights Bridge Rd, Canby, OR 97013Sold
- $720,4003 bd2 ba1.4k sqft6826 S Knights Bridge Rd, Canby, OR 97013Off Market
- $1,550,000155 Acres6815 S Knights Bridge Rd, Canby, OR 97013Sold
- $858,600-- bd-- ba-- sqft23498 S Barlow Rd, Canby, OR 97013Off Market
- $1,104,6003 bd2 ba1.6k sqft23465 S Barlow Rd, Canby, OR 97013Off Market
- $656,8003 bd1 ba1.3k sqft6720 S Knights Bridge Rd, Canby, OR 97013Off Market
- $695,4003 bd1 ba1.4k sqft23590 S Barlow Rd, Canby, OR 97013Off Market
- $716,300-- bd-- ba-- sqft23590 S Barlow Rd, Canby, OR 97013Off Market
Nearby schools
GreatSchools rating
- 3/10Howard Eccles Elementary SchoolGrades: K-6Distance: 1.1 mi
- 3/10Baker Prairie Middle SchoolGrades: 7-8Distance: 2.7 mi
- 7/10Canby High SchoolGrades: 9-12Distance: 1.5 mi
Schools provided by the listing agent
- Elementary: Eccles
- Middle: Baker Prairie
- High: Canby
Source: RMLS (OR). This data may not be complete. We recommend contacting the local school district to confirm school assignments for this home.
Get a cash offer in 3 minutes
Find out how much your home could sell for in as little as 3 minutes with a no-obligation cash offer.
Estimated market value
$802,700
Get a cash offer in 3 minutes
Find out how much your home could sell for in as little as 3 minutes with a no-obligation cash offer.
Estimated market value
$802,700
- Oregon
- Clackamas County
- Canby
- 97013
- 6869 S Knights Bridge Rd
Nearby cities
Nearby zip codes
Other Canby Topics
