Experience the best of year-round waterfront living on beautiful Cross Lake. Situated on an expansive lot with over 100 feet of shoreline, this beautifully updated ranch offers approximately 1,600 square feet of thoughtfully designed one-level living with stunning lake views and breathtaking sunsets.
Inside, you’ll find an open-concept floor plan featuring refinished hardwood floors, oversized windows that fill the home with natural light, and a beautifully updated kitchen complete with solid surface countertops, a center island, updated appliances, and abundant cabinetry. The spacious primary suite offers a walk-in closet, private ensuite bath, and sliding glass doors leading directly to the lakeside composite deck.
Designed for both everyday living and entertaining, the wraparound composite deck provides the perfect place to relax while overlooking the water and has been engineered to support a full-size hot tub. One of the property’s standout features is the rare roadway access extending directly to the shoreline making the lake exceptionally convenient to enjoy.
A newly constructed two-story garage with electricity offers two-bay parking, generous workshop and storage space, plus an unfinished second level with outstanding potential for additional living space, a studio, recreation area, or a future balcony overlooking the lake.
Extensively updated throughout, the property features new exterior siding and stonework, updated mechanicals and utilities, two 30-amp RV hookups near the water, and a remarkably dry basement. Whether you’re looking for a year-round home or the perfect weekend getaway, this move-in ready waterfront property offers the ideal combination of modern updates, functional space, and everything Cross Lake is known for—boating, fishing, and spectacular sunsets.
Active
Price cut: $20K (10/13)
$429,000
6869 Stevens Rd, Jordan, NY 13080
4beds
1,603sqft
Single Family Residence
Built in 1950
1.7 Acres Lot
$-- Zestimate®
$268/sqft
$-- HOA
What's special
Two-bay parkingBreathtaking sunsetsOpen-concept floor planCenter islandWalk-in closetPrivate ensuite bathSpacious primary suite
- 84 days
- 1,584
- 95
Zillow last checked:
Listing updated:
Listed by:
Hunt Real Estate ERA 315-622-5757,
Danielle Brough 315-622-5757
Source: NYSAMLSs,MLS#: S1697261 Originating MLS: Syracuse
Originating MLS: SyracuseFacts & features
Interior
Bedrooms & bathrooms
- Bedrooms: 4
- Bathrooms: 3
- Full bathrooms: 2
- 1/2 bathrooms: 1
- Main level bathrooms: 2
- Main level bedrooms: 3
Heating
- Oil, Forced Air
Cooling
- Central Air
Appliances
- Included: Dryer, Dishwasher, Freezer, Gas Oven, Gas Range, Gas Water Heater, Microwave, Refrigerator, Washer
- Laundry: Main Level
Features
- Ceiling Fan(s), Entrance Foyer, Kitchen Island, Kitchen/Family Room Combo, Sliding Glass Door(s), Storage, Solid Surface Counters, Bedroom on Main Level, Main Level Primary, Primary Suite, Workshop
- Flooring: Hardwood, Varies, Vinyl
- Doors: Sliding Doors
- Basement: Full
- Number of fireplaces: 1
Interior area
- Total structure area: 1,603
- Total interior livable area: 1,603 sqft
Video & virtual tour
Property
Parking
- Total spaces: 2
- Parking features: Attached, Electricity, Garage, Storage, Workshop in Garage, Garage Door Opener
- Attached garage spaces: 2
Features
- Levels: One
- Stories: 1
- Patio & porch: Deck
- Exterior features: Deck, Dock, Gravel Driveway, See Remarks, Propane Tank - Leased
- On waterfront: Yes
- Waterfront features: Dock Access, Lake
- Body of water: Cross Lake
- Frontage length: 120
Lot
- Size: 1.7 Acres
- Dimensions: 100 x 197
- Features: Rectangular, Rectangular Lot
Details
- Parcel number: 31288902300000020130000000
- Special conditions: Standard
Construction
Type & style
- Home type: SingleFamily
- Architectural style: Ranch
- Property subtype: Single Family Residence
Materials
- Vinyl Siding, Copper Plumbing
- Foundation: Block
- Roof: Asphalt,Metal
Condition
- Resale
- Year built: 1950
Utilities & green energy
- Electric: Circuit Breakers
- Sewer: Septic Tank
- Water: Well
- Utilities for property: Cable Available, High Speed Internet Available
Community & HOA
Community
- Subdivision: Lammert Cottage
Location
- Region: Jordan
Financial & listing details
- Price per square foot: $268/sqft
- Tax assessed value: $249,000
- Annual tax amount: $6,110
- Date on market: 7/22/2026
- Cumulative days on market: 55 days
- Listing terms: Cash,Conventional,FHA,VA Loan
Estimated market value
Not available
Estimated sales range
Not available
Not available
Price history
| Date | Event | Price |
|---|---|---|
| 10/13/2026 | Price change | $429,000-4.5%$268/sqft |
Source:  NYSAMLSs #S1697261 Report a problem NYSAMLSs #S1697261 Report a problem | ||
| 8/18/2026 | Price change | $449,000-8.2%$280/sqft |
Source: NYSAMLSs #S1697261 Report a problem | ||
| 7/22/2026 | Listed for sale | $489,000-7.6%$305/sqft |
Source: NYSAMLSs #S1697261 Report a problem | ||
| 7/20/2026 | Listing removed | $529,000$330/sqft |
Source: HUNT ERA Real Estate #S1682495 Report a problem | ||
| 6/15/2026 | Price change | $529,000-2.9%$330/sqft |
Source: NYSAMLSs #S1682495 Report a problem | ||
| 5/27/2026 | Listed for sale | $545,000+216.9%$340/sqft |
Source: NYSAMLSs #S1682495 Report a problem | ||
| 4/2/2018 | Sold | $172,000$107/sqft |
Source: Public Record Report a problem | ||
Public tax history
| Year | Property taxes | Tax assessment |
|---|---|---|
| 2025 | -- | $249,000 |
| 2024 | -- | $249,000 +38.3% |
| 2023 | -- | $180,000 |
| 2022 | -- | $180,000 |
| 2021 | -- | $180,000 |
| 2020 | -- | $180,000 +9.1% |
| 2019 | -- | $165,000 +3.1% |
| 2018 | -- | $160,000 |
| 2017 | $4,178 +161.4% | $160,000 |
| 2016 | $1,598 | $160,000 |
| 2015 | -- | $160,000 |
| 2014 | -- | $160,000 |
| 2013 | -- | $160,000 |
| 2012 | -- | $160,000 |
| 2011 | -- | $160,000 |
| 2010 | -- | $160,000 |
| 2009 | -- | $160,000 +79.8% |
| 2008 | -- | $89,000 |
| 2007 | -- | $89,000 |
| 2006 | -- | $89,000 |
| 2005 | -- | $89,000 |
| 2004 | -- | $89,000 |
| 2003 | -- | $89,000 |
| 2002 | -- | $89,000 |
| 2001 | -- | $89,000 |
| 2000 | -- | $89,000 |
Find assessor info on the county website
Monthly payment
Climate risks
Neighborhood: 13080
Nearby schools
Schools provided by the listing agent
- District: Jordan-Elbridge
Source: NYSAMLSs. This data may not be complete. We recommend contacting the local school district to confirm school assignments for this home.
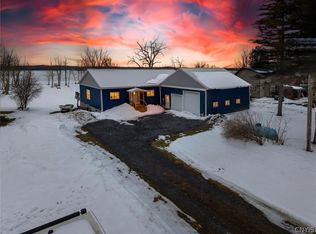
Similar homes
- $519,9002 bd2 ba1.9k sqft413 Fire Ln #14, Jordan, NY 13080For Sale

 MLS ID #S1710072, Sharon Hopler, Listing by: Howard Hanna Real Estate. NYSAMLSs
 - $445,0004 bd2 ba1.7k sqft2782 E Lake Rd, Skaneateles, NY 13152For Sale
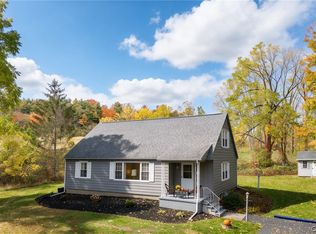 MLS ID #S1721409, Jack Gherardi, Listing by: Kirnan Real Estate. NYSAMLSs
 - $410,0005 bd2 ba2.3k sqft10606 State Route 34, Cato, NY 13166For Sale
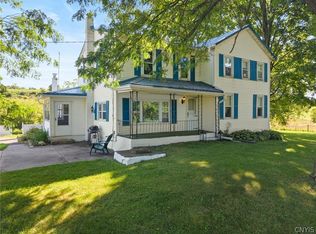 MLS ID #S1703919, Crystal Currier, Listing by: Howard Hanna Real Estate. NYSAMLSs
 - $399,9903 bd2 ba1.4k sqft7124 New Rte #31, Baldwinsville, NY 13027For Sale
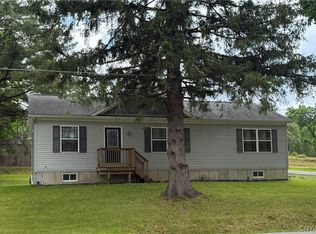 MLS ID #S1685623, Katherine Blaisdell, Listing by: Inquire Realty. NYSAMLSs
 - $405,0004 bd2 ba2.3k sqft3223 W Seneca Tpke, Syracuse, NY 13215For SaleMLS ID #S1713179, Robert McTague, Listing by: Howard Hanna Real Estate. NYSAMLSs
- $314,9002 bd2 ba1.4k sqft9 Platten Dr, Jordan, NY 13080For SaleMLS ID #S1713617, Mark Bellucci, Listing by: Acropolis Realty Group LLC. NYSAMLSs
- $445,0003 bd3 ba1.7k sqft155 Greencastle St, Camillus, NY 13031For SaleMLS ID #S1714786, Jeanine Volpe, Listing by: Keller Williams Syracuse. NYSAMLSs
- $375,0003 bd2 ba1.7k sqft4649 Limeledge Rd, Marcellus, NY 13108For SaleMLS ID #S1715768, Julie Brooks, Listing by: Acropolis Realty Group LLC. NYSAMLSs
- $474,9004 bd3 ba1.9k sqft9389 Caughdenoy Rd, Brewerton, NY 13029For SaleMLS ID #S1713333, Nicole Rookey, Listing by: 315 Realty Partners. NYSAMLSs
- $499,9003 bd2 ba1.3k sqft693 Masters Rd, Elbridge, NY 13060For SaleMLS ID #S1670058, Stephanie Scriven, Listing by: Home With Us Realty Group, LLC. NYSAMLSs
- $439,9004 bd2 ba2.3k sqft4942 W Seneca Tpke, Syracuse, NY 13215For SaleMLS ID #S1713608, Ashley Mann, Listing by: Acropolis Realty Group LLC. NYSAMLSs
- $349,0004 bd3 ba2.2k sqft833 County Route 14, Fulton, NY 13069For SaleMLS ID #R1703692, Figen Cansever, Listing by: Keller Williams Realty Greater Rochester. NYSAMLSs
- $345,0003 bd2 ba1.5k sqft3438 Stanford Dr, Baldwinsville, NY 13027For SaleMLS ID #S1721585, Patrick D Haggerty, Listing by: Century 21 Leah's Signature. NYSAMLSs
- $475,0005 bd3 ba2.3k sqft101 Saturn Dr, Syracuse, NY 13205For SaleMLS ID #S1705016, Susan Li, Listing by: Coldwell Banker Prime Prop,Inc. NYSAMLSs
- $347,0004 bd3 ba1.7k sqft122 Smokey Hollow Rd, Baldwinsville, NY 13027For SaleMLS ID #S1717002, Robert McTague, Listing by: Howard Hanna Real Estate. NYSAMLSs
- $384,9004 bd3 ba2.1k sqft7505 Overland Dr, North Syracuse, NY 13212For SaleMLS ID #S1719438, Lynne Fiorini Corp, Listing by: Howard Hanna Real Estate. NYSAMLSs
- $349,9003 bd2 ba1.7k sqft276 Stewarts Corners Rd, Pennellville, NY 13132For SaleMLS ID #S1716555, Amanda Faatz, Listing by: Acropolis Realty Group LLC. NYSAMLSs
- $349,9003 bd3 ba1.8k sqft15 Olde Maple Ave, Fulton, NY 13069For SaleMLS ID #S1709696, Gretchen M. Metnick, Listing by: Real Broker NY LLC. NYSAMLSs
- $339,0004 bd2 ba1.8k sqft5715 State Route 38a, Auburn, NY 13021For SaleMLS ID #S1696180, Michael DeRosa, Listing by: Michael DeRosa Exchange. NYSAMLSs
- $424,0003 bd3 ba1.4k sqft6076 W Lake Rd, Auburn, NY 13021For SaleMLS ID #R1703082, Joseph Joe Porcaro, Listing by: Empire Realty Group. NYSAMLSs
