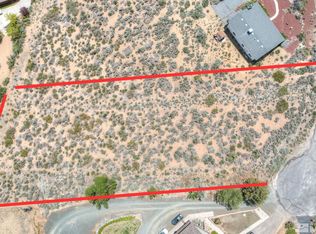
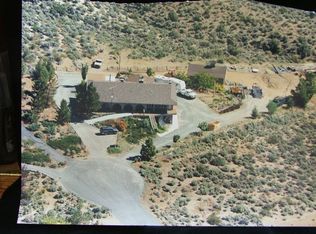
Beautiful hilltop views in Carson City! Located in an upscale neighborhood in North Carson City, this home offers the perfect blend of convenience, character, and Nevada's wide-open spaces. Enjoy stunning mountain and city views while being just minutes from freeway access, hospitals, shopping, and other amenities. The home features an additional 546 square feet of basement workspace with a full bathroom, offering plenty of flexibility for hobbies, projects, or extra storage. Situated on a spacious lot, there's ample room for parking trailers, campers, boats, and other recreational toys. Recent improvements include new flooring, fresh interior paint, and a newly resealed driveway. With its unique character, desirable location, and beautiful surroundings, this home is a must-see!
Active under contract-show
$695,000
27 Madison Dr, Carson City, NV 89706
3beds
1,965sqft
Single Family Residence
Built in 1986
1 Acres Lot
$669,300 Zestimate®
$354/sqft
$-- HOA
What's special
Spacious lotHilltop viewsNewly resealed drivewayNew flooringFresh interior paintBeautiful surroundings
- 3 days
- 873
- 52
Likely to sell faster than
Zillow last checked:
Listing updated:
Listed by:
Nick Philips S.190887 775-445-9921,
RE/MAX Realty Affiliates
Source: NNRMLS,MLS#: 260013380
Facts & features
Interior
Bedrooms & bathrooms
- Bedrooms: 3
- Bathrooms: 3
- Full bathrooms: 3
Heating
- Fireplace(s), Forced Air
Cooling
- Evaporative Cooling
Appliances
- Included: Dishwasher, Disposal, Double Oven, Electric Cooktop
- Laundry: Cabinets, In Bathroom, Laundry Room, Sink, Washer Hookup
Features
- Breakfast Bar, Ceiling Fan(s), Kitchen Island, Walk-In Closet(s)
- Flooring: Carpet, Laminate, Vinyl
- Windows: Double Pane Windows, Vinyl Frames
- Number of fireplaces: 1
- Fireplace features: Wood Burning
- Common walls with other units/homes: No Common Walls
Interior area
- Total structure area: 1,965
- Total interior livable area: 1,965 sqft
Property
Parking
- Total spaces: 2
- Parking features: Attached, Garage
- Attached garage spaces: 2
Features
- Levels: Two
- Stories: 2
- Patio & porch: Covered, Deck
- Exterior features: Rain Gutters
- Spa features: None
- Fencing: None
- Has view: Yes
- View description: Mountain(s), Valley
Lot
- Size: 1 Acres
- Features: Gentle Sloping, Level, Sloped Down
Details
- Additional structures: Shed(s)
- Parcel number: 00865116
- Zoning: SF1A
- Horses can be raised: Yes
Construction
Type & style
- Home type: SingleFamily
- Property subtype: Single Family Residence
Materials
- Foundation: Slab
- Roof: Composition,Pitched,Shingle
Condition
- New construction: No
- Year built: 1986
Utilities & green energy
- Sewer: Public Sewer
- Water: Public
- Utilities for property: Electricity Connected, Natural Gas Connected, Sewer Connected, Water Connected
Community & HOA
Community
- Security: Smoke Detector(s)
- Subdivision: Tanstaafl Unit #1
HOA
- Has HOA: No
Location
- Region: Carson City
Financial & listing details
- Price per square foot: $354/sqft
- Tax assessed value: $294,244
- Annual tax amount: $3,631
- Date on market: 10/21/2026
- Cumulative days on market: 4 days
- Listing terms: 1031 Exchange,Cash,Conventional,FHA,VA Loan
Estimated market value
$669,300
$636,000 - $703,000
$3,032/mo
Price history
| Date | Event | Price |
|---|---|---|
| 10/23/2026 | Contingent | $695,000$354/sqft |
Source:  NNRMLS #260013380 Report a problem | ||
| 10/21/2026 | Listed for sale | $695,000+43.3%$354/sqft |
Source: NNRMLS #260013380 Report a problem | ||
| 9/15/2026 | Sold | $485,000+24.4%$247/sqft |
Source: Public Record Report a problem | ||
| 8/10/2005 | Sold | $390,000$198/sqft |
Source: Public Record Report a problem | ||
Public tax history
| Year | Property taxes | Tax assessment |
|---|---|---|
| 2025 | $3,444 +7.1% | $102,985 -1.5% |
| 2024 | $3,216 +3% | $104,572 +2.9% |
| 2023 | $3,123 +3% | $101,607 +11.6% |
| 2022 | $3,032 +3% | $91,009 +5.2% |
| 2021 | $2,944 | $86,508 +4.7% |
| 2019 | $2,944 +6.1% | $82,661 +5.3% |
| 2018 | $2,773 +4.8% | $78,469 +1.7% |
| 2017 | $2,646 +4.2% | $77,154 +3.5% |
| 2016 | $2,540 +2.6% | $74,559 -0.5% |
| 2015 | $2,476 +1.2% | $74,929 +9.1% |
| 2014 | $2,447 +7% | $68,684 +5.2% |
| 2013 | $2,288 +6.4% | $65,277 -12.6% |
| 2012 | $2,150 +4.8% | $74,718 -16.4% |
| 2011 | $2,052 +6.7% | $89,375 -13% |
| 2010 | $1,923 +3% | $102,742 -9.2% |
| 2009 | $1,867 +3% | $113,207 +1.1% |
| 2008 | $1,812 +3% | $111,969 +10.3% |
| 2007 | $1,760 | $101,539 +35.1% |
| 2006 | -- | $75,134 +5.9% |
| 2005 | -- | $70,954 +15.7% |
| 2004 | -- | $61,315 +0.6% |
| 2003 | -- | $60,931 -1.6% |
| 2002 | -- | $61,948 +6.7% |
| 2001 | $1,480 | $58,050 |
Find assessor info on the county website
Monthly payment
Est. payment
Payment breakdown
Explore the cost of this home by adjusting the details. Changes won't be saved.Climate risks
Neighborhood: 89706
Nearby schools
Schools provided by the listing agent
- Elementary: Edith W Fritsch
- Middle: Carson
- High: Carson
Source: NNRMLS. This data may not be complete. We recommend contacting the local school district to confirm school assignments for this home.
Similar homes
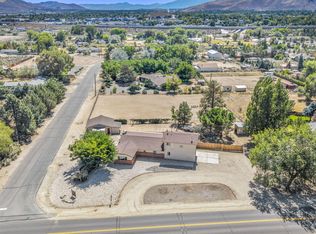
- $699,0002 bd2 ba1.8k sqft919 Arrowhead Dr, Carson City, NV 89706Active
 MLS ID #260011634, Adrienne Phenix, RE/MAX Gold-Carson City. NNRMLS
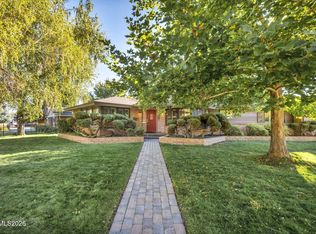
- $690,0003 bd2 ba2k sqft325 Tahoe Dr, Carson City, NV 89703Active
 MLS ID #260013523, Casey Gracey, Coldwell Banker Select RE CC. NNRMLS
- $586,5003 bd3 ba1.7k sqft952 Thompson St, Carson City, NV 89703Active
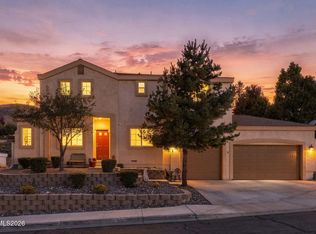 MLS ID #260013426, Jennifer Davies, Dickson Realty - Carson City. NNRMLS
- $788,0004 bd3 ba2.2k sqft4766 Yukon Ct, Carson City, NV 89706Active
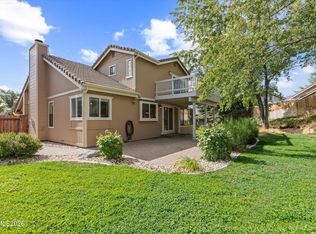 MLS ID #260011729, Jill Larson, Coldwell Banker Select Mt Rose. NNRMLS
- $685,0003 bd2 ba1.7k sqft116 Rice St, Carson City, NV 89706ActiveMLS ID #260007990, Kevin Francis, Coldwell Banker Select RE CC. NNRMLS
- $585,0003 bd3 ba1.9k sqft4709 Yukon Ct, Carson City, NV 89706ActiveMLS ID #260010205, ReNon George, Chase International Carson Cit. NNRMLS
- $485,0003 bd2 ba1.5k sqft3975 Northgate Ln, Carson City, NV 89706ActiveMLS ID #260012873, Rebecca Montero, Rebecca Montero Realty. NNRMLS
- $475,0003 bd2 ba1.3k sqft4115 Ramsey Cir, Carson City, NV 89706ActiveMLS ID #260013170, Kellie Roberts, Valley Realty & Management. NNRMLS
- $679,9003 bd2 ba1.8k sqft1321 Clemens Dr, Carson City, NV 89703ActiveMLS ID #260008528, Karen Walker-Hill, Ferrari-Lund Real Estate Reno. NNRMLS
- $639,9003 bd2 ba1.9k sqft900 Coral Way, Carson City, NV 89703ActiveMLS ID #260012944, Lauren Jantz, Wedgewood Homes Realty. NNRMLS
- $522,5003 bd3 ba1.5k sqft2794 Foxhill Dr, Carson City, NV 89706ActiveMLS ID #260012495, Janet Oliver, Assist-2-Sell Buyers & Sellers. NNRMLS
- $789,0004 bd3 ba2.7k sqft1724 Pinoak Ln, Carson City, NV 89703ActiveMLS ID #260012590, Jason Martinez, RE/MAX Professionals-Carson. NNRMLS
- $560,0004 bd2 ba1.6k sqft2360 Airport Rd, Carson City, NV 89706ActiveMLS ID #260009903, Garet Rice, eXp Realty, LLC. NNRMLS
- $1,025,0004 bd3 ba2.4k sqft3325 Red Leaf Dr, Carson City, NV 89703ActiveMLS ID #260013495, Megan LoPresti, McKee Real Estate. NNRMLS
- $520,0003 bd3 ba1.6k sqft4135 Mina Way, Carson City, NV 89706ActiveMLS ID #260006802, Ivan Reyes, Haute Properties NV. NNRMLS
- $774,9003 bd3 ba2.4k sqft2020 Shadow Brook Ct, Carson City, NV 89703ActiveMLS ID #260011645, Keithley Howell, Nevada Premier Properties LLC. NNRMLS
- $625,0003 bd2 ba1.9k sqft601 Ivy St, Carson City, NV 89703ActiveMLS ID #260009658, Cristy Leck, RE/MAX Professionals-Reno. NNRMLS
- $550,0004 bd2 ba2k sqft214 W Robinson St, Carson City, NV 89703ActiveMLS ID #260013129, Lisa Williams, Berkshire Hathaway HomeService. NNRMLS
- $540,0004 bd2 ba1.6k sqft1859 Ivy St, Carson City, NV 89703ActiveMLS ID #260013085, Sam Stout, LPT Realty, LLC. NNRMLS
- $725,0004 bd4 ba2.2k sqft1006 S Minnesota St, Carson City, NV 89703ActiveMLS ID #260012578, Cindy Cullen, Coldwell Banker Select RE CC. NNRMLS
