An absolute gem! If you’ve been looking for a beautifully updated home in the desirable Bob White Farms neighborhood of Wayne, this is it! The current owners have done such a beautiful job bringing this home to life during their ownership. As soon as you pull up, you’ll fall in love. Mature trees, large private driveway, 2 car attached garage and beautiful back deck. The main level of the home is filled with natural light, coming from all directions and offers a wonderful circular flow. The oak hardwood floors offer a clean aesthetic and are easy to work with. The kitchen/dining room renovation was so thoughtfully done. A cream shaker cabinet with glass front detail, center island, gorgeous herringbone brick focal splash, custom built-ins, great task lighting and beautiful earth toned granite countertops. The dining room has sliders that lead out to the freshly stained back deck, perfect for entertaining guests and simply enjoying the private backyard. The lower level of the home has a nice and refined family room space, half bath, utility/laundry room and interior access to the 2 car attached garage. Upstairs you’ll find 3 bedrooms to include a spacious primary suite with great closet space and renovated full bath. The hall bath is nice and neutral and the hardwood floors continue throughout. This home is the epitome of care and pride of homeownership, making it a tremendous value in one of the most desirable neighborhoods of Upper Merion. A new sewer line is a perk, shed for extra storage and so much more. Enjoy close proximity to all things Main Line, Bob White Park, a short drive to downtown Wayne, King of Prussia, public transportation and more. This home screams class and comfort. Book your appointment today!
Under contract
$735,000
687 Brookwood Rd, Wayne, PA 19087
3beds
2,077sqft
Single Family Residence
Built in 1960
0.47 Acres Lot
$-- Zestimate®
$354/sqft
$-- HOA
What's special
Private backyardCustom built-insShed for extra storageWonderful circular flowMature treesRefined family room spaceLarge private driveway
- 12 days
- 2,428
- 212
Likely to sell faster than
Zillow last checked:
Listing updated:
Listed by:
Erica Deuschle 610-608-2570,
Keller Williams Main Line 6105200100
Source: Bright MLS,MLS#: PAMC2193286
Facts & features
Interior
Bedrooms & bathrooms
- Bedrooms: 3
- Bathrooms: 3
- Full bathrooms: 2
- 1/2 bathrooms: 1
Basement
- Area: 713
Heating
- Forced Air, Natural Gas
Cooling
- Central Air, Electric
Appliances
- Included: Gas Water Heater
Features
- Basement: Full
- Number of fireplaces: 1
Interior area
- Total structure area: 2,077
- Total interior livable area: 2,077 sqft
- Finished area above ground: 1,364
- Finished area below ground: 713
Video & virtual tour
Property
Parking
- Total spaces: 2
- Parking features: Garage Faces Side, Inside Entrance, Attached, Driveway
- Attached garage spaces: 2
- Has uncovered spaces: Yes
Accessibility
- Accessibility features: None
Features
- Levels: Multi/Split,One and One Half
- Stories: 1.5
- Pool features: None
Lot
- Size: 0.47 Acres
Details
- Additional structures: Above Grade, Below Grade
- Parcel number: 580002326001
- Zoning: R1
- Special conditions: Standard
Construction
Type & style
- Home type: SingleFamily
- Property subtype: Single Family Residence
Materials
- Brick, Vinyl Siding
- Foundation: Block
Condition
- New construction: No
- Year built: 1960
Utilities & green energy
- Sewer: Public Sewer
- Water: Public
Community & HOA
Community
- Subdivision: Bob White Farms
HOA
- Has HOA: No
Location
- Region: Wayne
- Municipality: UPPER MERION TWP
Financial & listing details
- Price per square foot: $354/sqft
- Tax assessed value: $167,870
- Annual tax amount: $6,144
- Date on market: 9/3/2026
- Listing agreement: Exclusive Right To Sell
- Ownership: Fee Simple
Estimated market value
Not available
Estimated sales range
Not available
Not available
Price history
| Date | Event | Price |
|---|---|---|
| 9/7/2026 | Contingent | $735,000$354/sqft |
Source:  Bright MLS #PAMC2193286 Report a problem Bright MLS #PAMC2193286 Report a problem | ||
| 9/3/2026 | Listed for sale | $735,000+97.3%$354/sqft |
Source: Bright MLS #PAMC2193286 Report a problem | ||
| 5/2/2012 | Sold | $372,500+101.4%$179/sqft |
Source: Public Record Report a problem | ||
| 10/11/1994 | Sold | $185,000$89/sqft |
Source: Public Record Report a problem | ||
Public tax history
| Year | Property taxes | Tax assessment |
|---|---|---|
| 2025 | $5,432 +6.9% | $167,870 |
| 2024 | $5,080 | $167,870 |
| 2023 | $5,080 +6.4% | $167,870 |
| 2022 | $4,776 +3.2% | $167,870 |
| 2021 | $4,628 +2.2% | $167,870 |
| 2020 | $4,528 +4.2% | $167,870 |
| 2019 | $4,347 +1.8% | $167,870 |
| 2018 | $4,270 +3.5% | $167,870 |
| 2017 | $4,126 | $167,870 |
| 2016 | $4,126 +5.5% | $167,870 +1.6% |
| 2015 | $3,911 +1.6% | $165,170 |
| 2014 | $3,849 +2.2% | $165,170 |
| 2013 | $3,767 +1.3% | $165,170 |
| 2012 | $3,717 +8.3% | $165,170 |
| 2011 | $3,433 +3.8% | $165,170 |
| 2010 | $3,307 +3.1% | $165,170 |
| 2009 | $3,208 +2.9% | $165,170 |
| 2008 | $3,117 +3.1% | -- |
| 2007 | $3,024 +4.1% | -- |
| 2006 | $2,904 +8.4% | -- |
| 2005 | $2,678 +4.7% | -- |
| 2004 | $2,559 +4.2% | -- |
| 2003 | $2,455 +2.3% | -- |
| 2002 | $2,400 +4.3% | -- |
| 2000 | $2,300 +3.4% | -- |
| 1999 | $2,224 | -- |
Find assessor info on the county website
Monthly payment
Est. payment
Payment breakdown
Explore the cost of this home by adjusting the details. Changes won't be saved.Climate risks
Neighborhood: 19087
Nearby schools
Schools provided by the listing agent
- District: Upper Merion Area
Source: Bright MLS. This data may not be complete. We recommend contacting the local school district to confirm school assignments for this home.
Similar homes
- $849,9004 bd3 ba2.1k sqft606 Upper Gulph Rd, Strafford, PA 19087For Sale

 MLS ID #PACT2133888, Scott Furman, Real Broker, LLC. Bright MLS
 - $735,0003 bd2 ba1.8k sqft256 Willow Ave, Wayne, PA 19087For Sale
 MLS ID #PADE2116436, Debra Gray, Crescent Real Estate. Bright MLS
 - $575,0003 bd3 ba1.9k sqft217 Valley Forge Lookout Pl, Wayne, PA 19087For Sale
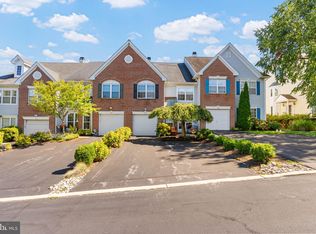 MLS ID #PAMC2194070, Sean Elstone, Keller Williams Main Line. Bright MLS
 - $--3 bd2 ba2.1k sqft1742 Williams Way, Norristown, PA 19403Auction
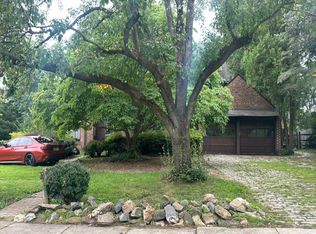 Auction.com 2
 - $899,9004 bd3 ba2.4k sqft1 Private Way, Wayne, PA 19087For SaleMLS ID #PACT2122298, Kathleen Gagnon, Coldwell Banker Realty. Bright MLS
- $619,0003 bd3 ba1.4k sqft207 Bloomingdale Ave #8B, Wayne, PA 19087For SaleMLS ID #PADE2123458, Catherine Lowry, BHHS Fox & Roach Wayne-Devon. Bright MLS
- $570,0004 bd2 ba1.9k sqft252 Prince Frederick St, King Of Prussia, PA 19406For SaleMLS ID #PAMC2189814, Greg Parker, Keller Williams Real Estate-Blue Bell. Bright MLS
- $525,0003 bd3 ba1.7k sqft945 Mystic Ln, Norristown, PA 19403For SaleMLS ID #PAMC2193998, Jennifer McKnight, Keller Williams Real Estate-Horsham. Bright MLS
- $660,0004 bd3 ba2.1k sqft743 Champlain Dr, King Of Prussia, PA 19406For SaleMLS ID #PAMC2192658, Mariel Gniewoz, Keller Williams Real Estate-Montgomeryville. Bright MLS
- $549,9003 bd2 ba1.7k sqft426 Old Fort Rd, King Of Prussia, PA 19406For SaleMLS ID #PAMC2193882, Trish Franklin, Keller Williams Real Estate-Blue Bell. Bright MLS
- $789,0003 bd3 ba2.2k sqft30 Greythorne Woods Cir, Wayne, PA 19087For SaleMLS ID #PADE2122532, Andrea Davis, Compass RE. Bright MLS
- $509,9004 bd2 ba1.4k sqft662 Shoemaker Ln, King Of Prussia, PA 19406For SaleMLS ID #PAMC2187448, Steve Hull, RE/MAX One Realty. Bright MLS
- $699,0003 bd3 ba1.7k sqft625 Conestoga Rd, Villanova, PA 19085For SaleMLS ID #PADE2109562, Lori Paolino, BHHS Fox & Roach-Haverford. Bright MLS
- $659,0004 bd2 ba3k sqft317 Prince Frederick St, King Of Prussia, PA 19406For SaleMLS ID #PAMC2192298, Adam Xu, HK99 Realty LLC. Bright MLS
- $650,0004 bd3 ba2.6k sqftNone Available, Norristown, PA 19403For SaleMLS ID #PAMC2191204, Sieedah Nelson-Abdellah, The Bentley Group-PA Ltd. Bright MLS
- $500,0003 bd2 ba1.7k sqft370 Hillside Rd, King Of Prussia, PA 19406For SaleMLS ID #PAMC2191738, Evelyn Linkins, HomeSmart Realty Advisors. Bright MLS
- $599,0004 bd2 ba1.8k sqft512 Firethorn Rd, King Of Prussia, PA 19406For SaleMLS ID #PAMC2190544, Mr. Gary A Mercer SR., LPT Realty, LLC. Bright MLS
- $1,050,0002 bd3 ba2.3k sqft19 Highfield Ln, Wayne, PA 19087For SaleMLS ID #PACT2133462, Sarah West, Compass RE. Bright MLS
- $639,9003 bd3 ba1.7k sqft341 W 11th Ave, Conshohocken, PA 19428For SaleMLS ID #PAMC2193412, Kiersten Watson, Coldwell Banker Realty. Bright MLS
- $629,0004 bd3 ba1.9k sqft599 Elliott Dr, King Of Prussia, PA 19406For SaleMLS ID #PAMC2187014, Tron Lam, Tron Lam Realty Group. Bright MLS
